
Eng_Plans
Drawings by Eng_Plans
6334 Drawings
Aquarium Planimetry DWG Section for AutoCAD
Eng_Plans 6334 Drawings · Joined December 2016 Drawings by Eng_Plans 6334 Drawings National Convention Center Architectural Section DWG PREMIUM$3.87 Eng_Plans 6334 Drawings · Joined December 2016 Drawings by Eng_Plans 6334 Drawings Detailed architectural longitudinal section of the National Convention Center in Vietnam, showing the building’s distinctive undulating roof profile […] or $3.87 – Add to Cart Checkout […]

Kennedy Park – Miraflores DWG Block for AutoCAD
Eng_Plans 6334 Drawings · Joined December 2016 Drawings by Eng_Plans 6334 Drawings Road perimeter ; Park perimeter ; Equipment (Cans – benches;etc);Electric lighting(Bounded) and Trees (bounded) Drawing labels, details, and […]

Weapons Square DWG Model for AutoCAD
Eng_Plans 6334 Drawings · Joined December 2016 Drawings by Eng_Plans 6334 Drawings Remodelation of weapons square Drawing labels, details, and other text information extracted from the CAD file (Translated from […]

Multifunctional Hall Sections DWG Section for AutoCAD
Eng_Plans 6334 Drawings · Joined December 2016 Drawings by Eng_Plans 6334 Drawings Construction details – sections of multifunctional hall Drawing labels, details, and other text information extracted from the CAD […]

Hot Springs Complex DWG Block for AutoCAD
Eng_Plans 6334 Drawings · Joined December 2016 Drawings by Eng_Plans 6334 Drawings Hot springs located in a place where there are outbreaks(55ºC) of warm water from the subsoil ( Volcanic […]
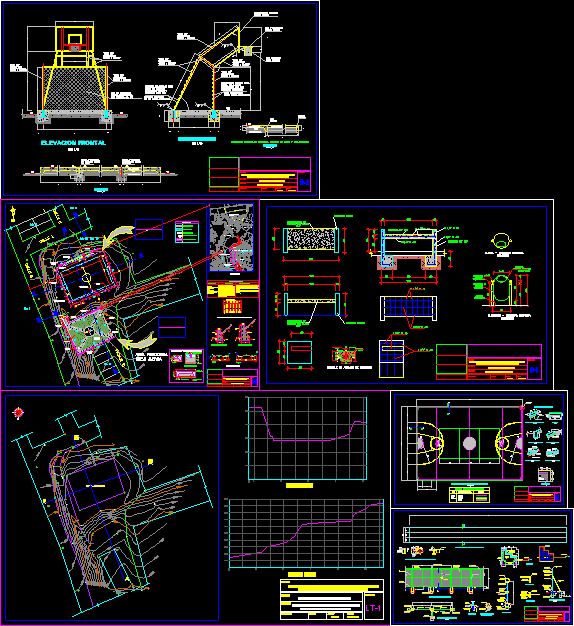
Public Recreation Area DWG Full Project for AutoCAD
Eng_Plans 6334 Drawings · Joined December 2016 Drawings by Eng_Plans 6334 Drawings Park and sport slab project Drawing labels, details, and other text information extracted from the CAD file (Translated […]

Recreative Center DWG Section for AutoCAD
Eng_Plans 6334 Drawings · Joined December 2016 Drawings by Eng_Plans 6334 Drawings Recreative Center – Plants – Sections -.Views Drawing labels, details, and other text information extracted from the CAD […]

Arms Square DWG Block for AutoCAD
Eng_Plans 6334 Drawings · Joined December 2016 Drawings by Eng_Plans 6334 Drawings With pergolas and a walk and parking Drawing labels, details, and other text information extracted from the CAD […]

Whole Plant Park DWG Block for AutoCAD
Eng_Plans 6334 Drawings · Joined December 2016 Drawings by Eng_Plans 6334 Drawings Develop park public for community recreation Drawing labels, details, and other text information extracted from the CAD file: […]

Square DWG Block for AutoCAD
Eng_Plans 6334 Drawings · Joined December 2016 Drawings by Eng_Plans 6334 Drawings Broadening Mocupe Square Drawing labels, details, and other text information extracted from the CAD file (Translated from Spanish): […]
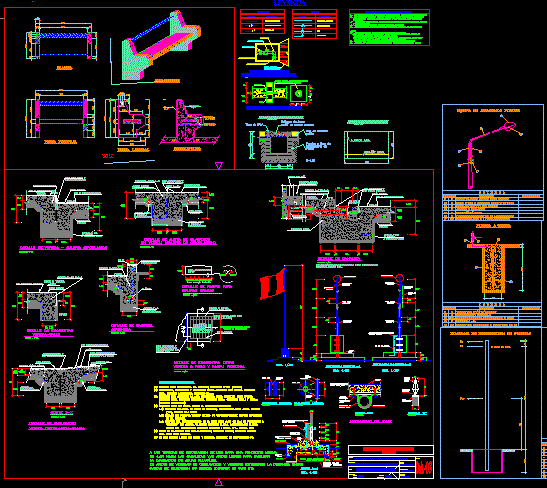
Barrac Square – Raccha DWG Full Project for AutoCAD
Eng_Plans 6334 Drawings · Joined December 2016 Drawings by Eng_Plans 6334 Drawings Project square in Raccha – Quisqui – Huanuco – Peru Drawing labels, details, and other text information extracted […]
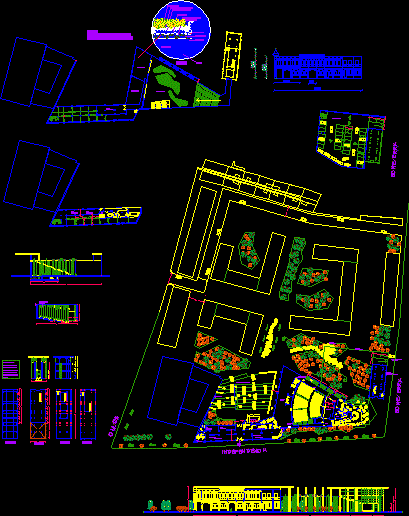
Arts Center DWG Block for AutoCAD
Eng_Plans 6334 Drawings · Joined December 2016 Drawings by Eng_Plans 6334 Drawings Rehabilitation old brewery – Independencia Av. – Santiago de Chile Drawing labels, details, and other text information extracted […]

Olimpic Park DWG Block for AutoCAD
Eng_Plans 6334 Drawings · Joined December 2016 Drawings by Eng_Plans 6334 Drawings Architectonic equipment for the involved sports of International Olimpic Games with spaces and international measures – Plants Drawing […]

Olimpic Park DWG Section for AutoCAD
Eng_Plans 6334 Drawings · Joined December 2016 Drawings by Eng_Plans 6334 Drawings Architectonic equipment for the sports involved in the Olimpic Games and International regulatory action spaces – Sections Drawing […]
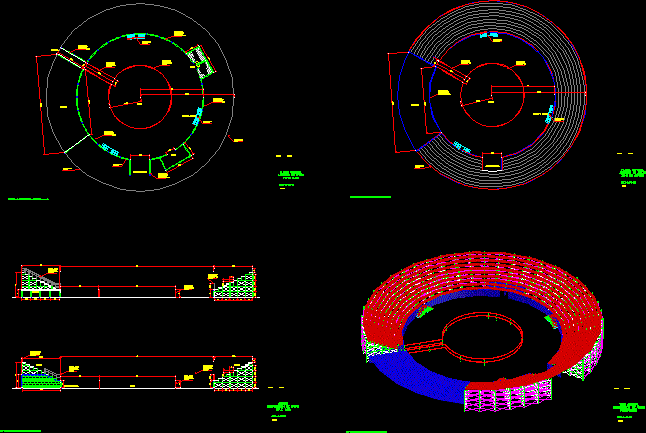
Charro Canvas Center Show DWG Section for AutoCAD
Eng_Plans 6334 Drawings · Joined December 2016 Drawings by Eng_Plans 6334 Drawings General plants – Sections – Perspective of canvas Charro with stands for show center and artistic presentation Drawing […]
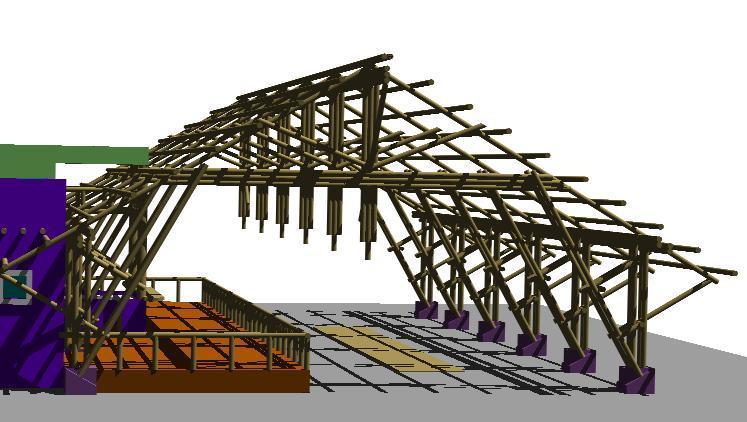
Barn For Exhibition Horses – In Bamboo DWG Block for AutoCAD
Eng_Plans 6334 Drawings · Joined December 2016 Drawings by Eng_Plans 6334 Drawings The file has design of barn for exhibition horses in passing fine – Bamboo structure