
Eng_Plans
Drawings by Eng_Plans
6334 Drawings
Disco- Pub DWG Block for AutoCAD
Eng_Plans 6334 Drawings · Joined December 2016 Drawings by Eng_Plans 6334 Drawings Convention And Cultural Center With Restaurant, Exhibition Rooms DWG Plan for AutoCAD PREMIUM$3.87 Eng_Plans 6334 Drawings · Joined December 2016 Drawings by Eng_Plans 6334 Drawings Plans, elevations and sections. Drawing labels, details, and other text information extracted from the CAD file: road, entrance, […]

Day Spa With Beauty Salon, Massage Rooms And Pool DWG Plan for AutoCAD
Eng_Plans 6334 Drawings · Joined December 2016 Drawings by Eng_Plans 6334 Drawings Development of spa with hair salon . Massage – Pool – Plans – Sections – Elevations Drawing labels, […]

Reception House In The Desert DWG Block for AutoCAD
Eng_Plans 6334 Drawings · Joined December 2016 Drawings by Eng_Plans 6334 Drawings Reception house common in the arabian gulf area Drawing labels, details, and other text information extracted from the […]

Project Civic Square DWG Full Project for AutoCAD
Eng_Plans 6334 Drawings · Joined December 2016 Drawings by Eng_Plans 6334 Drawings Project civic Square with details of urban furniture and others Drawing labels, details, and other text information extracted […]

Mall Square DWG Full Project for AutoCAD
Eng_Plans 6334 Drawings · Joined December 2016 Drawings by Eng_Plans 6334 Drawings Mall Square – Commercy – Ecological Mall – Wide project Drawing labels, details, and other text information extracted […]
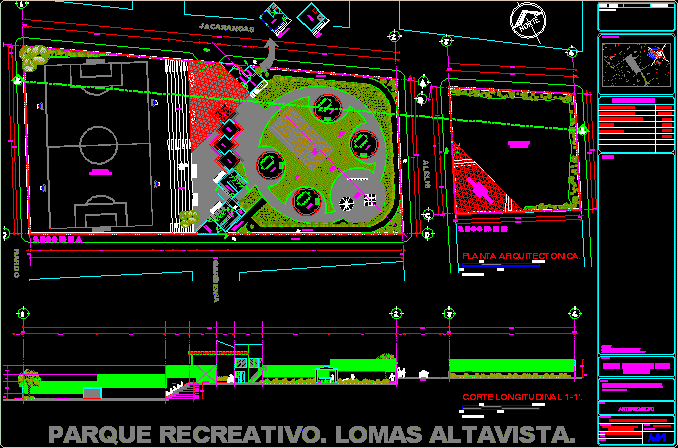
Recreative Park Altavista DWG Block for AutoCAD
Eng_Plans 6334 Drawings · Joined December 2016 Drawings by Eng_Plans 6334 Drawings Recreative park in two zones – Public use Drawing labels, details, and other text information extracted from the […]
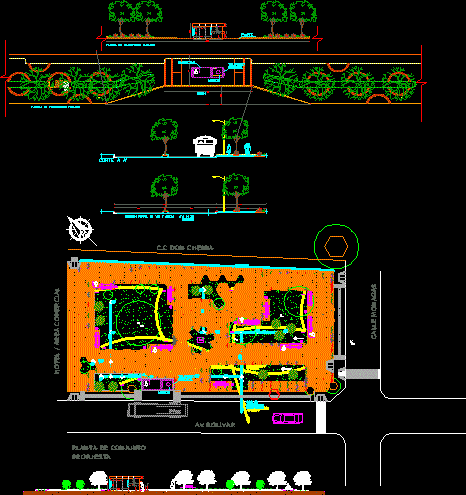
Square Pedro Leon Torres De Carora DWG Full Project for AutoCAD
Eng_Plans 6334 Drawings · Joined December 2016 Drawings by Eng_Plans 6334 Drawings Project rehabilitation of Public Spaces ; Squares ; according norms for disables -Universal Public Access Universal Drawing labels, […]
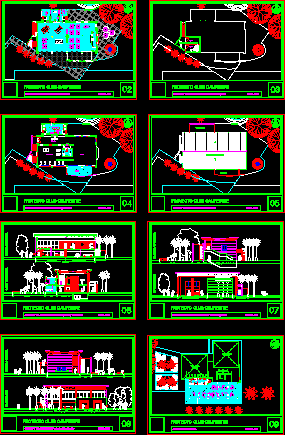
Country Club DWG Section for AutoCAD
Eng_Plans 6334 Drawings · Joined December 2016 Drawings by Eng_Plans 6334 Drawings Country club in rural area – Plants – Sections – Elevations – Roofs and location Drawing labels, details, […]

Huamanmarca Park DWG Block for AutoCAD
Eng_Plans 6334 Drawings · Joined December 2016 Drawings by Eng_Plans 6334 Drawings Located at Center of Huancayo – One of the most important parks in there Drawing labels, details, and […]

Park And Fountain DWG Detail for AutoCAD
Eng_Plans 6334 Drawings · Joined December 2016 Drawings by Eng_Plans 6334 Drawings Park and fountain – Several details Drawing labels, details, and other text information extracted from the CAD file […]

Plaza Or Public Square DWG Full Project for AutoCAD
Eng_Plans 6334 Drawings · Joined December 2016 Drawings by Eng_Plans 6334 Drawings Architectonic project Public square Drawing labels, details, and other text information extracted from the CAD file (Translated from […]
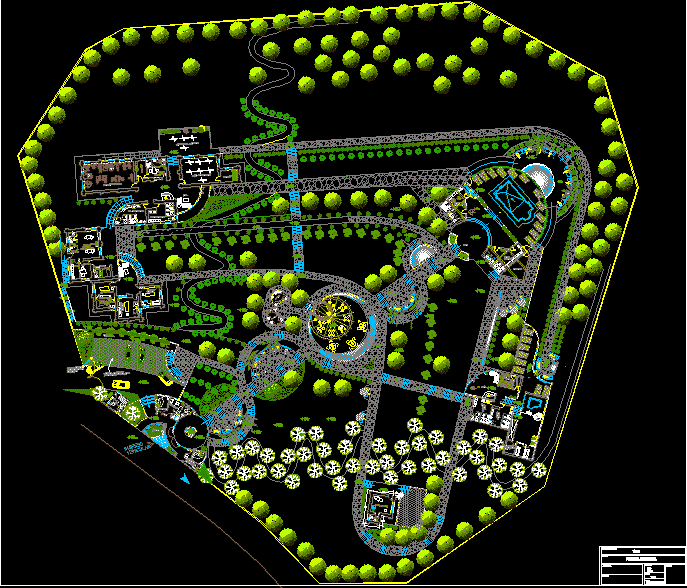
Spa DWG Full Project for AutoCAD
Eng_Plans 6334 Drawings · Joined December 2016 Drawings by Eng_Plans 6334 Drawings Integral project with: Hydro masagge area – Pool – Psicological treatment – Gym – Restaurant Drawing labels, details, […]

Recreational Center In Concepcion DWG Block for AutoCAD
Eng_Plans 6334 Drawings · Joined December 2016 Drawings by Eng_Plans 6334 Drawings This equipment is designed to meet the demand tourism in the province of Concepción in the city of […]
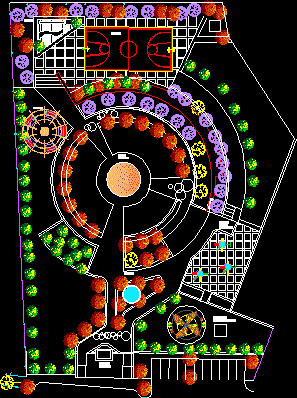
City Hall Park Layout DWG Detail for AutoCAD
Eng_Plans 6334 Drawings · Joined December 2016 Drawings by Eng_Plans 6334 Drawings Park of City Hall with some details and location Drawing labels, details, and other text information extracted from […]

Field – Club DWG Block for AutoCAD
Eng_Plans 6334 Drawings · Joined December 2016 Drawings by Eng_Plans 6334 Drawings Typical field Club Drawing labels, details, and other text information extracted from the CAD file (Translated from Spanish): […]

Bar ; Restaurant ; Viewpoint ; Games Room DWG Full Project for AutoCAD
Eng_Plans 6334 Drawings · Joined December 2016 Drawings by Eng_Plans 6334 Drawings Project – Construction country type complete – Plants – Facades – Details Drawing labels, details, and other text […]