
Eng_Plans
Drawings by Eng_Plans
6334 Drawings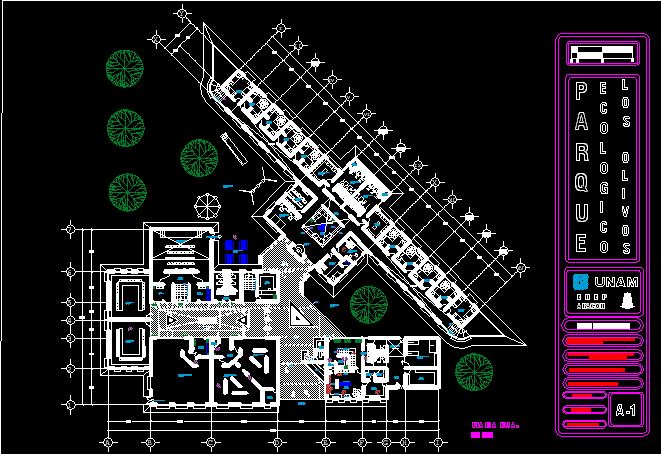
Park Square DWG Detail for AutoCAD
Eng_Plans 6334 Drawings · Joined December 2016 Drawings by Eng_Plans 6334 Drawings Llibrary DWG Block for AutoCAD PREMIUM$3.87 Eng_Plans 6334 Drawings · Joined December 2016 Drawings by Eng_Plans 6334 Drawings Reading books. Drawing labels, details, and other text information extracted from the CAD file: dn., tank toilet, plant, […] or $3.87 – Add to Cart Checkout Added […]
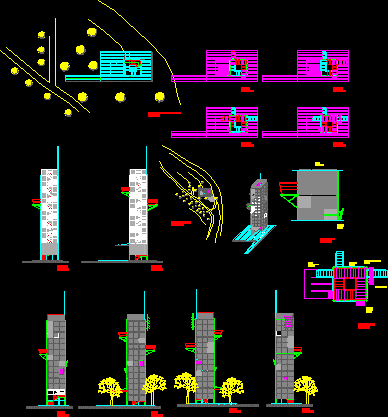
Belvedere Park DWG Section for AutoCAD
Eng_Plans 6334 Drawings · Joined December 2016 Drawings by Eng_Plans 6334 Drawings Park – Section – Plant – Elevations Drawing labels, details, and other text information extracted from the CAD […]
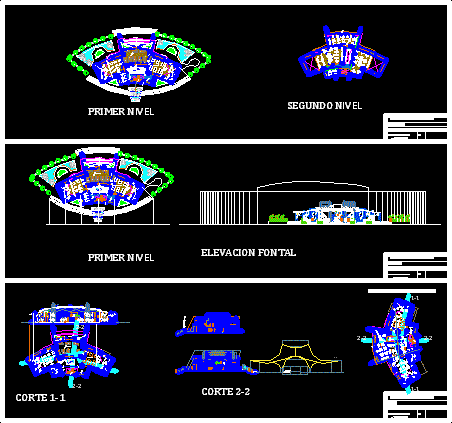
Center Of Recreational Leisure DWG Section for AutoCAD
Eng_Plans 6334 Drawings · Joined December 2016 Drawings by Eng_Plans 6334 Drawings Architecture complete – Plants – Sections – Views Drawing labels, details, and other text information extracted from the […]

Project Of Park Coast DWG Full Project for AutoCAD
Eng_Plans 6334 Drawings · Joined December 2016 Drawings by Eng_Plans 6334 Drawings Project revering coast lagoon Drawing labels, details, and other text information extracted from the CAD file (Translated from […]

Buisness Center And Exhibitions DWG Section for AutoCAD
Eng_Plans 6334 Drawings · Joined December 2016 Drawings by Eng_Plans 6334 Drawings Buisness center and exhibitions – Plants – Sections – Facades Drawing labels, details, and other text information extracted […]
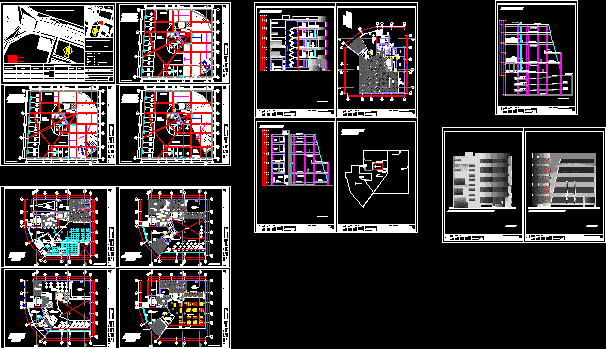
Entertainment Center DWG Section for AutoCAD
Eng_Plans 6334 Drawings · Joined December 2016 Drawings by Eng_Plans 6334 Drawings Enterteinmant Center;include Restaurant , Disco and Gym – Plants – Sections – Details Drawing labels, details, and other […]

Botanical Garden DWG Block for AutoCAD
Eng_Plans 6334 Drawings · Joined December 2016 Drawings by Eng_Plans 6334 Drawings File with all plane of Botanical Garden- Plant area of orchids and its surrounding Drawing labels, details, and […]

Park 3D DWG Full Project for AutoCAD
Eng_Plans 6334 Drawings · Joined December 2016 Drawings by Eng_Plans 6334 Drawings Project of park in 3d with trees seats and other urban furnitures Drawing labels, details, and other text […]

Country Club DWG Detail for AutoCAD
Eng_Plans 6334 Drawings · Joined December 2016 Drawings by Eng_Plans 6334 Drawings Topographical elevation country club – Details Drawing labels, details, and other text information extracted from the CAD file […]
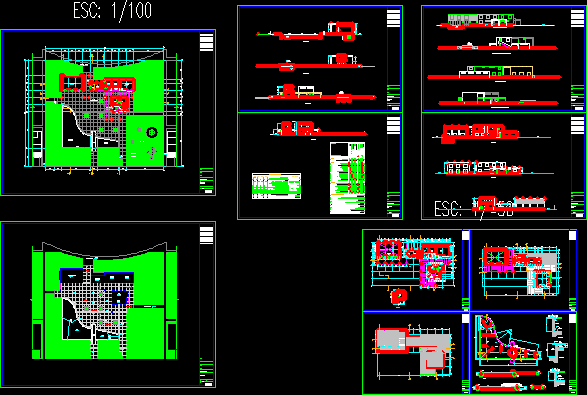
House Club DWG Detail for AutoCAD
Eng_Plans 6334 Drawings · Joined December 2016 Drawings by Eng_Plans 6334 Drawings House Club with multiple use spaces – Hygienic services, kitchen, gym , expansion and pool – Pool details […]
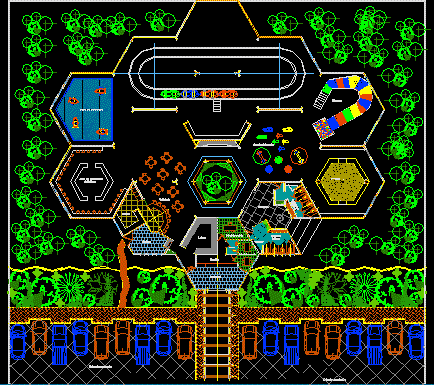
Park With Recreative Games DWG Block for AutoCAD
Eng_Plans 6334 Drawings · Joined December 2016 Drawings by Eng_Plans 6334 Drawings Amusement park with green areas and recreative games – Sanitarys and administrative areas Drawing labels, details, and other […]
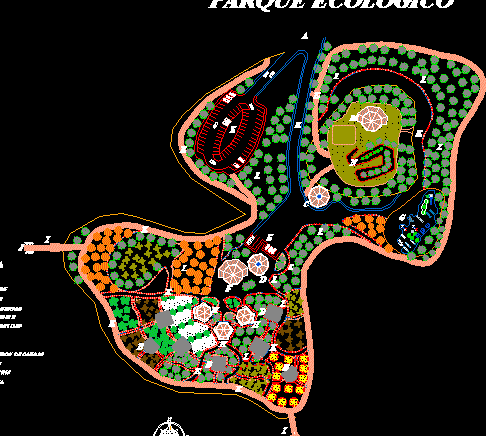
Ecological Park DWG Block for AutoCAD
Eng_Plans 6334 Drawings · Joined December 2016 Drawings by Eng_Plans 6334 Drawings General plant of ecological park Drawing labels, details, and other text information extracted from the CAD file (Translated […]

Recreation Center DWG Block for AutoCAD
Eng_Plans 6334 Drawings · Joined December 2016 Drawings by Eng_Plans 6334 Drawings Achitectonic plant of recreation Center – Barranca district – Peru Drawing labels, details, and other text information extracted […]

Sports Park DWG Block for AutoCAD
Eng_Plans 6334 Drawings · Joined December 2016 Drawings by Eng_Plans 6334 Drawings Sports Park located at Chiclin – Trujillo – Peru Drawing labels, details, and other text information extracted from […]
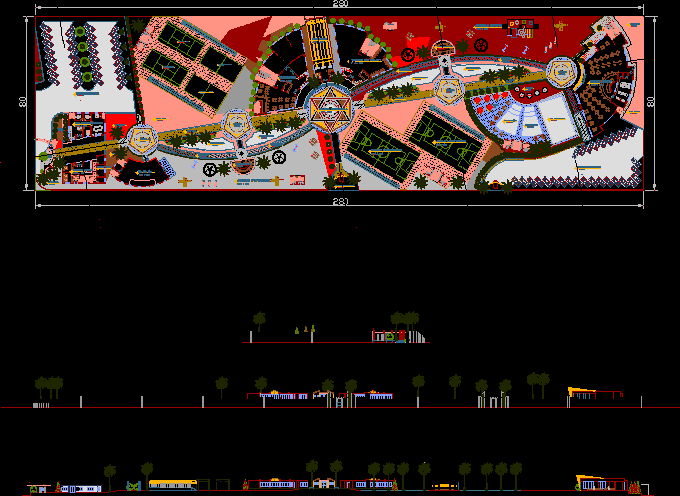
Recreational Center DWG Section for AutoCAD
Eng_Plans 6334 Drawings · Joined December 2016 Drawings by Eng_Plans 6334 Drawings Recreational Center – Planimetry – Sections – Elevations Drawing labels, details, and other text information extracted from the […]
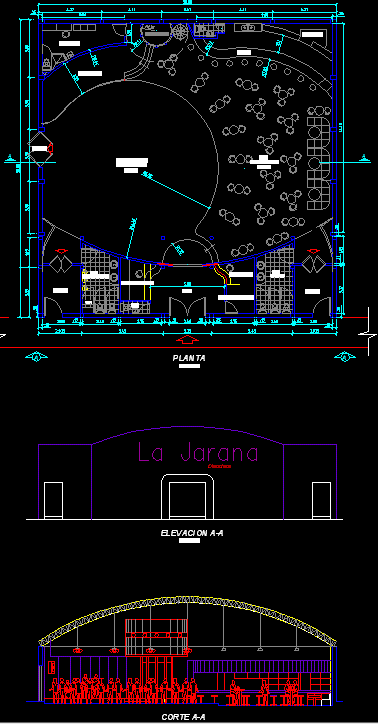
Disco DWG Section for AutoCAD
Eng_Plans 6334 Drawings · Joined December 2016 Drawings by Eng_Plans 6334 Drawings Discotheque – Plants – Section – View Drawing labels, details, and other text information extracted from the CAD […]