
Eng_Plans
Drawings by Eng_Plans
6334 Drawings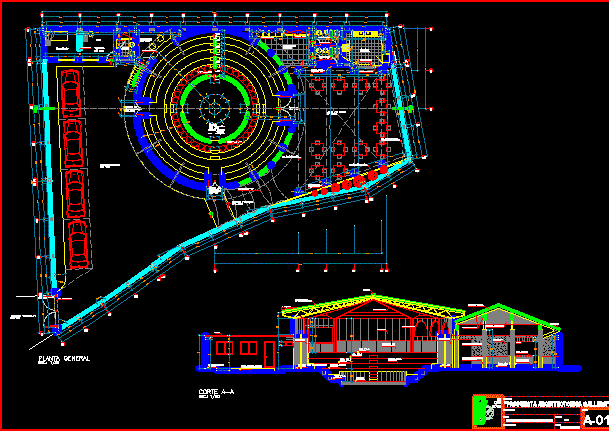
Cockpit DWG Full Project for AutoCAD
Eng_Plans 6334 Drawings · Joined December 2016 Drawings by Eng_Plans 6334 Drawings Cultural Center DWG Block for AutoCAD PREMIUM$3.87 Eng_Plans 6334 Drawings · Joined December 2016 Drawings by Eng_Plans 6334 Drawings DESIGN RADIAL CULTURAL CENTER WITH WORKSHPOS OFFERED LEARNING VARIOUS ACTIVITIES ; AUDITORIUM; LIBRARY; RESTAURANT AND A SQUARE FOR […] or $3.87 – Add to Cart Checkout […]

Puma Exhibitor At Zoo DWG Detail for AutoCAD
Eng_Plans 6334 Drawings · Joined December 2016 Drawings by Eng_Plans 6334 Drawings Zoo – Detail puma exhibitor Drawing labels, details, and other text information extracted from the CAD file (Translated […]

Polysport DWG Full Project for AutoCAD
Eng_Plans 6334 Drawings · Joined December 2016 Drawings by Eng_Plans 6334 Drawings Project gym Drawing labels, details, and other text information extracted from the CAD file (Translated from Spanish): a, […]
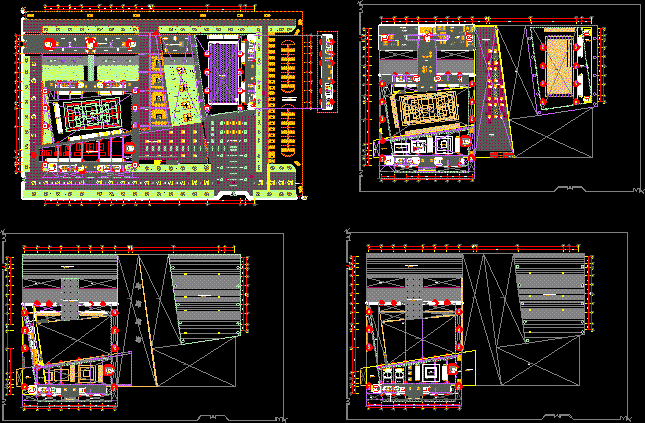
Sports Center Project DWG Full Project for AutoCAD
Eng_Plans 6334 Drawings · Joined December 2016 Drawings by Eng_Plans 6334 Drawings Sports center in Tacna – plants – sections – elevations Drawing labels, details, and other text information extracted […]

Suchiapa Park In Perspective DWG Model for AutoCAD
Eng_Plans 6334 Drawings · Joined December 2016 Drawings by Eng_Plans 6334 Drawings Perspective of remodeling a park in Suchiapa – Chiapas – Possible application blocks abroad and approaches external distribution […]

Recreational Center Of Huanchaco DWG Full Project for AutoCAD
Eng_Plans 6334 Drawings · Joined December 2016 Drawings by Eng_Plans 6334 Drawings Plant of ´project Recreational Center located in Huanchaco Drawing labels, details, and other text information extracted from the […]

Area Of Reserve Commercial And Residential DWG Block for AutoCAD
Eng_Plans 6334 Drawings · Joined December 2016 Drawings by Eng_Plans 6334 Drawings Area of forest reserve with multi family property and commercial area Drawing labels, details, and other text information […]
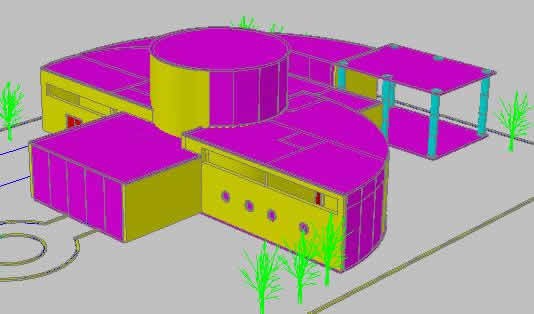
Center Of Training 3D DWG Model for AutoCAD
Eng_Plans 6334 Drawings · Joined December 2016 Drawings by Eng_Plans 6334 Drawings Training Center in Cuajimalpa

A Small Square DWG Block for AutoCAD
Eng_Plans 6334 Drawings · Joined December 2016 Drawings by Eng_Plans 6334 Drawings A small square for older and children – Which serves as a focal point Raw text data extracted […]

Ecological Complex La Pinuela, Arequipa, Peru DWG Section for AutoCAD
Eng_Plans 6334 Drawings · Joined December 2016 Drawings by Eng_Plans 6334 Drawings Planimetry – Sections – Elevations Drawing labels, details, and other text information extracted from the CAD file (Translated […]
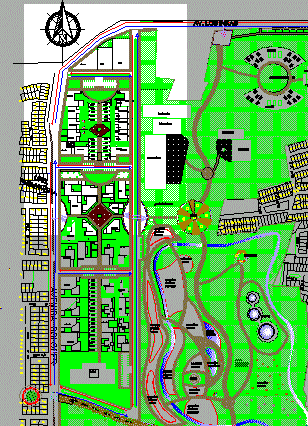
Eco-Park, Arequipa, Peru DWG Full Project for AutoCAD
Eng_Plans 6334 Drawings · Joined December 2016 Drawings by Eng_Plans 6334 Drawings Project ecopark for Arequipa city Drawing labels, details, and other text information extracted from the CAD file (Translated […]

Small Square DWG Block for AutoCAD
Eng_Plans 6334 Drawings · Joined December 2016 Drawings by Eng_Plans 6334 Drawings Small square with landscaping Drawing labels, details, and other text information extracted from the CAD file (Translated from […]

Project Green Remaining Spaces DWG Full Project for AutoCAD
Eng_Plans 6334 Drawings · Joined December 2016 Drawings by Eng_Plans 6334 Drawings Square 760 m2 in remaining space of construction 200 housings Drawing labels, details, and other text information extracted […]

Educative Patk In Recoleta DWG Block for AutoCAD
Eng_Plans 6334 Drawings · Joined December 2016 Drawings by Eng_Plans 6334 Drawings Recreative and educative park for the family between roads and urbanism in Santiago de Chile district Drawing labels, […]

Bowling DWG Block for AutoCAD
Eng_Plans 6334 Drawings · Joined December 2016 Drawings by Eng_Plans 6334 Drawings Bowling – Plant Drawing labels, details, and other text information extracted from the CAD file (Translated from Italian): […]

Bowling 1 DWG Block for AutoCAD
Eng_Plans 6334 Drawings · Joined December 2016 Drawings by Eng_Plans 6334 Drawings Bowling 1 Drawing labels, details, and other text information extracted from the CAD file (Translated from Italian): deposit, […]