
Eng_Plans
Drawings by Eng_Plans
6334 Drawings
Park – Project DWG Full Project for AutoCAD
Eng_Plans 6334 Drawings · Joined December 2016 Drawings by Eng_Plans 6334 Drawings Marine Museum DWG Block for AutoCAD PREMIUM$3.87 Eng_Plans 6334 Drawings · Joined December 2016 Drawings by Eng_Plans 6334 Drawings Marine museum Drawing labels, details, and other text information extracted from the CAD file: marine museum, entrance hall, […] or $3.87 – Add to Cart Checkout […]

Club Of Beach DWG Block for AutoCAD
Eng_Plans 6334 Drawings · Joined December 2016 Drawings by Eng_Plans 6334 Drawings Beach club in Cono – General plant Drawing labels, details, and other text information extracted from the CAD […]
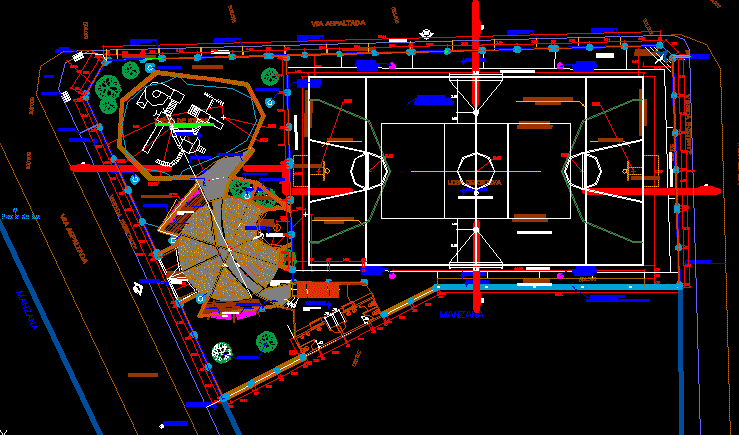
Infantile Park DWG Block for AutoCAD
Eng_Plans 6334 Drawings · Joined December 2016 Drawings by Eng_Plans 6334 Drawings Infantile park – Architecture , electric – Sanitaries Drawing labels, details, and other text information extracted from the […]

Square – Park DWG Detail for AutoCAD
Eng_Plans 6334 Drawings · Joined December 2016 Drawings by Eng_Plans 6334 Drawings Square – Park – Plant – Elevations – Details Drawing labels, details, and other text information extracted from […]
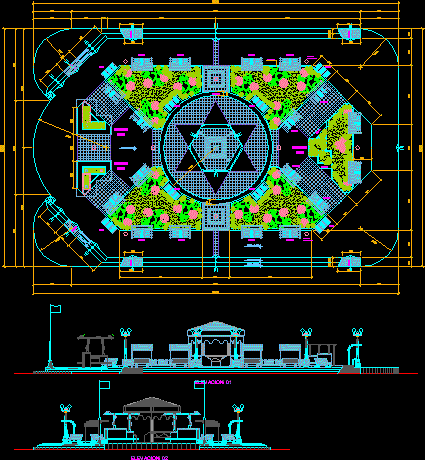
Project Square DWG Full Project for AutoCAD
Eng_Plans 6334 Drawings · Joined December 2016 Drawings by Eng_Plans 6334 Drawings Square architecture – Plant – Elevations Drawing labels, details, and other text information extracted from the CAD file […]

Park Lined Stadium DWG Block for AutoCAD
Eng_Plans 6334 Drawings · Joined December 2016 Drawings by Eng_Plans 6334 Drawings Park , green areas , public games , swimming pool and parkings Drawing labels, details, and other text […]
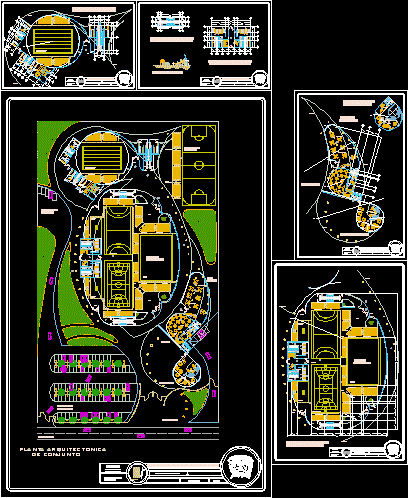
Sport Field In Toluca City DWG Section for AutoCAD
Eng_Plans 6334 Drawings · Joined December 2016 Drawings by Eng_Plans 6334 Drawings Sportive Center in Toluca City – Architectonic plants and sections Drawing labels, details, and other text information extracted […]
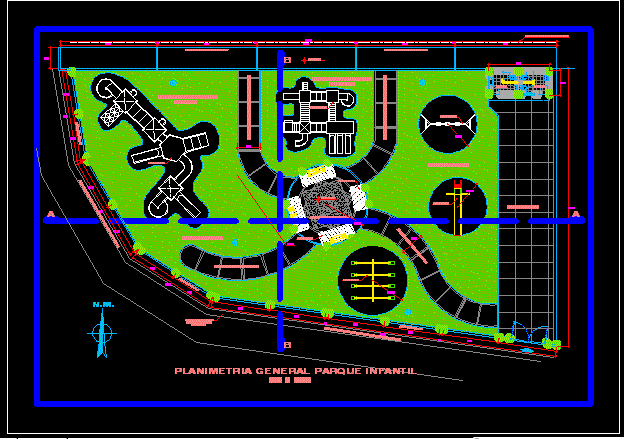
Infantile Square DWG Block for AutoCAD
Eng_Plans 6334 Drawings · Joined December 2016 Drawings by Eng_Plans 6334 Drawings Infantile park for children – Plant Drawing labels, details, and other text information extracted from the CAD file […]

Holiday Complex DWG Full Project for AutoCAD
Eng_Plans 6334 Drawings · Joined December 2016 Drawings by Eng_Plans 6334 Drawings Holiday complex development at projects workshop in Guayaquil University Drawing labels, details, and other text information extracted from […]

Recreational Center DWG Block for AutoCAD
Eng_Plans 6334 Drawings · Joined December 2016 Drawings by Eng_Plans 6334 Drawings Plane of recreational Center at the beach with all their elements and distributions Drawing labels, details, and other […]

Dry Square DWG Block for AutoCAD
Eng_Plans 6334 Drawings · Joined December 2016 Drawings by Eng_Plans 6334 Drawings Dry square ; roofed – Recreation place Drawing labels, details, and other text information extracted from the CAD […]
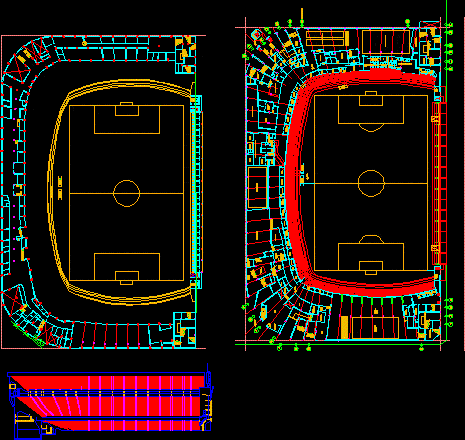
Football Stadium La Bombonera DWG Section for AutoCAD
Eng_Plans 6334 Drawings · Joined December 2016 Drawings by Eng_Plans 6334 Drawings Boca Juniors Stadium – Plants – Section Drawing labels, details, and other text information extracted from the CAD […]

Wulf Castle – ViÑA Del Mar DWG Section for AutoCAD
Eng_Plans 6334 Drawings · Joined December 2016 Drawings by Eng_Plans 6334 Drawings Repairs – Plants – Sections – Details Drawing labels, details, and other text information extracted from the CAD […]
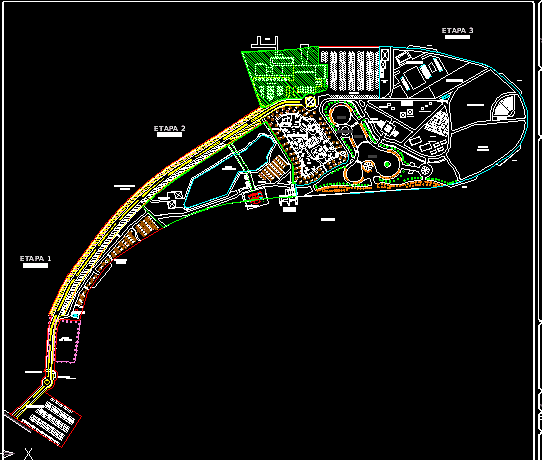
La Playita Urban Recreational Park Master Plan and Site Layout
Eng_Plans 6334 Drawings · Joined December 2016 Drawings by Eng_Plans 6334 Drawings Master plan of the La Playita Urban Recreational Park located along the Rio Bravo. This 2D site layout […]

Country Recess (Enjoy) DWG Block for AutoCAD
Eng_Plans 6334 Drawings · Joined December 2016 Drawings by Eng_Plans 6334 Drawings Recess country – General Plant Drawing labels, details, and other text information extracted from the CAD file (Translated […]
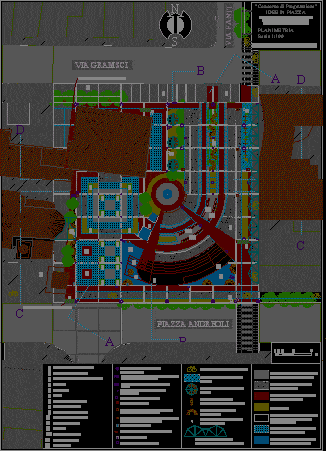
Square DWG Block for AutoCAD
Eng_Plans 6334 Drawings · Joined December 2016 Drawings by Eng_Plans 6334 Drawings General plant Drawing labels, details, and other text information extracted from the CAD file (Translated from Italian): via […]