
Eng_Plans
Drawings by Eng_Plans
6334 Drawings
Recreation Center DWG Block for AutoCAD
Eng_Plans 6334 Drawings · Joined December 2016 Drawings by Eng_Plans 6334 Drawings Museum–Nariwala, Piura, Peru DWG Block for AutoCAD PREMIUM$3.87 Eng_Plans 6334 Drawings · Joined December 2016 Drawings by Eng_Plans 6334 Drawings Museum site located in Nariwala – Piura – Peru Drawing labels, details, and other text information extracted from […] or $3.87 – Add to Cart […]

Recreational Space Project, Cusco, Peru DWG Full Project for AutoCAD
Eng_Plans 6334 Drawings · Joined December 2016 Drawings by Eng_Plans 6334 Drawings Recreational space – project in Cusco, plans, sections, elevations Drawing labels, details, and other text information extracted from […]
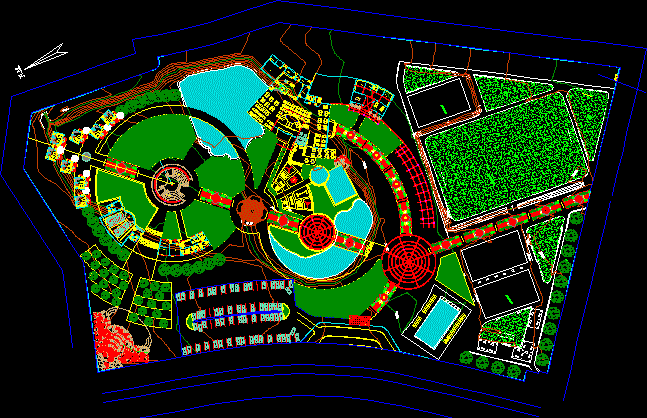
Recreation Center DWG Block for AutoCAD
Eng_Plans 6334 Drawings · Joined December 2016 Drawings by Eng_Plans 6334 Drawings Plants of recreational center Drawing labels, details, and other text information extracted from the CAD file (Translated from […]

Recreation Center, Maracaibo, Venezuela DWG Block for AutoCAD
Eng_Plans 6334 Drawings · Joined December 2016 Drawings by Eng_Plans 6334 Drawings Recreation center for a residential development in Maracaibo, Venezuela Drawing labels, details, and other text information extracted from […]

Multiple Sports Court, Basketball DWG Full Project for AutoCAD
Eng_Plans 6334 Drawings · Joined December 2016 Drawings by Eng_Plans 6334 Drawings full project multiple sports a platform where you can see the floor plan and more constructive look details […]

Public Square–Colored Block Pavement, Flower Contairers, Kiosk DWG Full Project for AutoCAD
Eng_Plans 6334 Drawings · Joined December 2016 Drawings by Eng_Plans 6334 Drawings Architectonic project Publis Square, paved in colorful blocks, flower kiosk and stonemason Drawing labels, details, and other text […]

Event Space And Night Watchman’s Quarters, La Casilda DWG Block for AutoCAD
Eng_Plans 6334 Drawings · Joined December 2016 Drawings by Eng_Plans 6334 Drawings salon events and apartment together for serene (watchman) Drawing labels, details, and other text information extracted from the […]
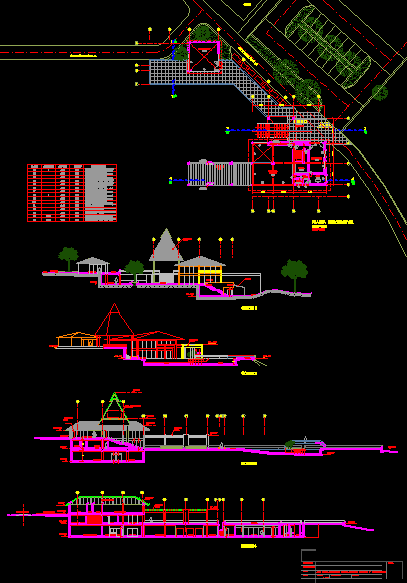
Beach Vacation Condo Club House DWG Block for AutoCAD
Eng_Plans 6334 Drawings · Joined December 2016 Drawings by Eng_Plans 6334 Drawings Club House beach vacation condo. Architectural drawings Drawing labels, details, and other text information extracted from the CAD […]

Beach Vacation Condo Mini Club 1 DWG Section for AutoCAD
Eng_Plans 6334 Drawings · Joined December 2016 Drawings by Eng_Plans 6334 Drawings Mini Club for a beach vacation condo. It includes distribution maps, sections and elevations. Drawing labels, details, and […]
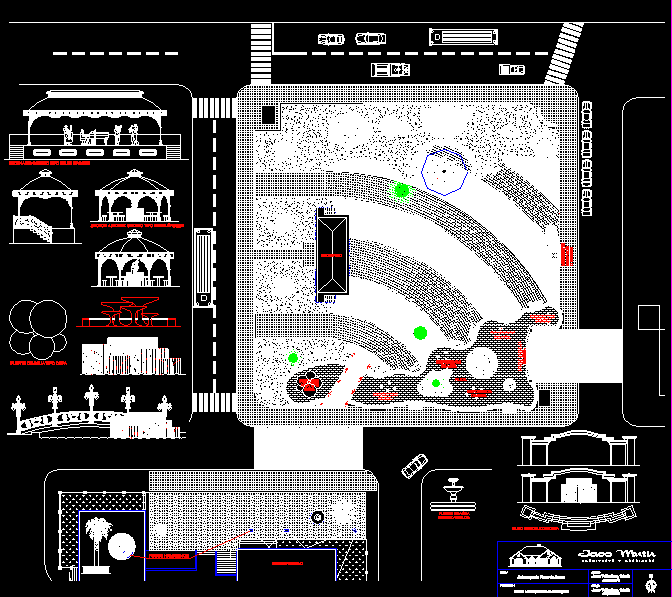
Plaza De Armas, Santiago DWG Block for AutoCAD
Eng_Plans 6334 Drawings · Joined December 2016 Drawings by Eng_Plans 6334 Drawings DRAFT Drawing labels, details, and other text information extracted from the CAD file (Translated from Spanish): double cascade […]
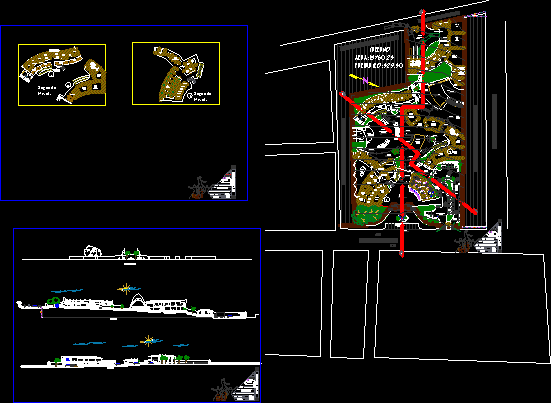
Ccultural Market DWG Elevation for AutoCAD
Eng_Plans 6334 Drawings · Joined December 2016 Drawings by Eng_Plans 6334 Drawings Plants – Cutting – Elevation Drawing labels, details, and other text information extracted from the CAD file (Translated […]

Sacsayhuaman Archaeological Park DWG Block for AutoCAD
Eng_Plans 6334 Drawings · Joined December 2016 Drawings by Eng_Plans 6334 Drawings Plano Sacsayhuaman archeological park in Cuzco Raw text data extracted from CAD file:
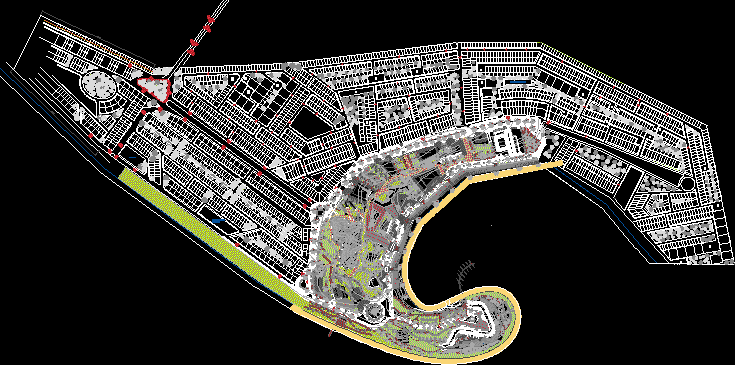
Downtown – Navolato; Sinaloa DWG Block for AutoCAD
Eng_Plans 6334 Drawings · Joined December 2016 Drawings by Eng_Plans 6334 Drawings Proposal for town center with 4-star hotel located in the Bay of Altata. The file contains buildings of […]

Park Design DWG Block for AutoCAD
Eng_Plans 6334 Drawings · Joined December 2016 Drawings by Eng_Plans 6334 Drawings park design swiming pool and water – fall cofe and pool bar kids games Drawing labels, details, and […]
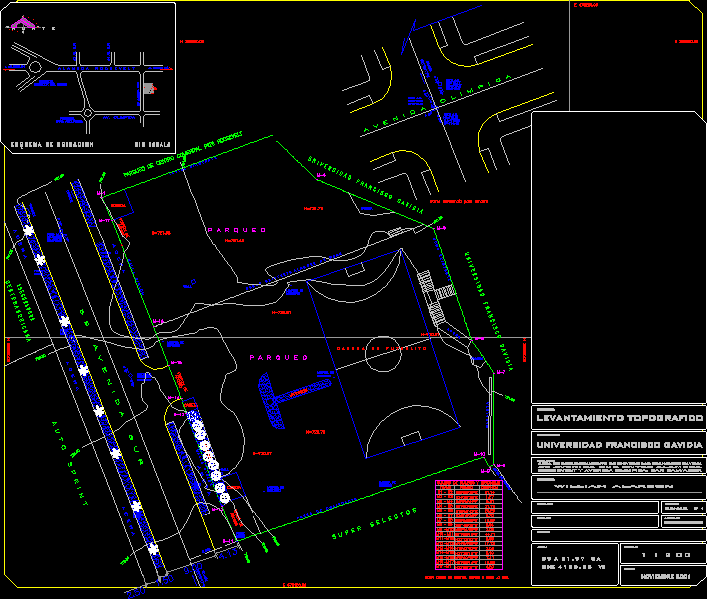
Parking DWG Block for AutoCAD
Eng_Plans 6334 Drawings · Joined December 2016 Drawings by Eng_Plans 6334 Drawings North parking University Francisco Gavidia – Parking Drawing labels, details, and other text information extracted from the CAD […]

Ecolodge Judartancas DWG Block for AutoCAD
Eng_Plans 6334 Drawings · Joined December 2016 Drawings by Eng_Plans 6334 Drawings ECOLODGE EN CHAPARRI CONSTA CON BUNGALOWS; RESTAURANT;ETC Drawing labels, details, and other text information extracted from the CAD […]