
Eng_Plans
Drawings by Eng_Plans
6334 Drawings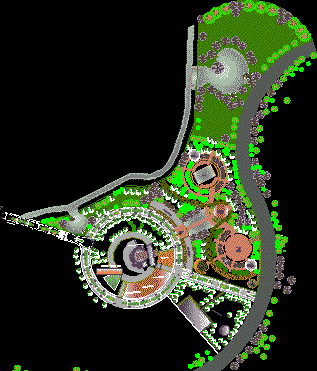
Ecotourism Park DWG Block for AutoCAD
Eng_Plans 6334 Drawings · Joined December 2016 Drawings by Eng_Plans 6334 Drawings Cultural Center DWG Block for AutoCAD PREMIUM$3.87 Eng_Plans 6334 Drawings · Joined December 2016 Drawings by Eng_Plans 6334 Drawings CULTURAL CENTRE;CONTAIN CINEMA; GALLERY; MUSEUM;ART SCHOOL ; THEATER;MULTIPLE USES ROOM AND RESTAURANTE . Drawing labels, details, and other […] or $3.87 – Add to Cart Checkout […]
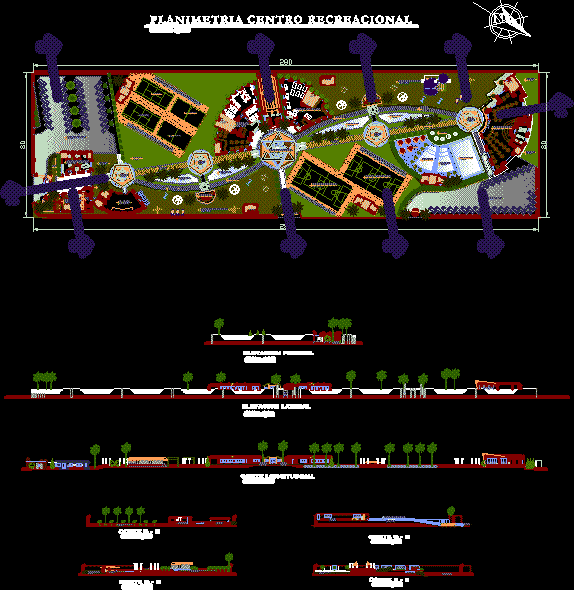
Recreational Complex DWG Section for AutoCAD
Eng_Plans 6334 Drawings · Joined December 2016 Drawings by Eng_Plans 6334 Drawings Recreational Complex – Planimetry – Sections – Elevations Drawing labels, details, and other text information extracted from the […]

Main Plaza San Juan De Tarucani DWG Block for AutoCAD
Eng_Plans 6334 Drawings · Joined December 2016 Drawings by Eng_Plans 6334 Drawings IS THE MAIN PLAZA SAN JUAN DE Tarucani, THE AREA IS A MUST CONCENTRATE CIVIC, a garden area, […]

Fountain, Main Plaza, S Juan Tarucani, Peru DWG Section for AutoCAD
Eng_Plans 6334 Drawings · Joined December 2016 Drawings by Eng_Plans 6334 Drawings Is the water source of the main square in San Juan Tarucani – Sections – Elevations – and […]

Urban Plaza Or Square DWG Plan for AutoCAD
Eng_Plans 6334 Drawings · Joined December 2016 Drawings by Eng_Plans 6334 Drawings PLANS – SECTIONS Drawing labels, details, and other text information extracted from the CAD file: approved by – […]
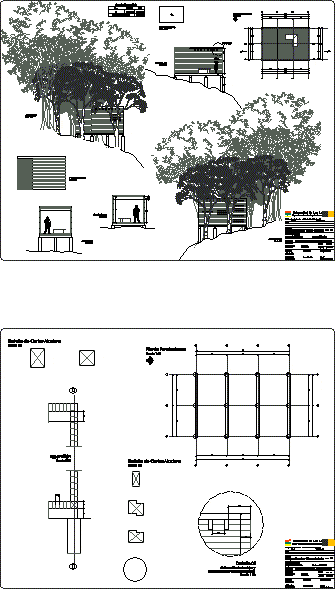
Vista Site In Coastal Hillside Park, Tourism DWG Plan for AutoCAD
Eng_Plans 6334 Drawings · Joined December 2016 Drawings by Eng_Plans 6334 Drawings This is a viewpoint that is located on a hillside alongside the coast. Part of a tourism development […]

Playground DWG Block for AutoCAD
Eng_Plans 6334 Drawings · Joined December 2016 Drawings by Eng_Plans 6334 Drawings RECREATION Drawing labels, details, and other text information extracted from the CAD file (Translated from Spanish): stone floor […]

Small Park DWG Plan for AutoCAD
Eng_Plans 6334 Drawings · Joined December 2016 Drawings by Eng_Plans 6334 Drawings Detailed Site plan of a small Park in central China. Drawing labels, details, and other text information extracted […]

Park Design Study, Soyapango, El Salvador DWG Block for AutoCAD
Eng_Plans 6334 Drawings · Joined December 2016 Drawings by Eng_Plans 6334 Drawings THIS IS THE PRELIMINARY DRAFT, FOR PARK DESIGN COMPETITION Soyapango, (EL SALVADOR) of five finalists, the fourth spot […]
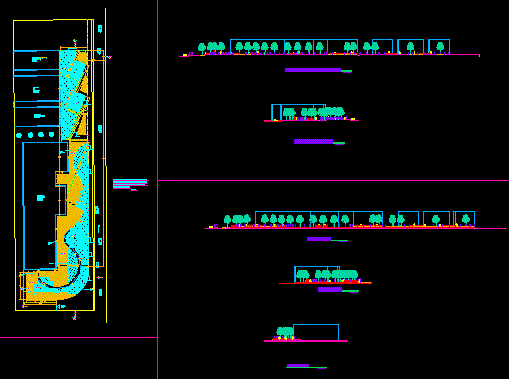
Open Areas Improvement, Nat Univ San Antonio Abad, Cusco, Peru DWG Elevation for AutoCAD
Eng_Plans 6334 Drawings · Joined December 2016 Drawings by Eng_Plans 6334 Drawings Treatment of green areas in cusco UNSAAC cuts and elevations drawings Drawing labels, details, and other text information […]

College DWG Block for AutoCAD
Eng_Plans 6334 Drawings · Joined December 2016 Drawings by Eng_Plans 6334 Drawings College 2 story Drawing labels, details, and other text information extracted from the CAD file (Translated from Spanish): […]

Recreation Center DWG Block for AutoCAD
Eng_Plans 6334 Drawings · Joined December 2016 Drawings by Eng_Plans 6334 Drawings Recreation center in Bale – Cockaigne – Junin – Peru Drawing labels, details, and other text information extracted […]

Recreational Center, Casma, Peru DWG Section for AutoCAD
Eng_Plans 6334 Drawings · Joined December 2016 Drawings by Eng_Plans 6334 Drawings sections and general elevations Drawing labels, details, and other text information extracted from the CAD file (Translated from […]

Country Club 3D DWG Model for AutoCAD
Eng_Plans 6334 Drawings · Joined December 2016 Drawings by Eng_Plans 6334 Drawings RECREATIONAL AREA WITH POOL AND BUILT AREA Drawing labels, details, and other text information extracted from the CAD […]

Park Design DWG Block for AutoCAD
Eng_Plans 6334 Drawings · Joined December 2016 Drawings by Eng_Plans 6334 Drawings contains the ground of a park with some specifications of plants Drawing labels, details, and other text information […]
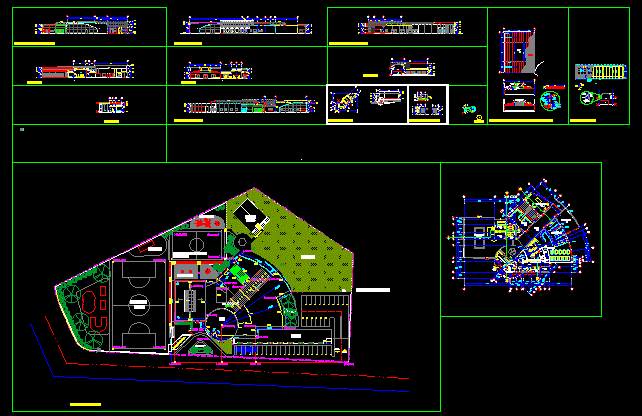
Clubhouse DWG Block for AutoCAD
Eng_Plans 6334 Drawings · Joined December 2016 Drawings by Eng_Plans 6334 Drawings is a clubhouse for children and youth which has rooms for fine arts, computers, library and recreational areas. […]