
Eng_Plans
Drawings by Eng_Plans
6334 Drawings
Plaza Melipilla DWG Block for AutoCAD
Eng_Plans 6334 Drawings · Joined December 2016 Drawings by Eng_Plans 6334 Drawings Environmental Center Design Study, Recreation And Research DWG Block for AutoCAD PREMIUM$3.87 Eng_Plans 6334 Drawings · Joined December 2016 Drawings by Eng_Plans 6334 Drawings Parking, livestock area, playground, bar, cafe, barbecue area, on site research area, boat rentals, shopping, amphitheater, plazas, etc. […] […]

Artistic Training Center Master Plan and Architectural Layouts
Eng_Plans 6334 Drawings · Joined December 2016 Drawings by Eng_Plans 6334 Drawings Architectural master plan and floor plans for an artistic training center in Livingston, Guatemala. The drawings detail a […]
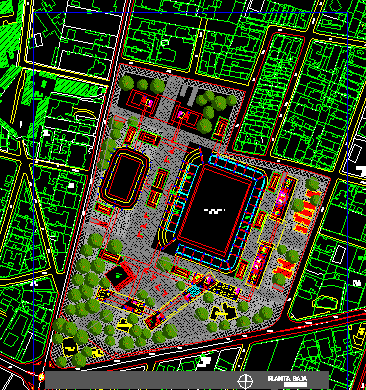
Corporate Building Complex And Sports DWG Block for AutoCAD
Eng_Plans 6334 Drawings · Joined December 2016 Drawings by Eng_Plans 6334 Drawings Cluster Commercial, Corporate and Recreation located on an important point of Avenida Mcal. Lopez Asuncion, Paraguay. . Drawing […]
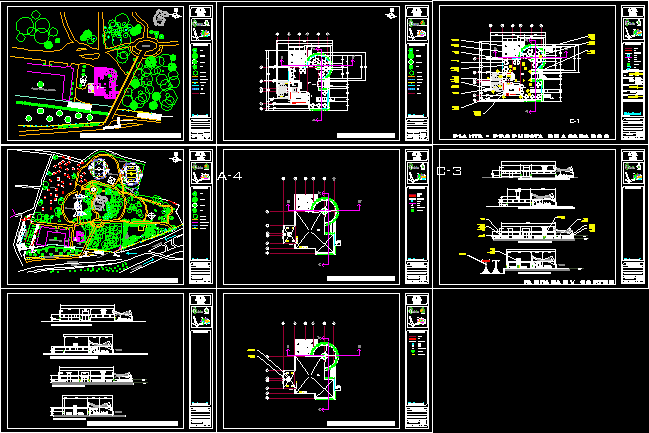
Park The Batan DWG Full Project for AutoCAD
Eng_Plans 6334 Drawings · Joined December 2016 Drawings by Eng_Plans 6334 Drawings Renewal of a recreational park south of Batan ecological. It consists of small stadium, outdoor theater, office complex, […]
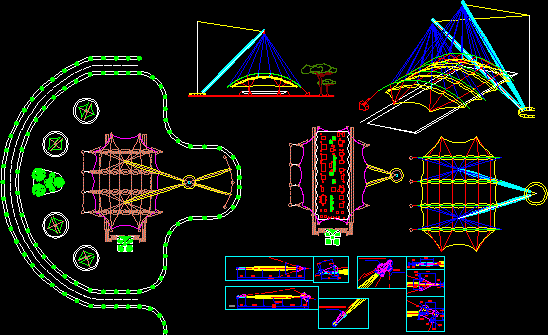
Velaria DWG Detail for AutoCAD
Eng_Plans 6334 Drawings · Joined December 2016 Drawings by Eng_Plans 6334 Drawings Draft free area with Velaria for special events and shows, has a floor, elevations, isometric and structural details. […]
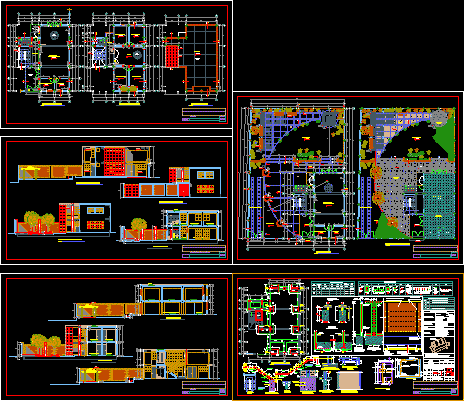
Local Multipurpose DWG Full Project for AutoCAD
Eng_Plans 6334 Drawings · Joined December 2016 Drawings by Eng_Plans 6334 Drawings This project consists of: location map, plan together, site plan (2 floors) plants, cuts, elevations, foundations, ceiling lightened, […]
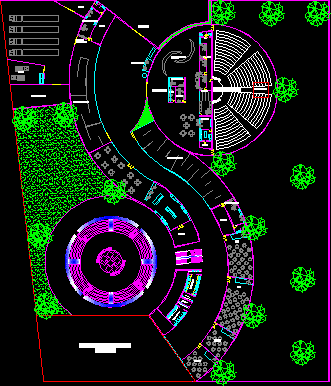
Exhibition Centre DWG Block for AutoCAD
Eng_Plans 6334 Drawings · Joined December 2016 Drawings by Eng_Plans 6334 Drawings PLANT ARQ. DIVISION OF AREAS; CONCEPT. Drawing labels, details, and other text information extracted from the CAD file […]
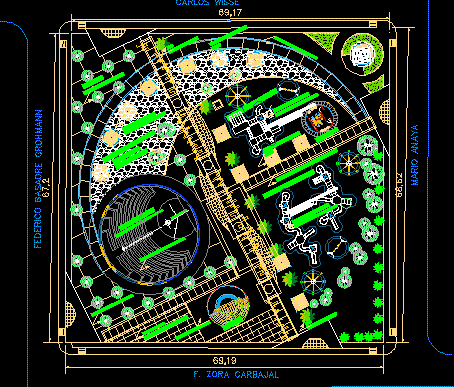
Plaza Design – Zora Carbajal DWG Block for AutoCAD
Eng_Plans 6334 Drawings · Joined December 2016 Drawings by Eng_Plans 6334 Drawings Plaza general recreational facility Drawing labels, details, and other text information extracted from the CAD file (Translated from […]

Central Park Guananito DWG Block for AutoCAD
Eng_Plans 6334 Drawings · Joined December 2016 Drawings by Eng_Plans 6334 Drawings Park on a slope, dominated by palm trees and oleander, with a playground. Drawing labels, details, and other […]

Plaza San Miguel DWG Block for AutoCAD
Eng_Plans 6334 Drawings · Joined December 2016 Drawings by Eng_Plans 6334 Drawings Square is a proposed family entertainment … for the community of San Miguel Almoloyan in the Municipality of […]

Bogota Plaza, Santiago, Chile DWG Block for AutoCAD
Eng_Plans 6334 Drawings · Joined December 2016 Drawings by Eng_Plans 6334 Drawings Plant Bogota Plaza located in the municipality of Santiago, Chile Drawing labels, details, and other text information extracted […]

Huemul Plaza, Santiago Chile DWG Block for AutoCAD
Eng_Plans 6334 Drawings · Joined December 2016 Drawings by Eng_Plans 6334 Drawings Plant and square cuts Huemul located in the municipality of Santiago, Chile Drawing labels, details, and other text […]
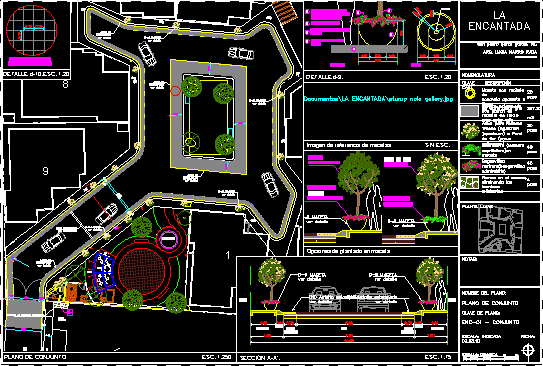
Landscape Project DWG Full Project for AutoCAD
Eng_Plans 6334 Drawings · Joined December 2016 Drawings by Eng_Plans 6334 Drawings Final design of landscape plans including stroke, Plants, master plan, rudeness and details for an indoor park in […]

Plaza Grau DWG Full Project for AutoCAD
Eng_Plans 6334 Drawings · Joined December 2016 Drawings by Eng_Plans 6334 Drawings Projects Quillabamba city Plaza -Cusco – Peru Drawing labels, details, and other text information extracted from the CAD […]

Cono Sur Recreation Park Lima DWG Plan for AutoCAD
Eng_Plans 6334 Drawings · Joined December 2016 Drawings by Eng_Plans 6334 Drawings PLAN RECREATION PARK AND TECHNICAL DETAILS IN THE SOUTHERN CONE OF LIMA PARK, GREEN AREAS, GARDEN Drawing labels, […]

Ecological Park DWG Full Project for AutoCAD
Eng_Plans 6334 Drawings · Joined December 2016 Drawings by Eng_Plans 6334 Drawings Constituye the floor of a park with ecological characteristics, in Yarusyacan – Pasco – Peru. The project includes […]