
Eng_Plans
Drawings by Eng_Plans
6334 Drawings
Alcobendas Park DWG Block for AutoCAD
Eng_Plans 6334 Drawings · Joined December 2016 Drawings by Eng_Plans 6334 Drawings Museum Site, Archeological Zone, PaÑAmarca, Peru DWG Block for AutoCAD PREMIUM$3.87 Eng_Plans 6334 Drawings · Joined December 2016 Drawings by Eng_Plans 6334 Drawings Cultural Identity – MUSEUM SITE Drawing labels, details, and other text information extracted from the CAD file (Translated […] or […]

Set Sports DWG Block for AutoCAD
Eng_Plans 6334 Drawings · Joined December 2016 Drawings by Eng_Plans 6334 Drawings Sports Joint with different areas of recreation Raw text data extracted from CAD file:
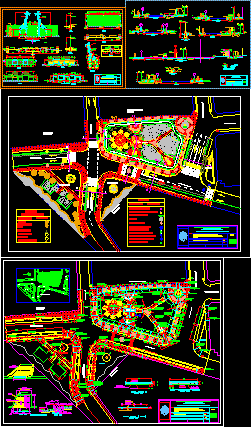
Paque Kids – Brena DWG Block for AutoCAD
Eng_Plans 6334 Drawings · Joined December 2016 Drawings by Eng_Plans 6334 Drawings Many spaces for parks, are simply littered areas and remove. The Municipality of Lima, began a pilot scheme […]

Jaripeo Quezaltepeque, Chiquimula, Guatemala DWG Block for AutoCAD
Eng_Plans 6334 Drawings · Joined December 2016 Drawings by Eng_Plans 6334 Drawings Coliseum for the area of Quezaltepeque in the department of Chiquimula, Guatemala, which has sand rodeo, livestock show […]

Multipurpose Room DWG Elevation for AutoCAD
Eng_Plans 6334 Drawings · Joined December 2016 Drawings by Eng_Plans 6334 Drawings Plano architectural multipurpose room, also has cuts and elevations Drawing labels, details, and other text information extracted from […]
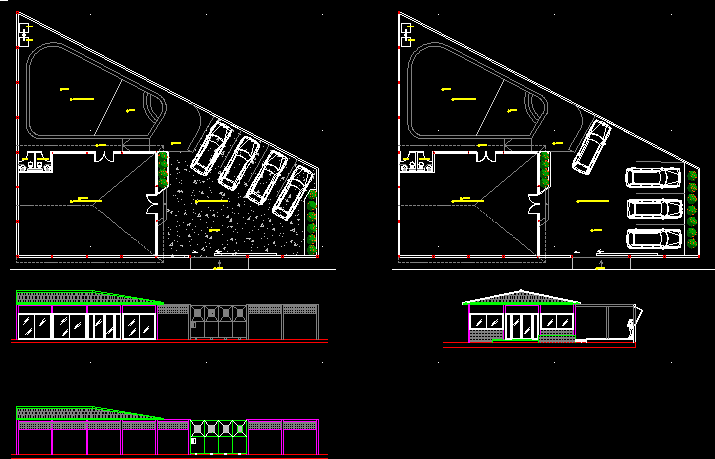
Ballroom DWG Block for AutoCAD
Eng_Plans 6334 Drawings · Joined December 2016 Drawings by Eng_Plans 6334 Drawings Party Room with parking and pool. Drawing labels, details, and other text information extracted from the CAD file […]

Convention Center DWG Block for AutoCAD
Eng_Plans 6334 Drawings · Joined December 2016 Drawings by Eng_Plans 6334 Drawings Has 3 modules: hotel – study rooms and an auditorium. Also with active recreation areas (sports court and […]
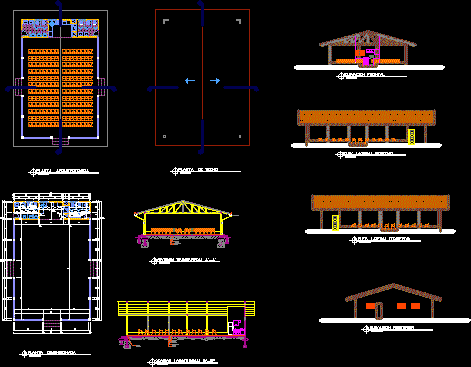
Multipurpose Hall DWG Block for AutoCAD
Eng_Plans 6334 Drawings · Joined December 2016 Drawings by Eng_Plans 6334 Drawings Multipurpose room for rural area! Drawing labels, details, and other text information extracted from the CAD file (Translated […]
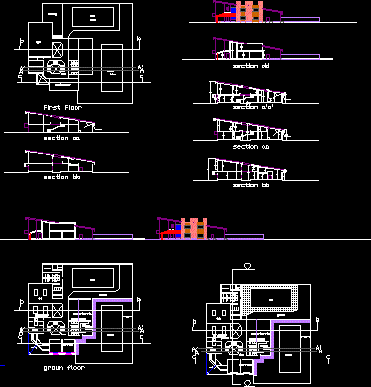
Recreation Club for Housing Community (Plans & Sections)
Eng_Plans 6334 Drawings · Joined December 2016 Drawings by Eng_Plans 6334 Drawings Architectural plans for a two-story recreation club designed for a housing community. The DWG file includes metric ground […]
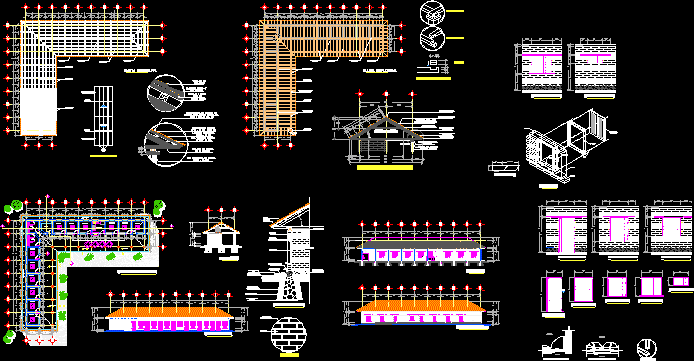
Portal Of Crafts DWG Block for AutoCAD
Eng_Plans 6334 Drawings · Joined December 2016 Drawings by Eng_Plans 6334 Drawings PLANT ARQ; COURTS AND FRONT Drawing labels, details, and other text information extracted from the CAD file (Translated […]

Public Park Project DWG Full Project for AutoCAD
Eng_Plans 6334 Drawings · Joined December 2016 Drawings by Eng_Plans 6334 Drawings Project Executive public park project, Plants, cuttings, walls, electrical installation, plumbing and structural drawings and detail Drawing labels, […]
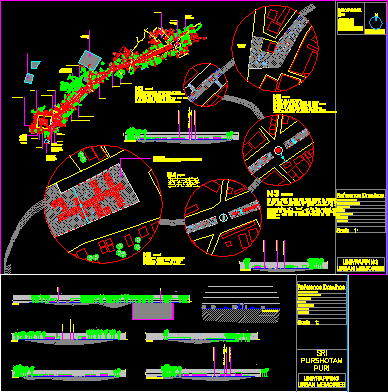
Heritage Walk Puri India DWG Block for AutoCAD
Eng_Plans 6334 Drawings · Joined December 2016 Drawings by Eng_Plans 6334 Drawings heritage walk Puri India Drawing labels, details, and other text information extracted from the CAD file (Translated from […]

Aquarium DWG Block for AutoCAD
Eng_Plans 6334 Drawings · Joined December 2016 Drawings by Eng_Plans 6334 Drawings GREAT AQUARIUM – PLANT. Raw text data extracted from CAD file:
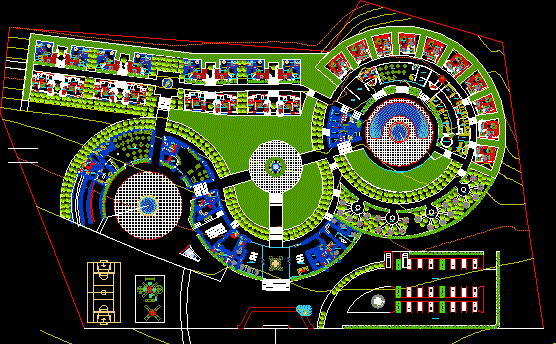
Ecolodge DWG Full Project for AutoCAD
Eng_Plans 6334 Drawings · Joined December 2016 Drawings by Eng_Plans 6334 Drawings The proposed lodge is in a field (located on the hill Chaparri – Lambayeque) with outstanding spa offers […]
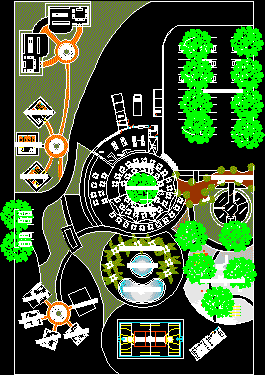
Recreation Center DWG Plan for AutoCAD
Eng_Plans 6334 Drawings · Joined December 2016 Drawings by Eng_Plans 6334 Drawings Plans and cuts recreation center and boarding Drawing labels, details, and other text information extracted from the CAD […]
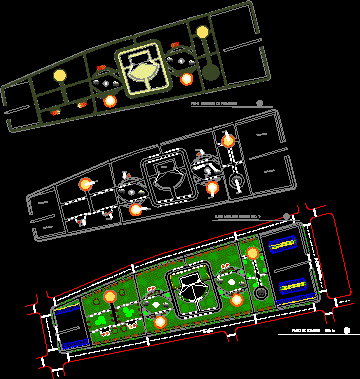
Urban Park and Baseball Academy Site Plan with Landscaping
Eng_Plans 6334 Drawings · Joined December 2016 Drawings by Eng_Plans 6334 Drawings Site plans and landscape design for an urban park and baseball sports academy. This 2D DWG project includes […]