
Eng_Plans
Drawings by Eng_Plans
6334 Drawings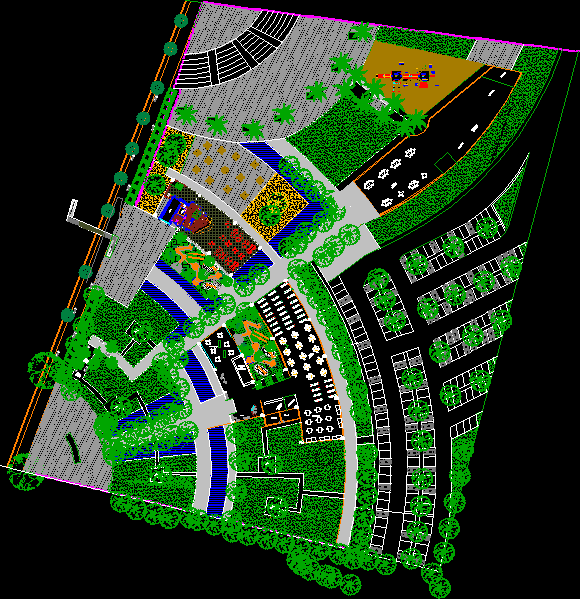
Biblioparque – Public Space DWG Block for AutoCAD
Eng_Plans 6334 Drawings · Joined December 2016 Drawings by Eng_Plans 6334 Drawings Museum Of Modern Art Design Study DWG Block for AutoCAD PREMIUM$3.87 Eng_Plans 6334 Drawings · Joined December 2016 Drawings by Eng_Plans 6334 Drawings Draft modern art museum, an auditorium, exhibition halls, cafeteria, administrative area, restrooms, parking and service restoration Drawing labels, […] or […]
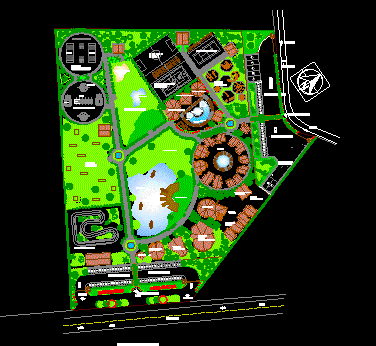
Ecotourism Complex DWG Block for AutoCAD
Eng_Plans 6334 Drawings · Joined December 2016 Drawings by Eng_Plans 6334 Drawings It’s an eco-tourist complex, which is designed with organic materials from the area of ??Pacoche in which to […]
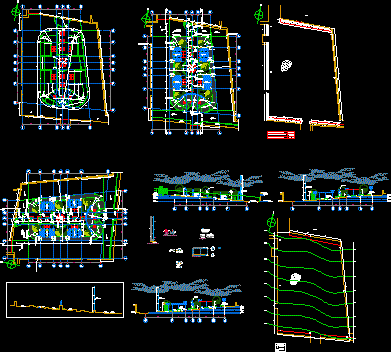
Plaza Home DWG Full Project for AutoCAD
Eng_Plans 6334 Drawings · Joined December 2016 Drawings by Eng_Plans 6334 Drawings Project for a Principal of a small square Heights Village Arequipa, Peru Drawing labels, details, and other text […]

Parque De La Paz DWG Plan for AutoCAD
Eng_Plans 6334 Drawings · Joined December 2016 Drawings by Eng_Plans 6334 Drawings Plan to plant palette of the Peace Park in the city of Merida, Yucatan, Mexico Drawing labels, details, […]
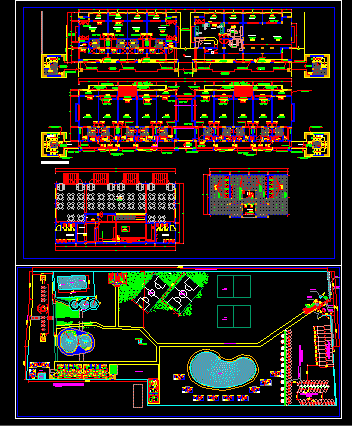
Arq Club Korimar DWG Block for AutoCAD
Eng_Plans 6334 Drawings · Joined December 2016 Drawings by Eng_Plans 6334 Drawings Map of the preliminary architecture Korimar Club located at Km 19.5 Sur.Cuenta Pan pools, sports court, parking, rooms […]

Aqua Park DWG Detail for AutoCAD
Eng_Plans 6334 Drawings · Joined December 2016 Drawings by Eng_Plans 6334 Drawings Playground equipment inside details of drainage and water park Drawing labels, details, and other text information extracted from […]

Losa Park With Sports DWG Detail for AutoCAD
Eng_Plans 6334 Drawings · Joined December 2016 Drawings by Eng_Plans 6334 Drawings Design of a park also sports a central slab. Cortes plants and details vary. Finished box Drawing labels, […]
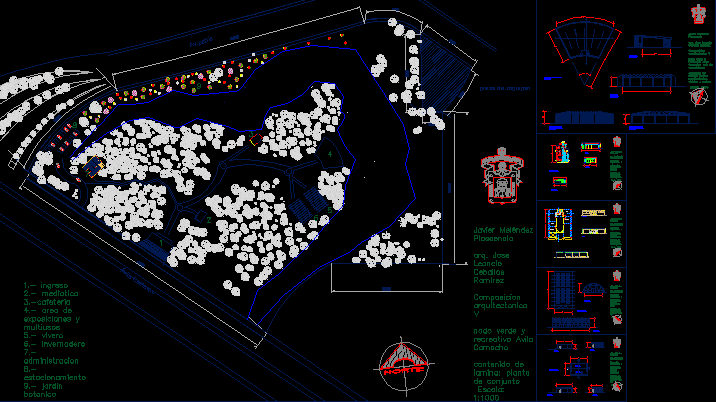
Park DWG Model for AutoCAD
Eng_Plans 6334 Drawings · Joined December 2016 Drawings by Eng_Plans 6334 Drawings Remodeling park, has a cafeteria, exhibition hall, auditorium, etc.. Drawing labels, details, and other text information extracted from […]

Coliseo Municipal DWG Plan for AutoCAD
Eng_Plans 6334 Drawings · Joined December 2016 Drawings by Eng_Plans 6334 Drawings Proyecto de un coliseo Municipal en el Departamento de Pasco – Peru Plantas Cortes Elevaciones plot plan Drawing […]

Alameda Ves DWG Block for AutoCAD
Eng_Plans 6334 Drawings · Joined December 2016 Drawings by Eng_Plans 6334 Drawings This is the central berm of a road in the district of Villa El Salvador (VES) that has […]
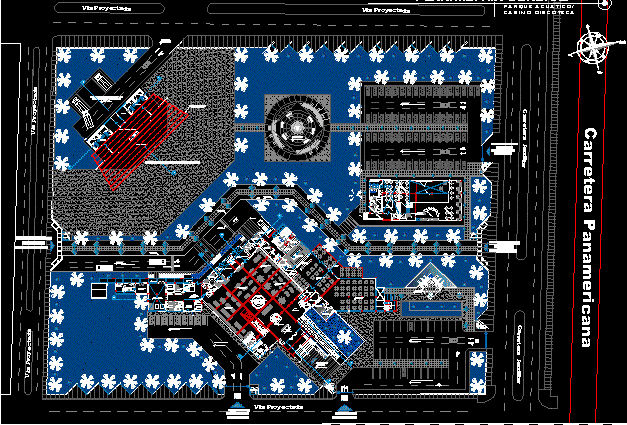
Water Park Yhandi DWG Block for AutoCAD
Eng_Plans 6334 Drawings · Joined December 2016 Drawings by Eng_Plans 6334 Drawings Water park with various additional services YHANDI. Drawing labels, details, and other text information extracted from the CAD […]

Ornament In The Andean Community Of Somoa DWG Full Project for AutoCAD
Eng_Plans 6334 Drawings · Joined December 2016 Drawings by Eng_Plans 6334 Drawings Ornato Project in the Andean community of Somoa in the region of Moquegua – Peru The work contains […]
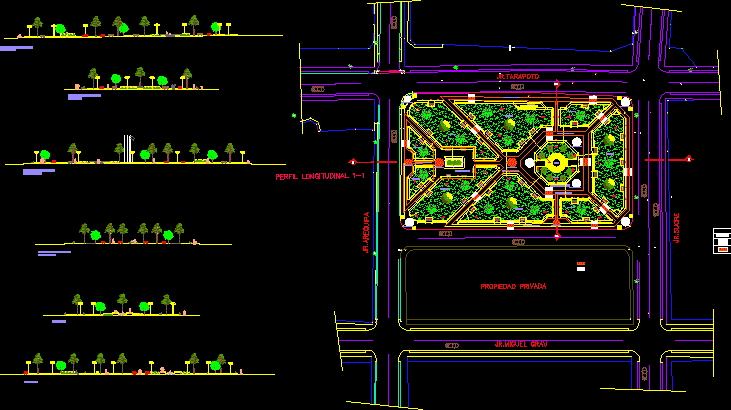
Plaza Central DWG Model for AutoCAD
Eng_Plans 6334 Drawings · Joined December 2016 Drawings by Eng_Plans 6334 Drawings Central Park or Plaza in Peru. is not of many dimensions, is simple without the use of pergolas […]

Metropolitan Park Puno DWG Block for AutoCAD
Eng_Plans 6334 Drawings · Joined December 2016 Drawings by Eng_Plans 6334 Drawings METROPOLITAN PARK IN THE CITY OF PUNO LOCATED IN THE FIELD OF SAN JOSE ESPIGON AREAS WITH ACTIVE […]
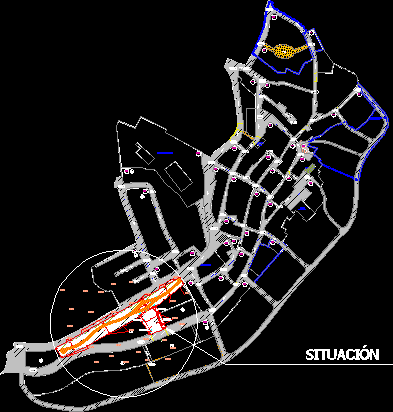
Park DWG Block for AutoCAD
Eng_Plans 6334 Drawings · Joined December 2016 Drawings by Eng_Plans 6334 Drawings Park Drawing labels, details, and other text information extracted from the CAD file (Translated from Spanish): project, flat […]
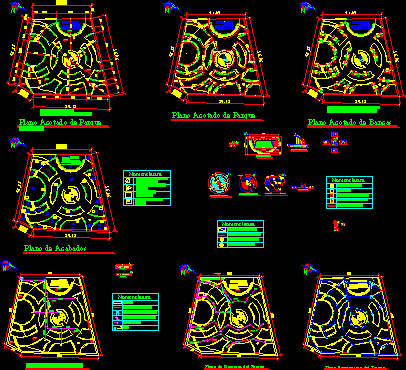
Park DWG Detail for AutoCAD
Eng_Plans 6334 Drawings · Joined December 2016 Drawings by Eng_Plans 6334 Drawings Park – plants – Details. Drawing labels, details, and other text information extracted from the CAD file (Translated […]