
Eng_Plans
Drawings by Eng_Plans
6334 Drawings
Park 3D DWG Model for AutoCAD
Eng_Plans 6334 Drawings · Joined December 2016 Drawings by Eng_Plans 6334 Drawings Cultural Center DWG Block for AutoCAD PREMIUM$3.87 Eng_Plans 6334 Drawings · Joined December 2016 Drawings by Eng_Plans 6334 Drawings Cultural Center consists of five areas: administrative area, area of ??workshops, exhibition area, additional area and the service […] or $3.87 – Add to Cart Checkout […]

Obelisk DWG Block for AutoCAD
Eng_Plans 6334 Drawings · Joined December 2016 Drawings by Eng_Plans 6334 Drawings Gate input in homage to London City. Drawing labels, details, and other text information extracted from the CAD […]

Park DWG Block for AutoCAD
Eng_Plans 6334 Drawings · Joined December 2016 Drawings by Eng_Plans 6334 Drawings Park Drawing labels, details, and other text information extracted from the CAD file (Translated from Spanish): communal hall, […]

Park DWG Block for AutoCAD
Eng_Plans 6334 Drawings · Joined December 2016 Drawings by Eng_Plans 6334 Drawings Panorama. Drawing labels, details, and other text information extracted from the CAD file: c fis, b var ‘c’, […]
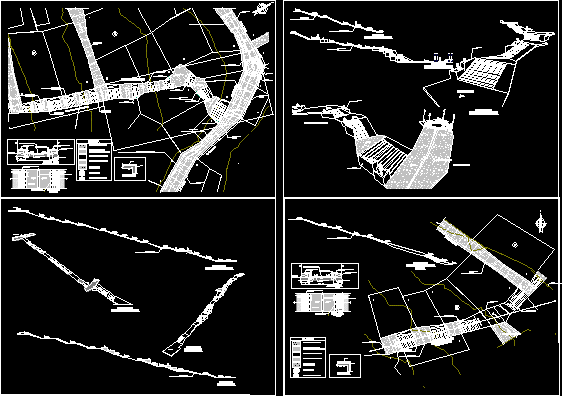
Ornament In The Andean Somoa3 DWG Full Project for AutoCAD
Eng_Plans 6334 Drawings · Joined December 2016 Drawings by Eng_Plans 6334 Drawings Ornato Project in the Andean community of Somoa in the region of Moquegua – Peru (Part 3) The […]
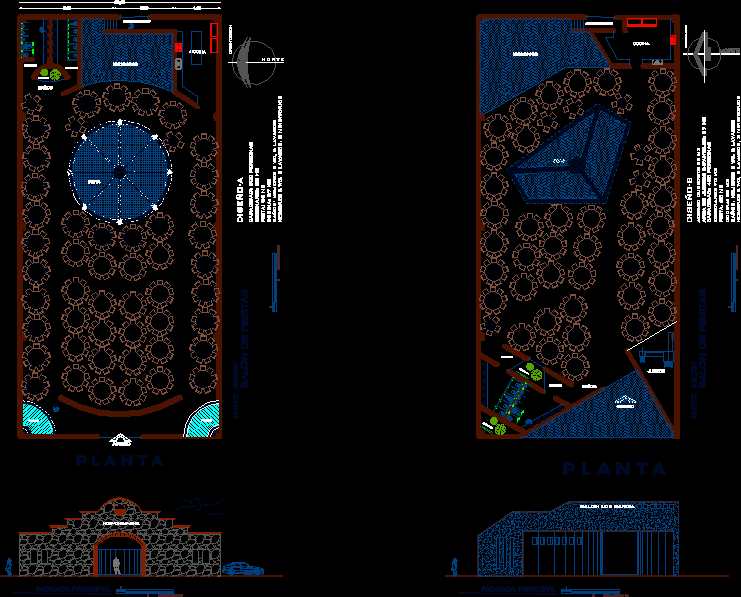
Ballroom DWG Full Project for AutoCAD
Eng_Plans 6334 Drawings · Joined December 2016 Drawings by Eng_Plans 6334 Drawings Project for a party room with two design proposals. Drawing labels, details, and other text information extracted from […]

Wood Structure DWG Block for AutoCAD
Eng_Plans 6334 Drawings · Joined December 2016 Drawings by Eng_Plans 6334 Drawings Plant and structural fixtures in laminated wood. Raw text data extracted from CAD file:
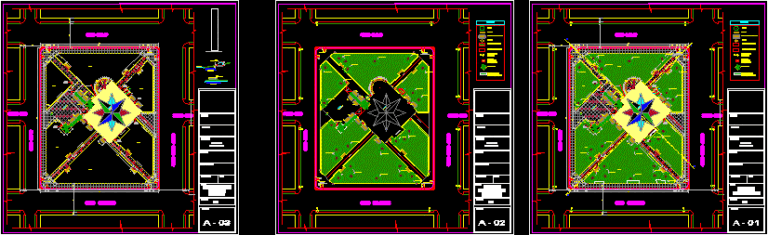
Parade DWG Full Project for AutoCAD
Eng_Plans 6334 Drawings · Joined December 2016 Drawings by Eng_Plans 6334 Drawings Project for a parade Drawing labels, details, and other text information extracted from the CAD file (Translated from […]
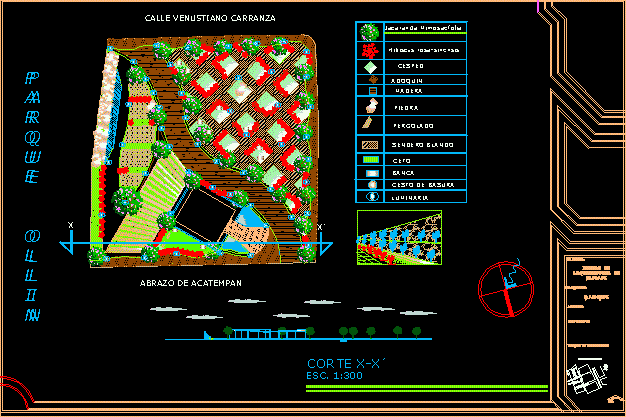
Park With Nature DWG Block for AutoCAD
Eng_Plans 6334 Drawings · Joined December 2016 Drawings by Eng_Plans 6334 Drawings Park which used natural materials in which it is not have more free areas in touch with nature […]

Relaxation And Meditation Centre DWG Block for AutoCAD
Eng_Plans 6334 Drawings · Joined December 2016 Drawings by Eng_Plans 6334 Drawings Centre for Relaxation almost like a spa located on a slope in San Bartolo. Drawing labels, details, and […]
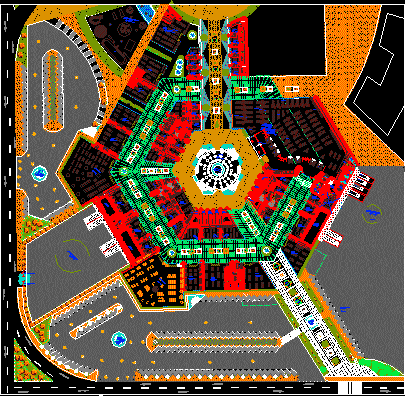
Centro Comercial DWG Block for AutoCAD
Eng_Plans 6334 Drawings · Joined December 2016 Drawings by Eng_Plans 6334 Drawings CENTRO COMERCIAL Y TIENDAS ANCLAS; ESPACIO DE DISTRIBUCION PATIO DE COMIDAS. Drawing labels, details, and other text information […]

Centro Recreacional De La Selva DWG Block for AutoCAD
Eng_Plans 6334 Drawings · Joined December 2016 Drawings by Eng_Plans 6334 Drawings Es un proyecto con una buena organizacion y distribucion de espacios circulares con un acceso directo… Drawing labels, […]

Coliseum DWG Block for AutoCAD
Eng_Plans 6334 Drawings · Joined December 2016 Drawings by Eng_Plans 6334 Drawings sports arena. Drawing labels, details, and other text information extracted from the CAD file (Translated from Spanish): nm, […]

Plaza DWG Block for AutoCAD
Eng_Plans 6334 Drawings · Joined December 2016 Drawings by Eng_Plans 6334 Drawings square Drawing labels, details, and other text information extracted from the CAD file (Translated from Spanish): circ. public, […]

Jogging Track Metreopolitano Park London DWG Block for AutoCAD
Eng_Plans 6334 Drawings · Joined December 2016 Drawings by Eng_Plans 6334 Drawings Plant of the Metropolitan Park trotting track-Toluca Drawing labels, details, and other text information extracted from the CAD […]
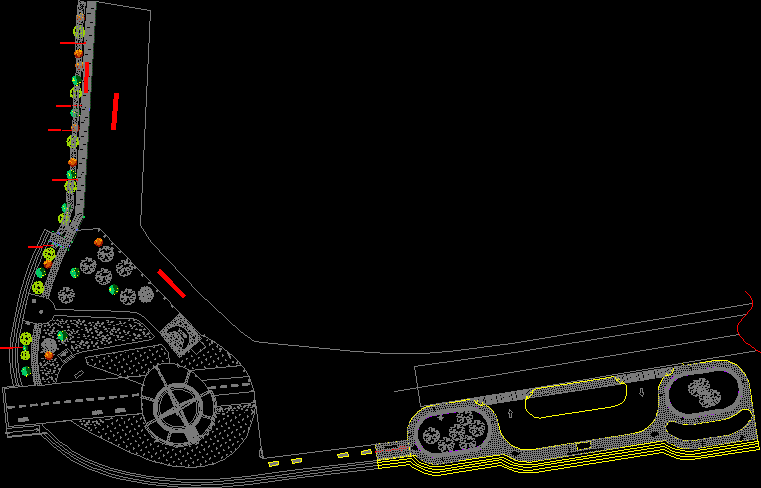
Poets Square DWG Full Project for AutoCAD
Eng_Plans 6334 Drawings · Joined December 2016 Drawings by Eng_Plans 6334 Drawings A project PEDESTRIAN WALK TO THE EDGE OF THE SEA WHICH WILL HAVE A THEME FOR THE PURPOSE […]