
Eng_Plans
Drawings by Eng_Plans
6334 Drawings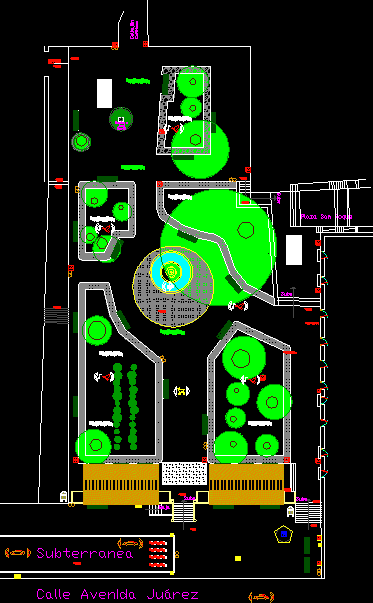
Garden / Reform DWG Block for AutoCAD
Eng_Plans 6334 Drawings · Joined December 2016 Drawings by Eng_Plans 6334 Drawings Cultural Arts Center DWG Block for AutoCAD PREMIUM$3.87 Eng_Plans 6334 Drawings · Joined December 2016 Drawings by Eng_Plans 6334 Drawings Cultural arts center designed to rescue San Martinense culture. this center showroom contains both outdoors and roofing; library, […] or $3.87 – Add to Cart […]
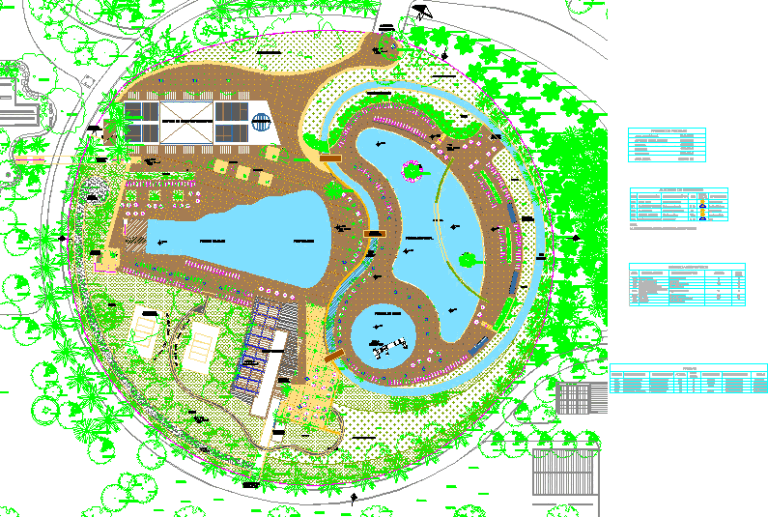
Park Water DWG Block for AutoCAD
Eng_Plans 6334 Drawings · Joined December 2016 Drawings by Eng_Plans 6334 Drawings WATER PARK WITH ALL KINDS OF ATTRACTIONS Drawing labels, details, and other text information extracted from the CAD […]
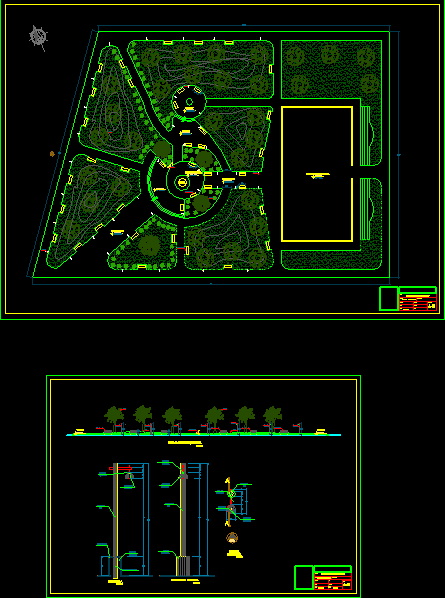
Park Equipped DWG Block for AutoCAD
Eng_Plans 6334 Drawings · Joined December 2016 Drawings by Eng_Plans 6334 Drawings Amusement and relaxation for young children and adults in consideration for the disabled. Drawing labels, details, and other […]

Recreational Park DWG Block for AutoCAD
Eng_Plans 6334 Drawings · Joined December 2016 Drawings by Eng_Plans 6334 Drawings Park sloping to sink to drop water. Drawing labels, details, and other text information extracted from the CAD […]

Kennedy Park DWG Full Project for AutoCAD
Eng_Plans 6334 Drawings · Joined December 2016 Drawings by Eng_Plans 6334 Drawings Kennedy Park project in cad. Drawing labels, details, and other text information extracted from the CAD file (Translated […]

Mirador DWG Block for AutoCAD
Eng_Plans 6334 Drawings · Joined December 2016 Drawings by Eng_Plans 6334 Drawings Access Pto Eten Mirador Drawing labels, details, and other text information extracted from the CAD file (Translated from […]

Arbolado DWG Block for AutoCAD
Eng_Plans 6334 Drawings · Joined December 2016 Drawings by Eng_Plans 6334 Drawings CLASIFICACION DE ARBOLADO EN PARQUE, Drawing labels, details, and other text information extracted from the CAD file (Translated […]
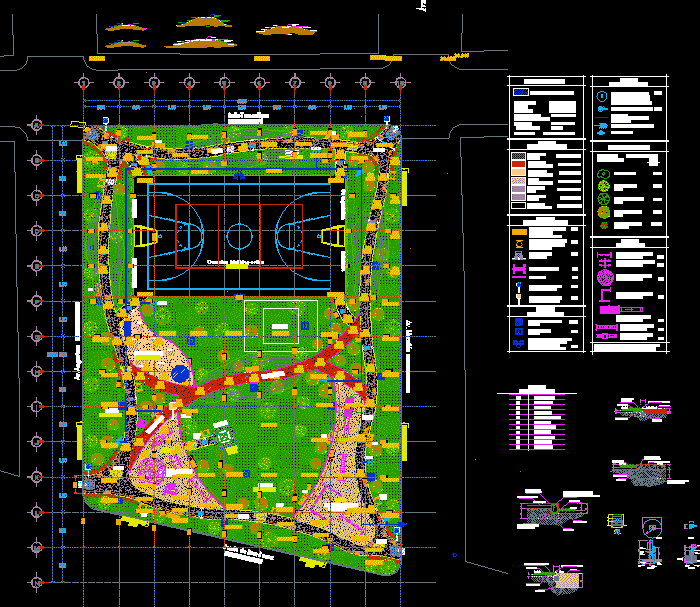
Recreation Park DWG Block for AutoCAD
Eng_Plans 6334 Drawings · Joined December 2016 Drawings by Eng_Plans 6334 Drawings Park with his trot TRACK FIELD GREEN AREAS MULTIPURPOSE CHILDREN GAMES BATHROOM ETC. PARK THAT FOCUSES ON A […]

Squares And Parks DWG Full Project for AutoCAD
Eng_Plans 6334 Drawings · Joined December 2016 Drawings by Eng_Plans 6334 Drawings Plant Cut and elevation project plaza. Drawing labels, details, and other text information extracted from the CAD file […]

Accessibility With Park DWG Block for AutoCAD
Eng_Plans 6334 Drawings · Joined December 2016 Drawings by Eng_Plans 6334 Drawings RENDER THE PARK WITH EASY ACCESS. Drawing labels, details, and other text information extracted from the CAD file: […]

Mediaparck DWG Block for AutoCAD
Eng_Plans 6334 Drawings · Joined December 2016 Drawings by Eng_Plans 6334 Drawings Set in which contains a variety of spaces such as libraries skateboarding area recreation area .. Drawing labels, […]
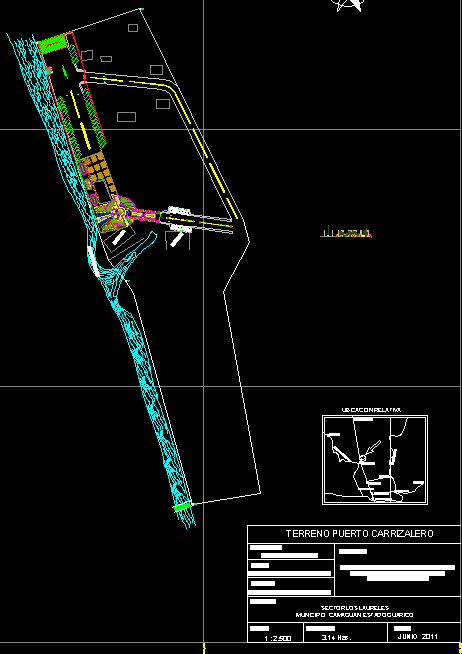
Sightseeing DWG Block for AutoCAD
Eng_Plans 6334 Drawings · Joined December 2016 Drawings by Eng_Plans 6334 Drawings UNDERSTAND THE DESIGN TOURIST WALK LANDING AND DESIGN FOR RIVER SYSTEMS. Drawing labels, details, and other text information […]

Rance Plazuela DWG Block for AutoCAD
Eng_Plans 6334 Drawings · Joined December 2016 Drawings by Eng_Plans 6334 Drawings BUILDING A small plaza with water fountains; FLOOR PAVING SEATS INTERIOR AND EXTERIOR SIDEWALKS ORNAMENTAL FENCE INCLUDING INCOME […]
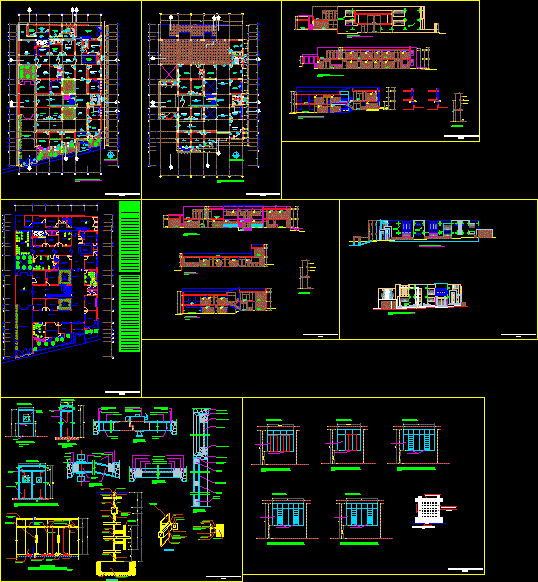
Square DWG Full Project for AutoCAD
Eng_Plans 6334 Drawings · Joined December 2016 Drawings by Eng_Plans 6334 Drawings PROJECT OF A RURAL AREA SQUARE. Drawing labels, details, and other text information extracted from the CAD file […]

Viewpoint DWG Full Project for AutoCAD
Eng_Plans 6334 Drawings · Joined December 2016 Drawings by Eng_Plans 6334 Drawings Project of a modern architectural viewpoint. Drawing labels, details, and other text information extracted from the CAD file […]

Remodeling Proposal Aquarium De Valencia (Venezuela) DWG Model for AutoCAD
Eng_Plans 6334 Drawings · Joined December 2016 Drawings by Eng_Plans 6334 Drawings Proposal Refurbishment of the front of the Aquarium de Valencia (Venezuela). Drawing labels, details, and other text information […]