
Eng_Plans
Drawings by Eng_Plans
6320 Drawings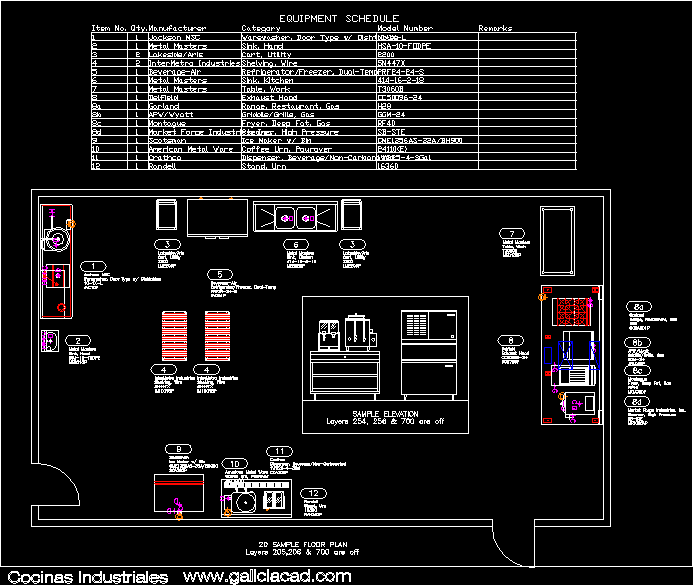
Kitchen Appliances DWG Block for AutoCAD
Eng_Plans 6320 Drawings · Joined December 2016 Drawings by Eng_Plans 6320 Drawings Cultural Center DWG Block for AutoCAD PREMIUM$3.87 Eng_Plans 6320 Drawings · Joined December 2016 Drawings by Eng_Plans 6320 Drawings In Piura; 3 floors for a low-density population Drawing labels, details, and other text information extracted from the […] or $3.87 – Add to Cart Checkout […]

Dye Rack 3D DWG Detail for AutoCAD
Eng_Plans 6320 Drawings · Joined December 2016 Drawings by Eng_Plans 6320 Drawings Construction Detail for Dye Rack in 3D Drawing labels, details, and other text information extracted from the CAD […]
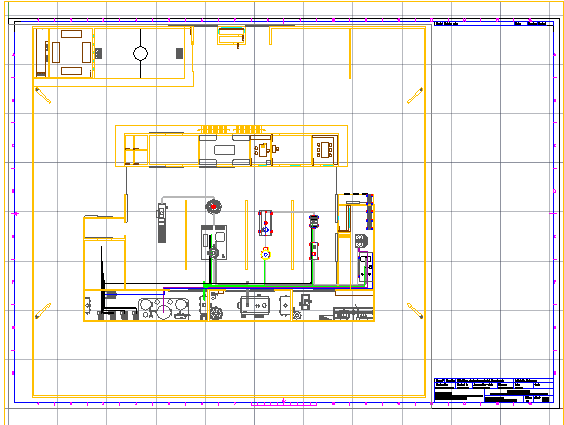
Production Of Milk DWG Full Project for AutoCAD
Eng_Plans 6320 Drawings · Joined December 2016 Drawings by Eng_Plans 6320 Drawings The project is called PROJECT FEASIBILITY OF A plant producing pasteurized milk which has the necessary raw materials […]
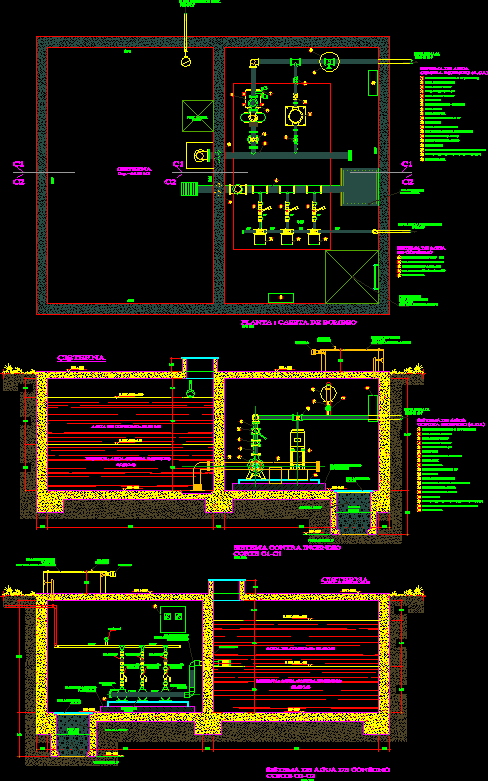
Pressurized Water Tank, Drinking And Fire Protection, Pump Details DWG Detail for AutoCAD
Eng_Plans 6320 Drawings · Joined December 2016 Drawings by Eng_Plans 6320 Drawings Tank with pressurized system for drinking water and fire water sitema in detail pump included. Drawing labels, details, […]
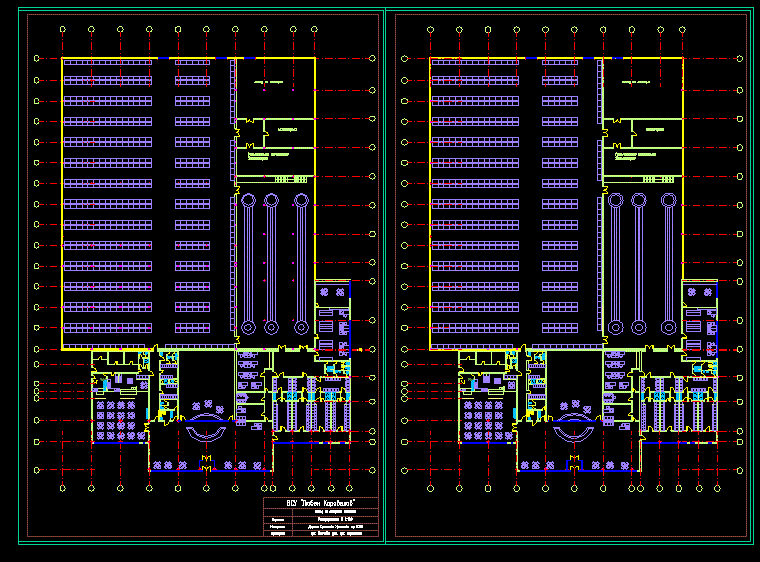
Factory Building – – Non Alchoholic Beverage Manufacturing DWG Block for AutoCAD
Eng_Plans 6320 Drawings · Joined December 2016 Drawings by Eng_Plans 6320 Drawings Industrial building for producing non – alcoholic drinks Drawing labels, details, and other text information extracted from the […]
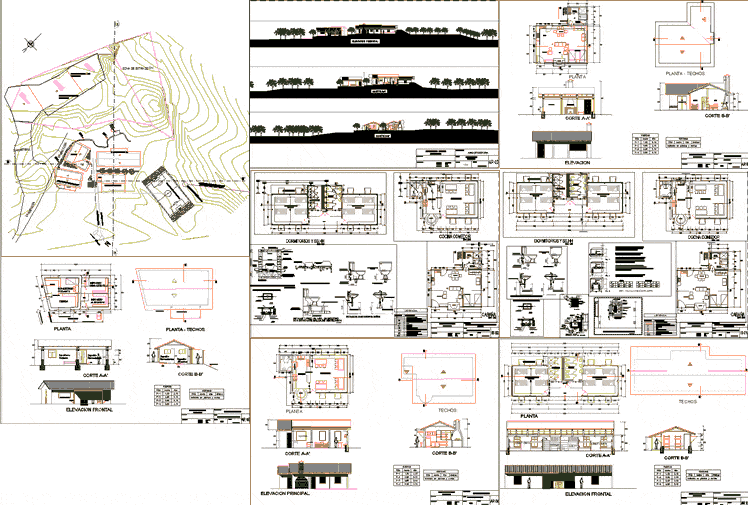
Mining Camp DWG Plan for AutoCAD
Eng_Plans 6320 Drawings · Joined December 2016 Drawings by Eng_Plans 6320 Drawings General Floorplans; distribution sectors; Sanitary Drawing labels, details, and other text information extracted from the CAD file (Translated […]
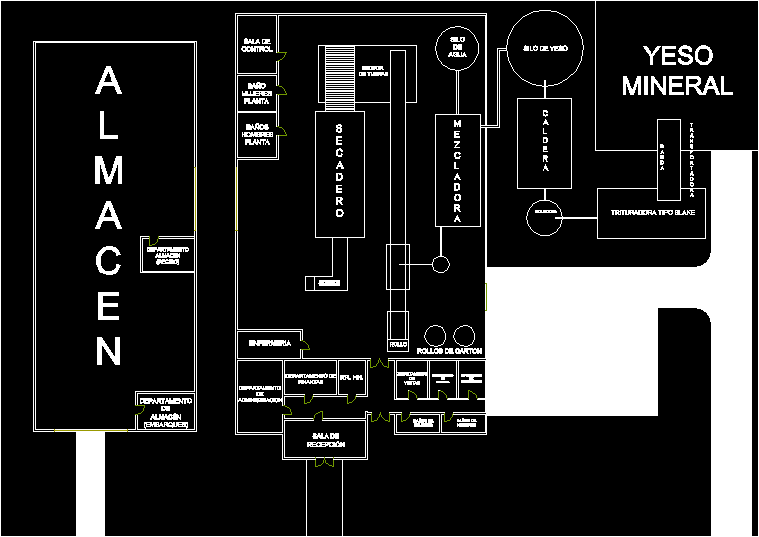
Plant Gypsum DWG Block for AutoCAD
Eng_Plans 6320 Drawings · Joined December 2016 Drawings by Eng_Plans 6320 Drawings Process plant gypsum core Drawing labels, details, and other text information extracted from the CAD file (Translated from […]
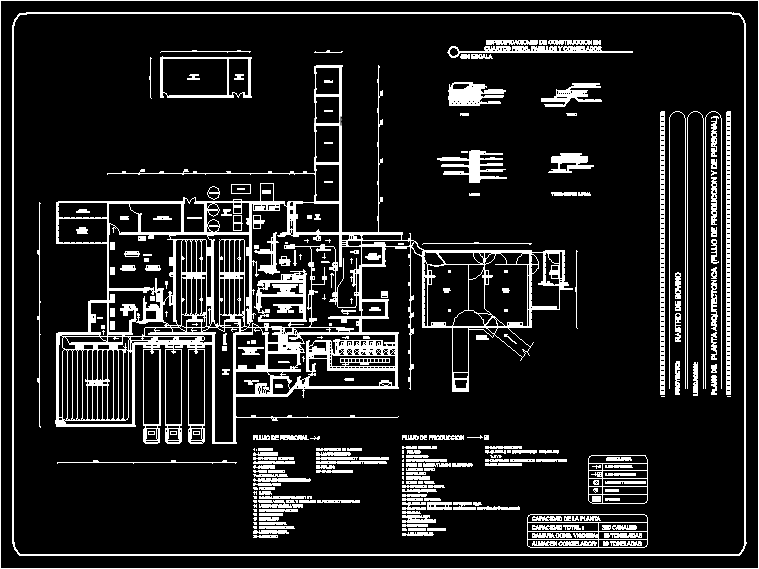
Cattle Trail DWG Block for AutoCAD
Eng_Plans 6320 Drawings · Joined December 2016 Drawings by Eng_Plans 6320 Drawings Cattle Trail with capacity of 360 channels, including production flow and staff Drawing labels, details, and other text […]

Processing Tofu And Soymilk DWG Block for AutoCAD
Eng_Plans 6320 Drawings · Joined December 2016 Drawings by Eng_Plans 6320 Drawings A plant layout with embedded evacuation routes. Drawing labels, details, and other text information extracted from the CAD […]

Industrial Warehouse Mezzanine DWG Plan for AutoCAD
Eng_Plans 6320 Drawings · Joined December 2016 Drawings by Eng_Plans 6320 Drawings Plan view and elevation of a proposed mazaninne in a warehouse .. bridge crane Drawing labels, details, and […]
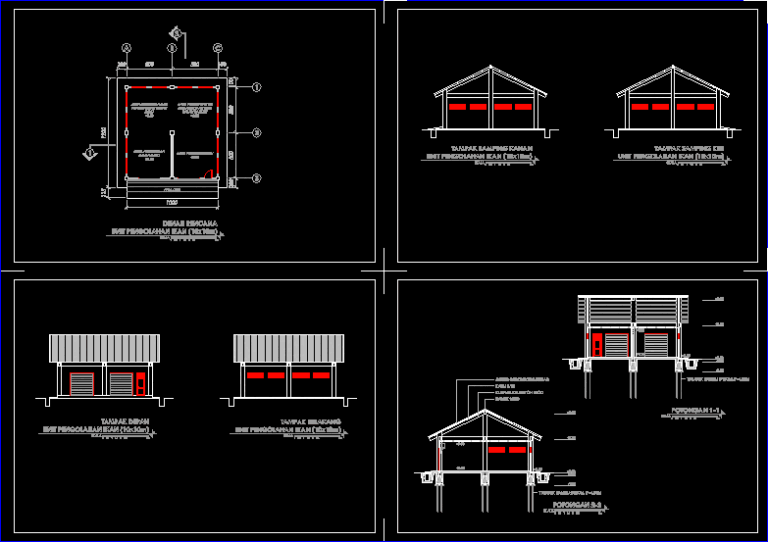
Fish Processing Unit DWG Block for AutoCAD
Eng_Plans 6320 Drawings · Joined December 2016 Drawings by Eng_Plans 6320 Drawings Fish Processing Unit Drawing labels, details, and other text information extracted from the CAD file (Translated from Indonesian): […]

Automobile Manufacturing Plant DWG Block for AutoCAD
Eng_Plans 6320 Drawings · Joined December 2016 Drawings by Eng_Plans 6320 Drawings car factory, industrial Drawing labels, details, and other text information extracted from the CAD file (Translated from Vietnamese): […]
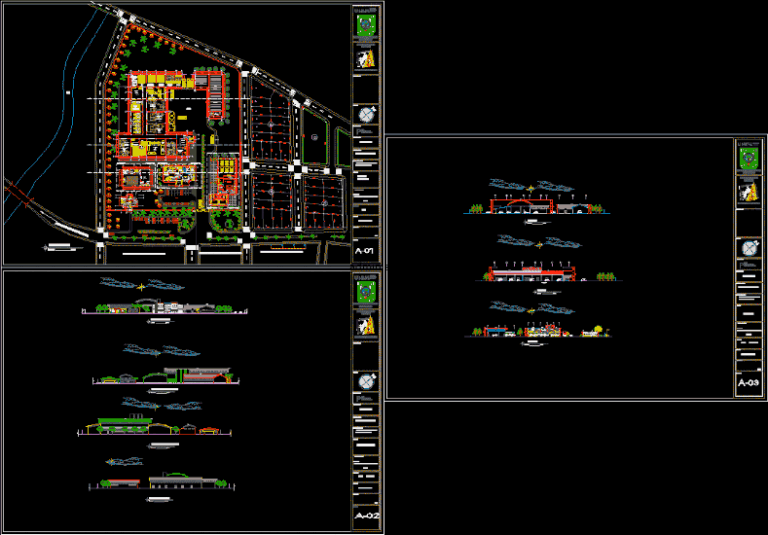
Dairy Processing Plant DWG Elevation for AutoCAD
Eng_Plans 6320 Drawings · Joined December 2016 Drawings by Eng_Plans 6320 Drawings Plants cuts; elevations of the dairy processing plant Drawing labels, details, and other text information extracted from the […]
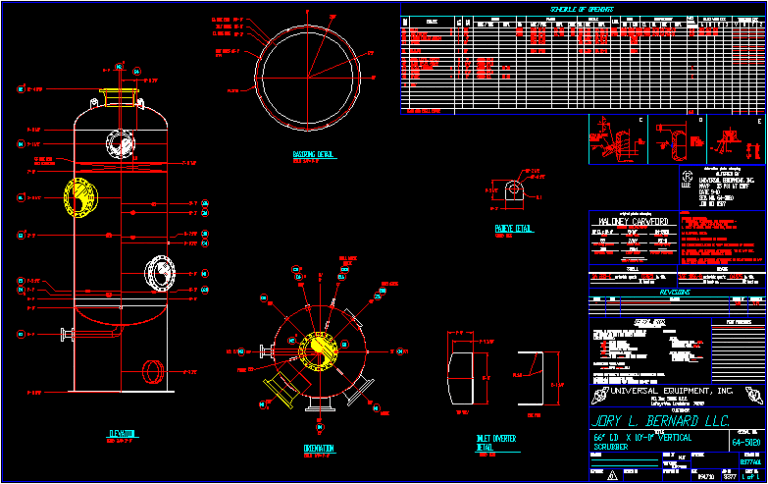
Gas Separating Equipment DWG Block for AutoCAD
Eng_Plans 6320 Drawings · Joined December 2016 Drawings by Eng_Plans 6320 Drawings gas separating equipment Drawing labels, details, and other text information extracted from the CAD file: ss wire mesh, […]

Beehive Oven Type Industrial Kiln For Bricks, Tiles And Ceramics DWG Block for AutoCAD
Eng_Plans 6320 Drawings · Joined December 2016 Drawings by Eng_Plans 6320 Drawings Brick oven cooking, tile, and ceramic Raw text data extracted from CAD file:

Peroxide Dilution Facility, Elevated Tank DWG Block for AutoCAD
Eng_Plans 6320 Drawings · Joined December 2016 Drawings by Eng_Plans 6320 Drawings Carbon Peroxide Dilution Plant with Cylindrical Elevated Tank Drawing labels, details, and other text information extracted from the […]