
Eng_Plans
Drawings by Eng_Plans
6320 Drawings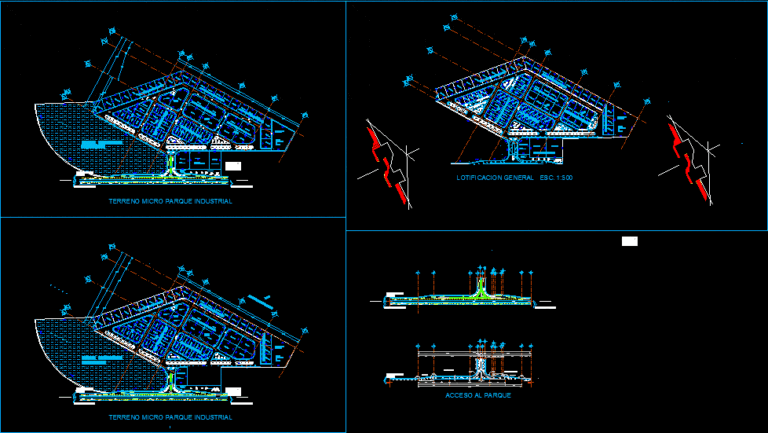
Industrial Park DWG Full Project for AutoCAD
Eng_Plans 6320 Drawings · Joined December 2016 Drawings by Eng_Plans 6320 Drawings Cultural And Recreational Center DWG Plan for AutoCAD PREMIUM$3.87 Eng_Plans 6320 Drawings · Joined December 2016 Drawings by Eng_Plans 6320 Drawings Cultural and Recreational Center located in the city of Lambayeque Peru; The complex comprises: Theatre; Research Centre; Exhibit; […] or $3.87 – Add to […]

Sub Station And Machine Room DWG Detail for AutoCAD
Eng_Plans 6320 Drawings · Joined December 2016 Drawings by Eng_Plans 6320 Drawings Structures and distribution of machine room – details of structures. Drawing labels, details, and other text information extracted […]

Industrial Warehouse – Metal Structure, 200 M2 DWG Detail for AutoCAD
Eng_Plans 6320 Drawings · Joined December 2016 Drawings by Eng_Plans 6320 Drawings Warehouse – metal structures and masonry wall; details of union; 200m2 Drawing labels, details, and other text information […]
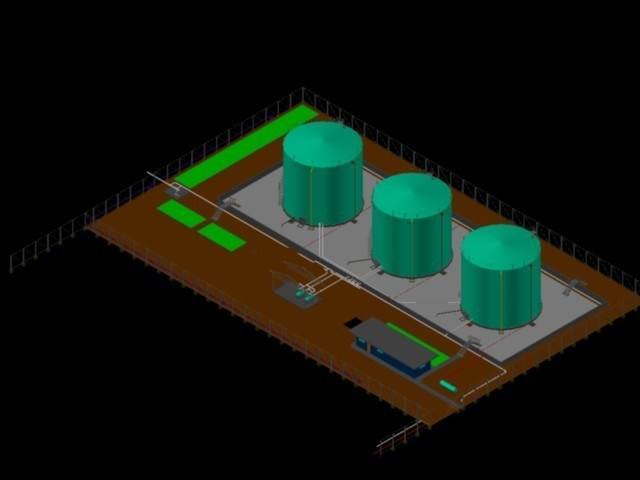
Industrial Plant – Tank Farm 3D DWG Model for AutoCAD
Eng_Plans 6320 Drawings · Joined December 2016 Drawings by Eng_Plans 6320 Drawings 3D Tank Farm Drawing labels, details, and other text information extracted from the CAD file (Translated from Spanish): […]
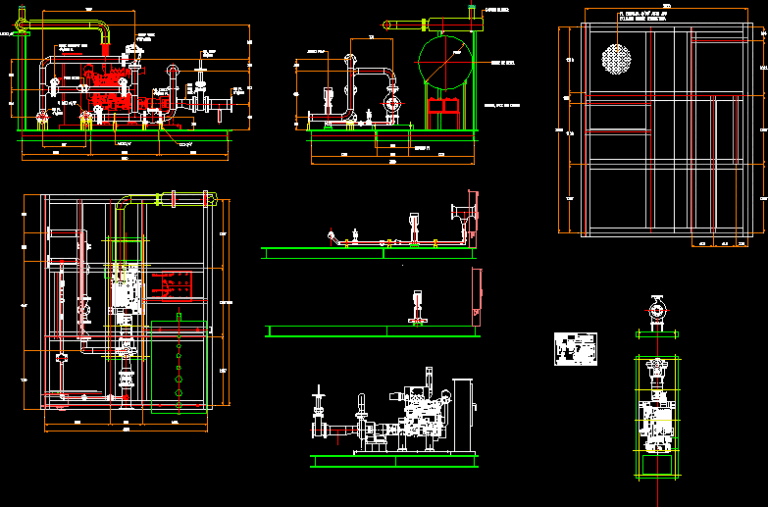
Fire Pump System DWG Block for AutoCAD
Eng_Plans 6320 Drawings · Joined December 2016 Drawings by Eng_Plans 6320 Drawings Fire Pump Cistema Drawing labels, details, and other text information extracted from the CAD file: elevacion, fuel, pump, […]
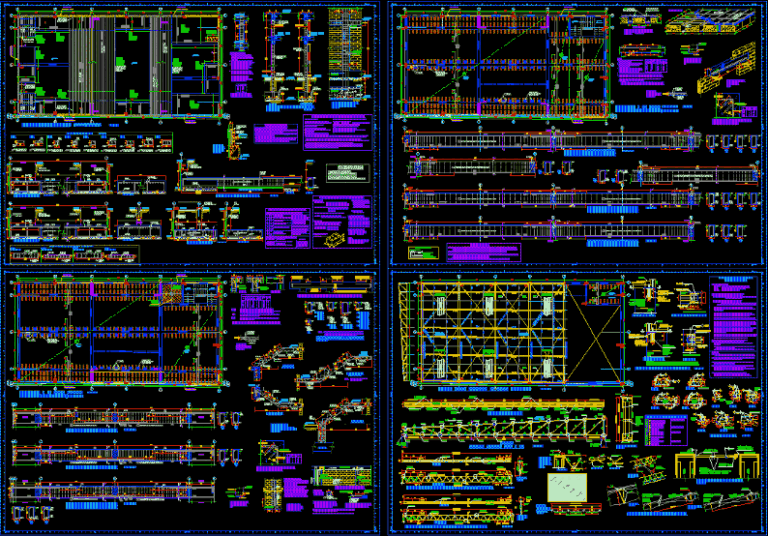
Structure Wineries Maxi DWG Detail for AutoCAD
Eng_Plans 6320 Drawings · Joined December 2016 Drawings by Eng_Plans 6320 Drawings Details – spreadsheet – foundations – columns – lightened slab – beams – crosslinked metal Drawing labels, details, […]
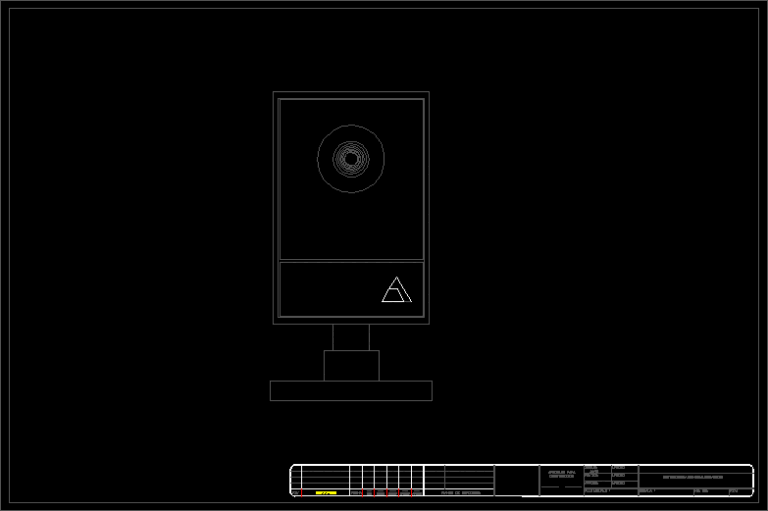
Surveillance Camera, Industrial Use DWG Block for AutoCAD
Eng_Plans 6320 Drawings · Joined December 2016 Drawings by Eng_Plans 6320 Drawings camcorder brand Axis Surveillance Industrial use Drawing labels, details, and other text information extracted from the CAD file […]
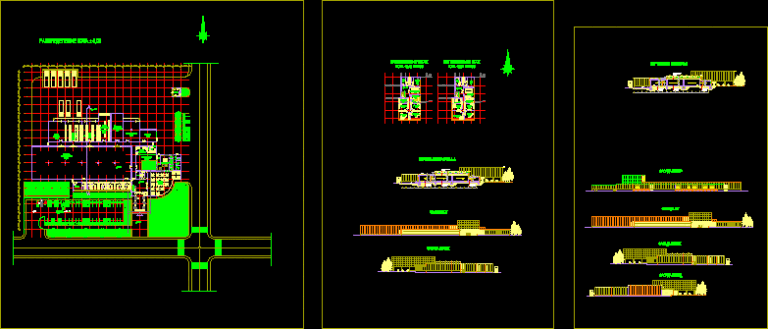
Multifunctional Factory DWG Full Project for AutoCAD
Eng_Plans 6320 Drawings · Joined December 2016 Drawings by Eng_Plans 6320 Drawings Student Project for Multifunctional Factory Drawing labels, details, and other text information extracted from the CAD file: room, […]

Chemical Production Plant DWG Block for AutoCAD
Eng_Plans 6320 Drawings · Joined December 2016 Drawings by Eng_Plans 6320 Drawings Plant chemical production company Drawing labels, details, and other text information extracted from the CAD file (Translated from […]

Pet Food Industry DWG Plan for AutoCAD
Eng_Plans 6320 Drawings · Joined December 2016 Drawings by Eng_Plans 6320 Drawings Pet Food industry – mexico with plans and sections, with presentation attached sheet Drawing labels, details, and other […]
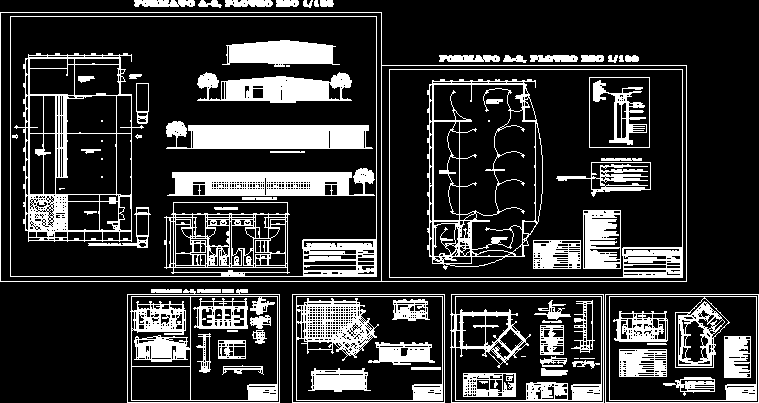
Dehydrated Food Plant DWG Plan for AutoCAD
Eng_Plans 6320 Drawings · Joined December 2016 Drawings by Eng_Plans 6320 Drawings plans – sections – facades – foundation – structure – Installation – water and sewage – electrical Drawing […]
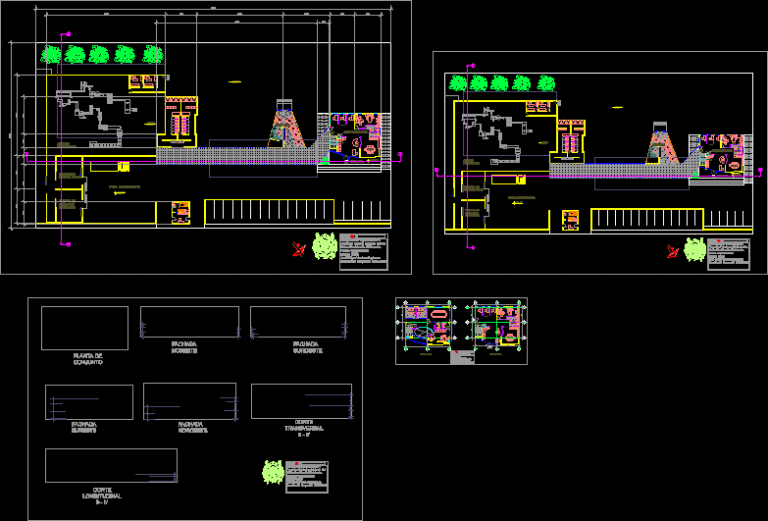
P E T Recycling Plant DWG Section for AutoCAD
Eng_Plans 6320 Drawings · Joined December 2016 Drawings by Eng_Plans 6320 Drawings Plants, sections and facades of pet recycling factory, in the city of Morelia Michoacan. Drawing labels, details, and […]
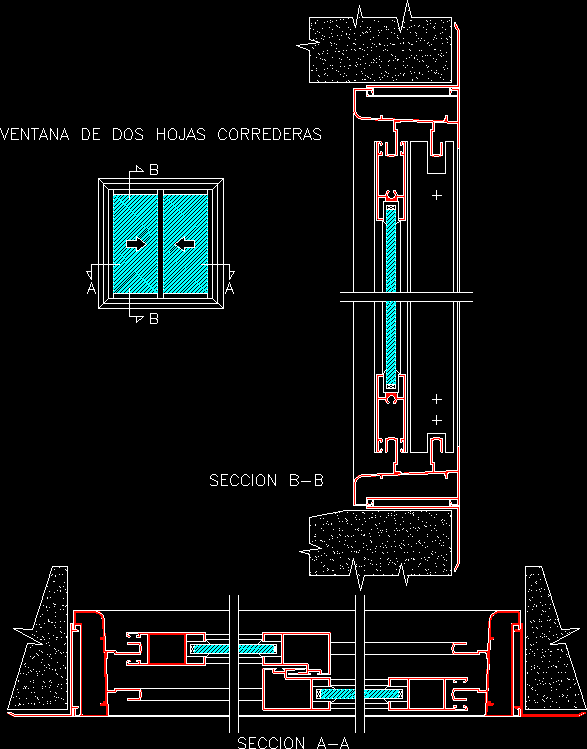
Leaves Sliding Window 2 DWG Block for AutoCAD
Eng_Plans 6320 Drawings · Joined December 2016 Drawings by Eng_Plans 6320 Drawings 2 Material Sliding Window Drawing labels, details, and other text information extracted from the CAD file (Translated from […]

Distillery DWG Block for AutoCAD
Eng_Plans 6320 Drawings · Joined December 2016 Drawings by Eng_Plans 6320 Drawings Design and connection of an alcohol distillery Drawing labels, details, and other text information extracted from the CAD […]

Dairy Plant DWG Block for AutoCAD
Eng_Plans 6320 Drawings · Joined December 2016 Drawings by Eng_Plans 6320 Drawings dairy processing plant, within the processing plant will; stores sales, housing, safety, security control, landing, auditorium, business environments. […]

Grain Storage Center DWG Full Project for AutoCAD
Eng_Plans 6320 Drawings · Joined December 2016 Drawings by Eng_Plans 6320 Drawings This project consists of 16 collection silos preceded by a dryer, plus one control Valanza grain input.