
Eng_Plans
Drawings by Eng_Plans
6320 Drawings
Building Transformation DWG Detail for AutoCAD
Eng_Plans 6320 Drawings · Joined December 2016 Drawings by Eng_Plans 6320 Drawings Convention Center – Trade And Offices DWG Block for AutoCAD PREMIUM$3.87 Eng_Plans 6320 Drawings · Joined December 2016 Drawings by Eng_Plans 6320 Drawings CONVENTION CENTER AND TRADE OFFICES ALL OVER PROCESSED IN ONE PLANE Drawing labels, details, and other text information […] or […]
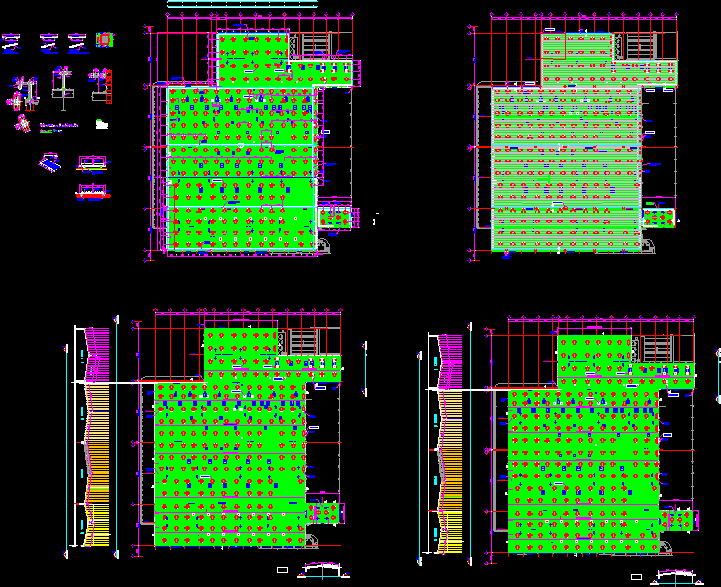
Industrial Plant Rerolling DWG Full Project for AutoCAD
Eng_Plans 6320 Drawings · Joined December 2016 Drawings by Eng_Plans 6320 Drawings Change Project roofing Blades and Accessories 4 Production Industrial Buildings in Monterrey, NL, Mexico. Drawing labels, details, and […]
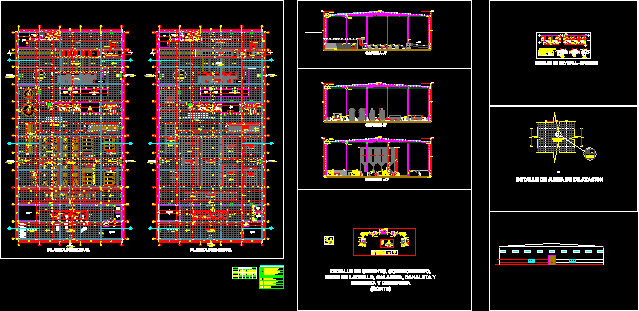
Sugar Factory DWG Detail for AutoCAD
Eng_Plans 6320 Drawings · Joined December 2016 Drawings by Eng_Plans 6320 Drawings Plants and Plant Construction Details of Sugar Manufacturing. Drawing labels, details, and other text information extracted from the […]
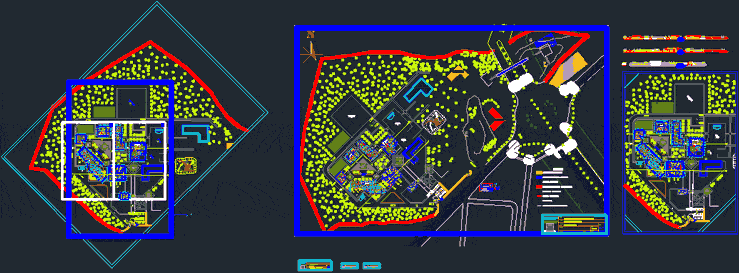
Technological Inovation Center DWG Block for AutoCAD
Eng_Plans 6320 Drawings · Joined December 2016 Drawings by Eng_Plans 6320 Drawings Plant, Development and Courts of Technological Innovation Center. Drawing labels, details, and other text information extracted from the […]
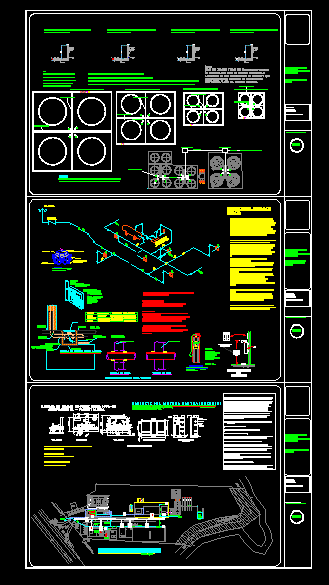
Structure Of Pools For Oil Storage Tanks DWG Detail for AutoCAD
Eng_Plans 6320 Drawings · Joined December 2016 Drawings by Eng_Plans 6320 Drawings Structure for oil storage tanks oil and refined; isometric system fire cabinets with plant details and location Drawing […]
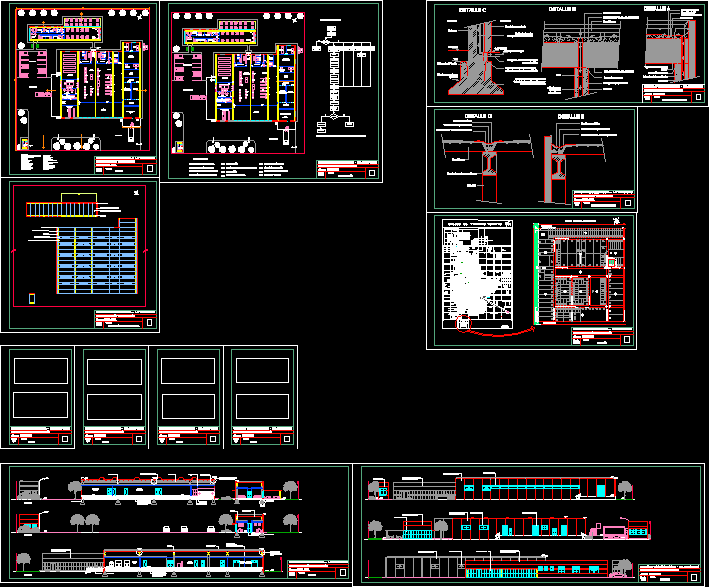
Ice Cream Factory 3D DWG Detail for AutoCAD
Eng_Plans 6320 Drawings · Joined December 2016 Drawings by Eng_Plans 6320 Drawings Plant, location, zoning, structure, cuts, facades, details and 3D views of an ice cream factory to build prefabricated […]

Rice Technology Center Cacatachi District, Tarapoto, Peru DWG Section for AutoCAD
Eng_Plans 6320 Drawings · Joined December 2016 Drawings by Eng_Plans 6320 Drawings technology innovation center for rice and, training center for farmers in the area. – Plants – sections – […]

Coffee Company Headquarters And Confectionery – DWG Detail for AutoCAD
Eng_Plans 6320 Drawings · Joined December 2016 Drawings by Eng_Plans 6320 Drawings COFFEE COMPANY AND CONFECTIONERY-Plant – cuts – Details – dimensions – specification Drawing labels, details, and other text […]

Operations Hut Descaortezador DWG Block for AutoCAD
Eng_Plans 6320 Drawings · Joined December 2016 Drawings by Eng_Plans 6320 Drawings Booth operations control 02 floors to pieces in sawmill Barker Drawing labels, details, and other text information extracted […]

Used Vectra DWG Block for AutoCAD
Eng_Plans 6320 Drawings · Joined December 2016 Drawings by Eng_Plans 6320 Drawings This machine is for welding card PCBA Drawing labels, details, and other text information extracted from the CAD […]

Pique (Shaft) – Charging Station DWG Block for AutoCAD
Eng_Plans 6320 Drawings · Joined December 2016 Drawings by Eng_Plans 6320 Drawings Design Charging Station for a sprint. Drawing labels, details, and other text information extracted from the CAD file: […]
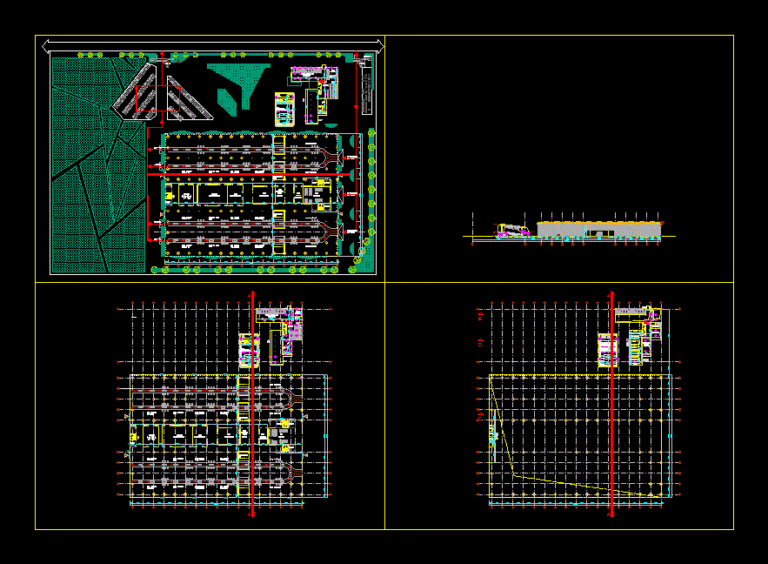
Automobile Assembly Plant DWG Plan for AutoCAD
Eng_Plans 6320 Drawings · Joined December 2016 Drawings by Eng_Plans 6320 Drawings A car – assembly plant file; include site plan; 2 floor plans and 1 section Drawing labels, details, […]

Courts And Fair Grounds Elevations Optimo DWG Elevation for AutoCAD
Eng_Plans 6320 Drawings · Joined December 2016 Drawings by Eng_Plans 6320 Drawings Cortes and elevations Fair Grounds Drawing labels, details, and other text information extracted from the CAD file (Translated […]
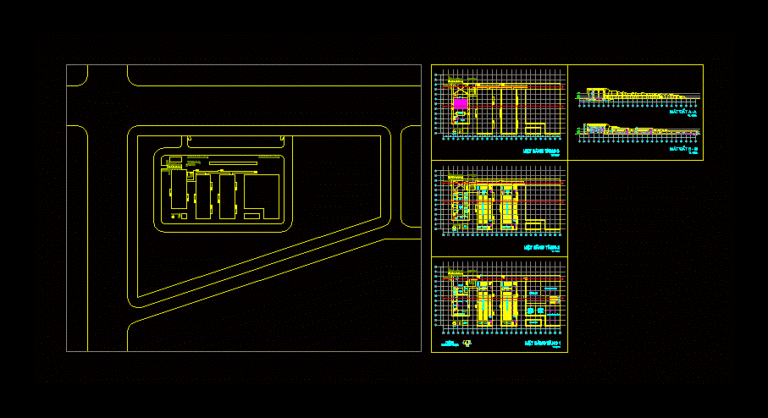
Sewing Factory DWG Full Project for AutoCAD
Eng_Plans 6320 Drawings · Joined December 2016 Drawings by Eng_Plans 6320 Drawings A sewing factory project file. include site plan; 3 floor plans and 2 sections Drawing labels, details, and […]

Dairy Plant Diverter DWG Section for AutoCAD
Eng_Plans 6320 Drawings · Joined December 2016 Drawings by Eng_Plans 6320 Drawings Plant plotted with the golden section Drawing labels, details, and other text information extracted from the CAD file […]
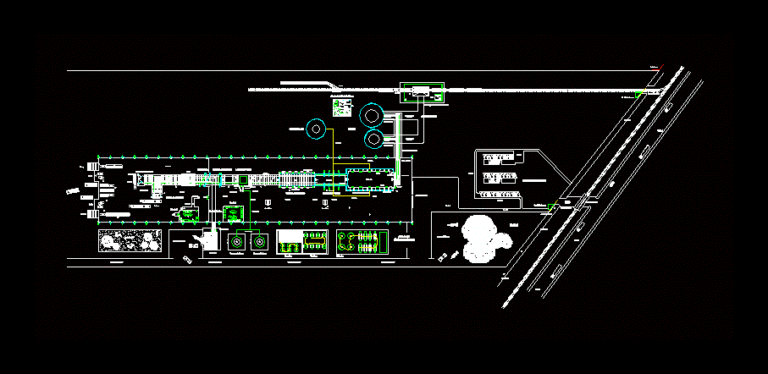
Glass Factory DWG Elevation for AutoCAD
Eng_Plans 6320 Drawings · Joined December 2016 Drawings by Eng_Plans 6320 Drawings Plant architectural and elevation of a factory producing glass Drawing labels, details, and other text information extracted from […]