
Eng_Plans
Drawings by Eng_Plans
6320 Drawings
Expansion Workshop DWG Detail for AutoCAD
Eng_Plans 6320 Drawings · Joined December 2016 Drawings by Eng_Plans 6320 Drawings Convention Center DWG Section for AutoCAD PREMIUM$3.87 Eng_Plans 6320 Drawings · Joined December 2016 Drawings by Eng_Plans 6320 Drawings Plants – sections – facades – dimensions – designations Drawing labels, details, and other text information extracted from […] or $3.87 – Add to Cart Checkout […]
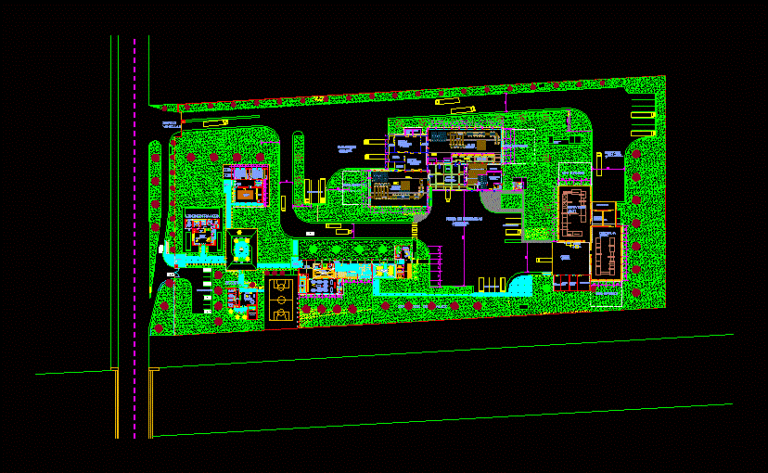
Factory Mangos DWG Block for AutoCAD
Eng_Plans 6320 Drawings · Joined December 2016 Drawings by Eng_Plans 6320 Drawings General Plant a Mango-processing factory, with all furnishings both administrative area, maintenance and process Drawing labels, details, and […]

Reach Expansion Workshop DWG Block for AutoCAD
Eng_Plans 6320 Drawings · Joined December 2016 Drawings by Eng_Plans 6320 Drawings This is the third of 5 Enlargement of a forklift workshop Drawing labels, details, and other text information […]
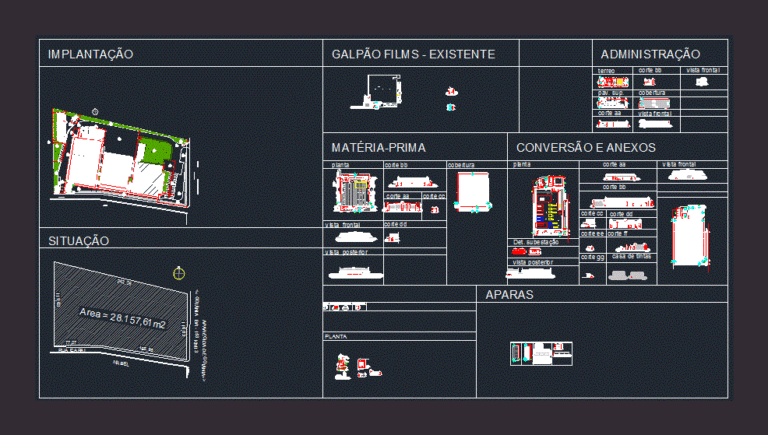
Packaging DWG Block for AutoCAD
Eng_Plans 6320 Drawings · Joined December 2016 Drawings by Eng_Plans 6320 Drawings PACKAGING – PT BRASIL Drawing labels, details, and other text information extracted from the CAD file (Translated from […]
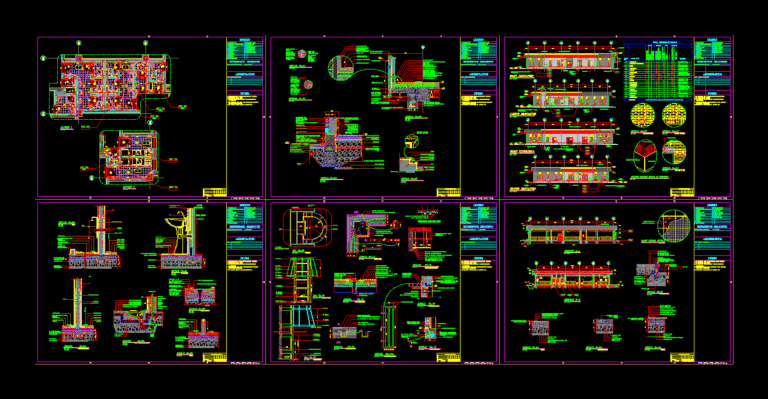
Administration, Clinical DWG Block for AutoCAD
Eng_Plans 6320 Drawings · Joined December 2016 Drawings by Eng_Plans 6320 Drawings Drawing of a platform POWER PLANT Drawing labels, details, and other text information extracted from the CAD file: […]
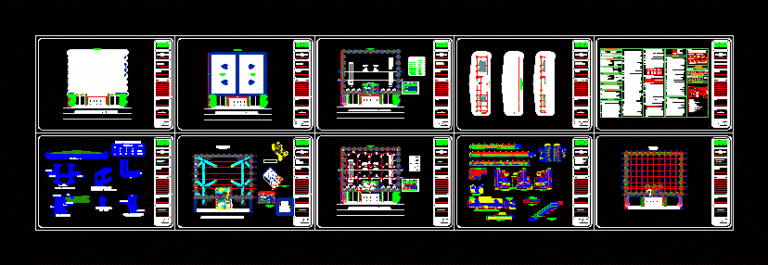
Warehouse DWG Plan for AutoCAD
Eng_Plans 6320 Drawings · Joined December 2016 Drawings by Eng_Plans 6320 Drawings Complete plans of a warehouse – Ground – Court – facade – cimentacion – structure – hydraulic systems […]
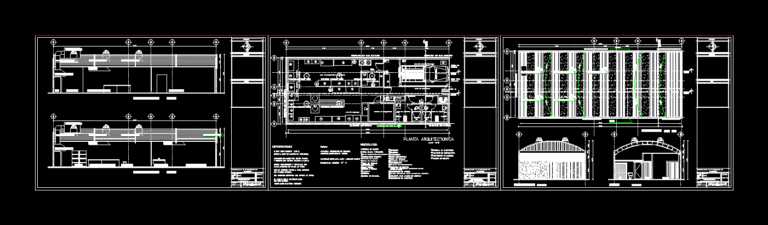
Food Processing Plant DWG Detail for AutoCAD
Eng_Plans 6320 Drawings · Joined December 2016 Drawings by Eng_Plans 6320 Drawings Schematic of a plant for food processing. – Details – Specifications – sizing Drawing labels, details, and other […]
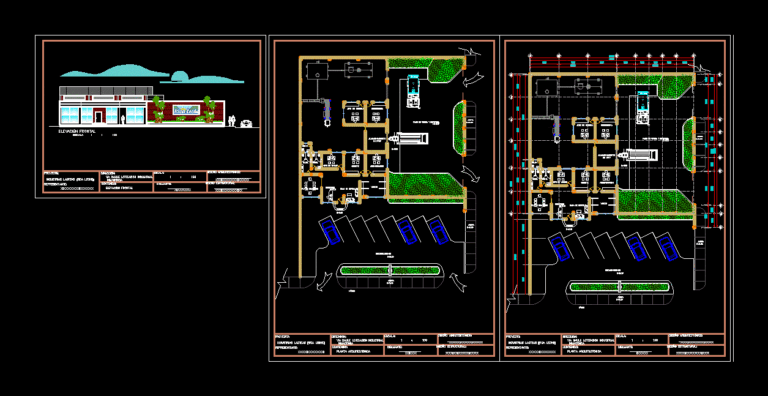
Industry Lactea DWG Block for AutoCAD
Eng_Plans 6320 Drawings · Joined December 2016 Drawings by Eng_Plans 6320 Drawings DAIRY INDUSTRY – FREIGHT YARD – COOL ROOM – A PACKED STORED MILK TIME – PLANT, LIFT; pillarization; […]

Mango Export Processing DWG Full Project for AutoCAD
Eng_Plans 6320 Drawings · Joined December 2016 Drawings by Eng_Plans 6320 Drawings Project has three processes for export of mango and their derivatives, fresh, canned and IQF; railyard, administrative area, […]

Cleanroom DWG Block for AutoCAD
Eng_Plans 6320 Drawings · Joined December 2016 Drawings by Eng_Plans 6320 Drawings Cleanroom ride of 8pulgadas structured with glass panels, air distribution; PINTRO roof sheet with a dimension of 14m […]
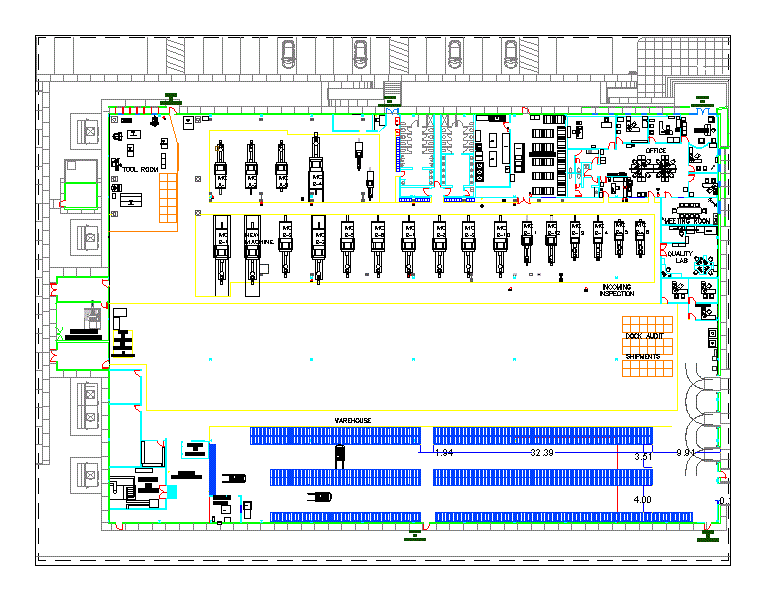
Shaper Molder DWG Plan for AutoCAD
Eng_Plans 6320 Drawings · Joined December 2016 Drawings by Eng_Plans 6320 Drawings Is the architectural plan of a ship industry you are molding a molding company in Ciudad Juarez Drawing […]

Planta Procesadora De Mangos DWG Block for AutoCAD
Eng_Plans 6320 Drawings · Joined December 2016 Drawings by Eng_Plans 6320 Drawings Planta procesadora de mangos; planos de planta; cortes y elevación (todas amobladas). Drawing labels, details, and other text […]

Industrial Boiler Mounting 3D DWG Model for AutoCAD
Eng_Plans 6320 Drawings · Joined December 2016 Drawings by Eng_Plans 6320 Drawings is a dwg file in 3d where an industrial plant boilers including cast and shown. Drawing labels, details, […]
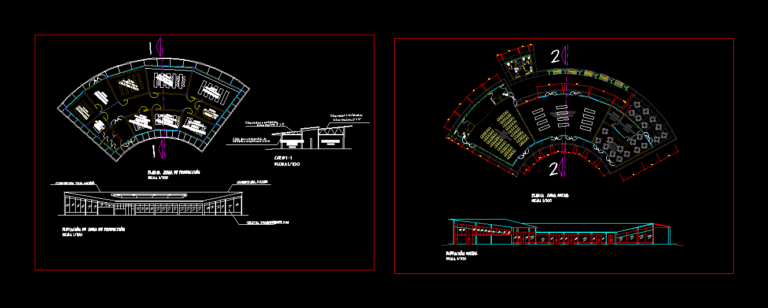
Fruticula Center DWG Block for AutoCAD
Eng_Plans 6320 Drawings · Joined December 2016 Drawings by Eng_Plans 6320 Drawings This is a teaching center; an Institute which is taught to process the fruit; environments is required for […]

Plan Of Oil Industry DWG Plan for AutoCAD
Eng_Plans 6320 Drawings · Joined December 2016 Drawings by Eng_Plans 6320 Drawings Map of the Oil Industry. Steel tanks; mixers; pumps; pipes; casks; pallets; loading and unloading. ground floor and […]

Used Production Line DWG Block for AutoCAD
Eng_Plans 6320 Drawings · Joined December 2016 Drawings by Eng_Plans 6320 Drawings Metering Drawing labels, details, and other text information extracted from the CAD file (Translated from Spanish): tolba, feeding, […]