
Eng_Plans
Drawings by Eng_Plans
6320 Drawings
Manufacturer Of Corn Flakes DWG Block for AutoCAD
Eng_Plans 6320 Drawings · Joined December 2016 Drawings by Eng_Plans 6320 Drawings Open House 3D DWG Model for AutoCAD PREMIUM$3.87 Eng_Plans 6320 Drawings · Joined December 2016 Drawings by Eng_Plans 6320 Drawings Basic model of an open 3D house. Balcony with balustrades and walls with subtractions. With a hip roof. […] or $3.87 – Add to Cart […]

Recycling Plant DWG Block for AutoCAD
Eng_Plans 6320 Drawings · Joined December 2016 Drawings by Eng_Plans 6320 Drawings Plant architectural of a recycling plant with specifications. Drawing labels, details, and other text information extracted from the […]

Laundry In Hospitals DWG Block for AutoCAD
Eng_Plans 6320 Drawings · Joined December 2016 Drawings by Eng_Plans 6320 Drawings Industrial plant laundry hospitals Drawing labels, details, and other text information extracted from the CAD file (Translated from […]

Drying Plant Mechanic Caf DWG Block for AutoCAD
Eng_Plans 6320 Drawings · Joined December 2016 Drawings by Eng_Plans 6320 Drawings Plant mechanical drying of coffee esquipos composite guardiola and vertical type with coffee conduction system by pumps. Plant. […]
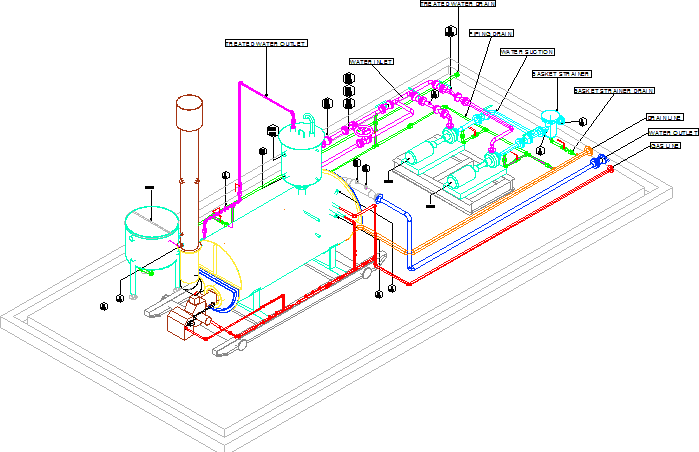
Indirect Heating System DWG Block for AutoCAD
Eng_Plans 6320 Drawings · Joined December 2016 Drawings by Eng_Plans 6320 Drawings Indirect Heating System. Volumetry spec. Drawing labels, details, and other text information extracted from the CAD file: water […]

Vehicle Inspection Center DWG Full Project for AutoCAD
Eng_Plans 6320 Drawings · Joined December 2016 Drawings by Eng_Plans 6320 Drawings Project vehicle inspection center Drawing labels, details, and other text information extracted from the CAD file (Translated from […]
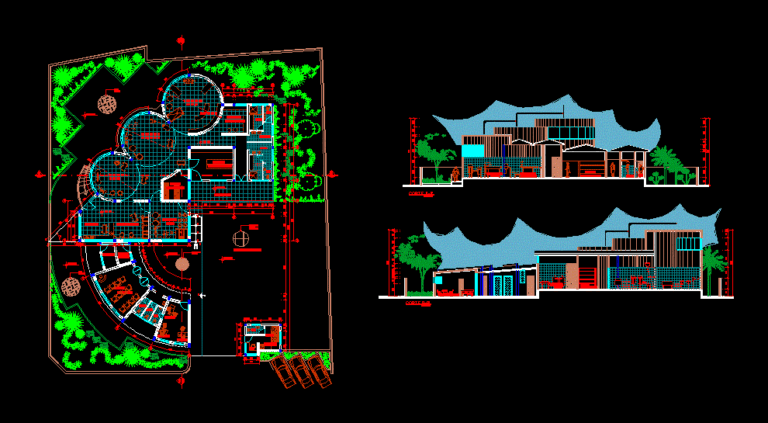
Dairy DWG Plan for AutoCAD
Eng_Plans 6320 Drawings · Joined December 2016 Drawings by Eng_Plans 6320 Drawings DAIRY PLANT PLANS, PLANT AND CUTTING Drawing labels, details, and other text information extracted from the CAD file […]

Chocolat Plant DWG Block for AutoCAD
Eng_Plans 6320 Drawings · Joined December 2016 Drawings by Eng_Plans 6320 Drawings Chocolate processing plant Drawing labels, details, and other text information extracted from the CAD file (Translated from Vietnamese): […]
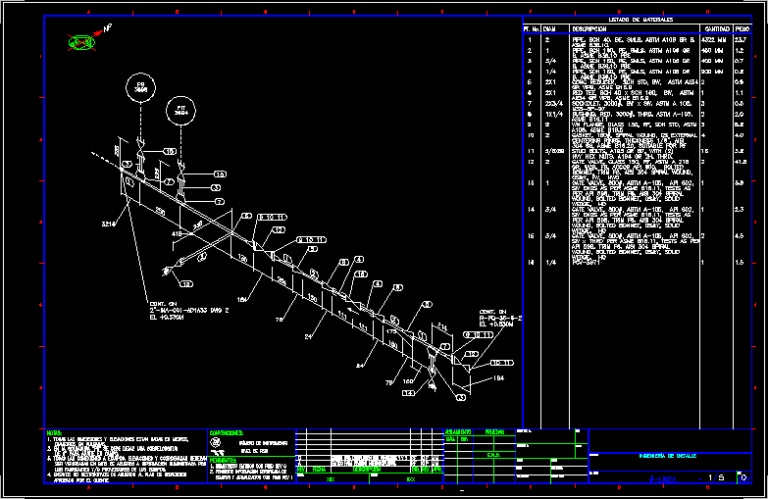
Isometric Line Of 2in DWG Block for AutoCAD
Eng_Plans 6320 Drawings · Joined December 2016 Drawings by Eng_Plans 6320 Drawings 2in Pipe isometric with quantities of labor and materials Drawing labels, details, and other text information extracted from […]
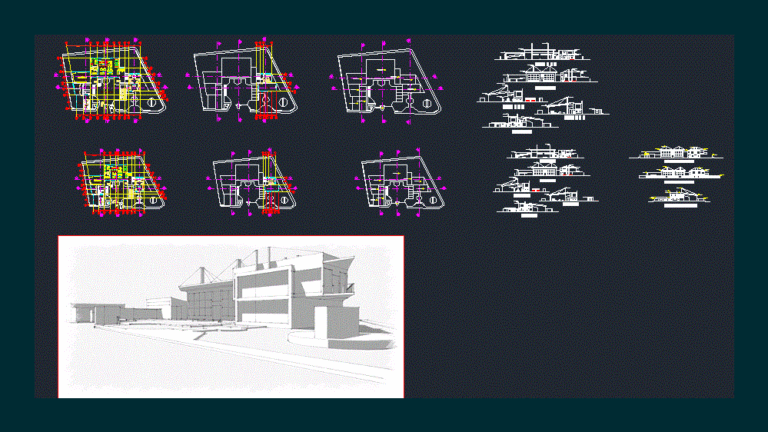
Industry – Printing DWG Plan for AutoCAD
Eng_Plans 6320 Drawings · Joined December 2016 Drawings by Eng_Plans 6320 Drawings Draft printing of 2091. 19 m2, which consists of floor plans, section and elevation drawings and furnished; diagram […]
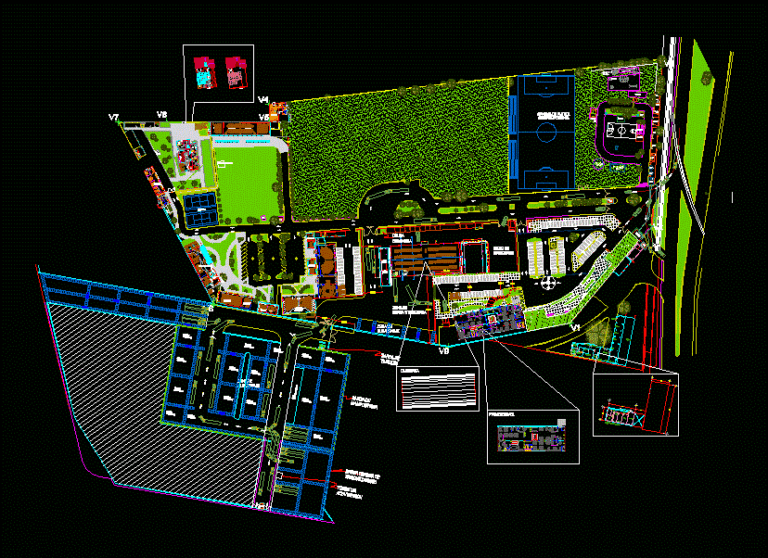
Set Dairy DWG Block for AutoCAD
Eng_Plans 6320 Drawings · Joined December 2016 Drawings by Eng_Plans 6320 Drawings Set a training center for people who work in electrical lines for a company of light in Mexico […]
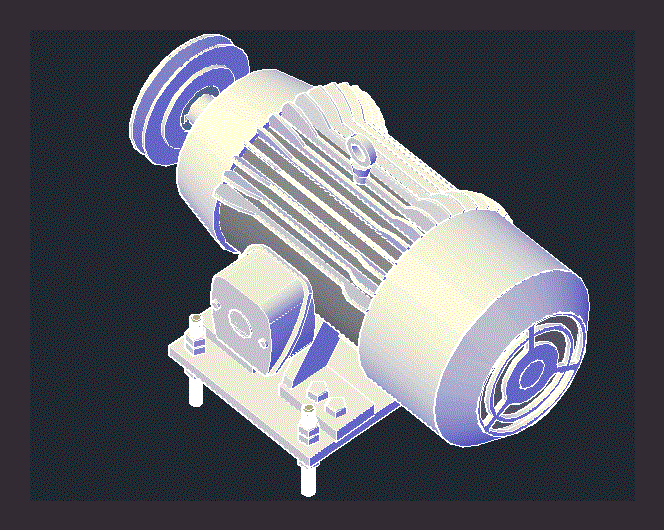
Siemens Electric Motor 3D DWG Model for AutoCAD
Eng_Plans 6320 Drawings · Joined December 2016 Drawings by Eng_Plans 6320 Drawings Electric motor 3D

Cheese Plant For 1000 Liters DWG Full Project for AutoCAD
Eng_Plans 6320 Drawings · Joined December 2016 Drawings by Eng_Plans 6320 Drawings Project a cheese plant, in which the planes of the four specialties include; such as architectural drawings, drawings […]

Ship With Truss DWG Full Project for AutoCAD
Eng_Plans 6320 Drawings · Joined December 2016 Drawings by Eng_Plans 6320 Drawings Industrial building with Deck Truss Metalica. project Drawing labels, details, and other text information extracted from the CAD […]

Oil Vessel Details DWG Plan for AutoCAD
Eng_Plans 6320 Drawings · Joined December 2016 Drawings by Eng_Plans 6320 Drawings Plans and sections of a Heavy Oil Separator Tank. Cortes Tank with designations and bounded. Drawing labels, details, […]

Coffee Industry DWG Full Project for AutoCAD
Eng_Plans 6320 Drawings · Joined December 2016 Drawings by Eng_Plans 6320 Drawings PROJECT FOR THE PROVINCE OF SAN MARTIN (PERU) Drawing labels, details, and other text information extracted from the […]