
Eng_Plans
Drawings by Eng_Plans
6320 Drawings
Capacitor Bank 3D DWG Model for AutoCAD
Eng_Plans 6320 Drawings · Joined December 2016 Drawings by Eng_Plans 6320 Drawings Urban Cultural Center DWG Detail for AutoCAD PREMIUM$3.87 Eng_Plans 6320 Drawings · Joined December 2016 Drawings by Eng_Plans 6320 Drawings Urban cultural center – parking; auditorium; Art shows; sculpture; among others … music performance area; ballet workshops; painting; […] or $3.87 – Add to Cart […]
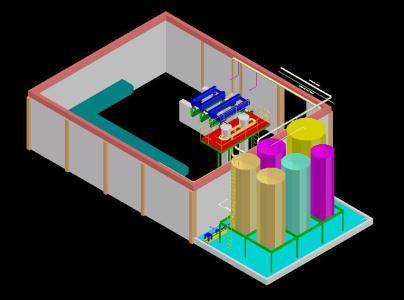
Plant Renewal Lubricating Oils 3D DWG Model for AutoCAD
Eng_Plans 6320 Drawings · Joined December 2016 Drawings by Eng_Plans 6320 Drawings 3D Plant lubricating oil – 3d Model – Solid modeling – no textures Drawing labels, details, and other […]

Bell Foundry Furnace Gases DWG Block for AutoCAD
Eng_Plans 6320 Drawings · Joined December 2016 Drawings by Eng_Plans 6320 Drawings Cast iron bell and cooled to 15 ton gas capture SO3; copper smelter

Dairy Plant 3D DWG Model for AutoCAD
Eng_Plans 6320 Drawings · Joined December 2016 Drawings by Eng_Plans 6320 Drawings Design 3D dairy plant with your team Drawing labels, details, and other text information extracted from the CAD […]
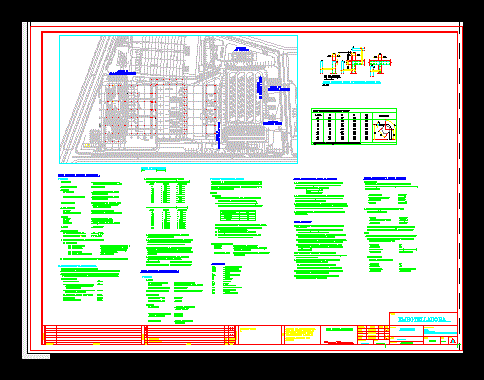
Plant Filling Bottles DWG Block for AutoCAD
Eng_Plans 6320 Drawings · Joined December 2016 Drawings by Eng_Plans 6320 Drawings ARCHITECTURE AND PLANT PRIMARY STRUCTURE NOTES Drawing labels, details, and other text information extracted from the CAD file […]

Ball Mill Feeding Chute Mobile DWG Block for AutoCAD
Eng_Plans 6320 Drawings · Joined December 2016 Drawings by Eng_Plans 6320 Drawings Mobile Chute ball mill grinding process in copper concentrator

Driver Inclinado Bagasse DWG Block for AutoCAD
Eng_Plans 6320 Drawings · Joined December 2016 Drawings by Eng_Plans 6320 Drawings DRIVER INCLINED BAGASSE

Heavy Merchandise Stores DWG Block for AutoCAD
Eng_Plans 6320 Drawings · Joined December 2016 Drawings by Eng_Plans 6320 Drawings Store heavy goods; and health offices , facilities. Drawing labels, details, and other text information extracted from the […]

Industrial Plant Piping System DWG Block for AutoCAD
Eng_Plans 6320 Drawings · Joined December 2016 Drawings by Eng_Plans 6320 Drawings A complete line of piping connections and equipment specifications applied to the system and appropriate structure

Osmosis System 3D DWG Model for AutoCAD
Eng_Plans 6320 Drawings · Joined December 2016 Drawings by Eng_Plans 6320 Drawings OSMOSIS SYSTEM – RO / DI – 3d Model – modeled in 3DSMAX – with textures Drawing labels, […]

Details Industrial Sheep DWG Detail for AutoCAD
Eng_Plans 6320 Drawings · Joined December 2016 Drawings by Eng_Plans 6320 Drawings warehouse steel structure warehouse Drawing labels, details, and other text information extracted from the CAD file (Translated from […]
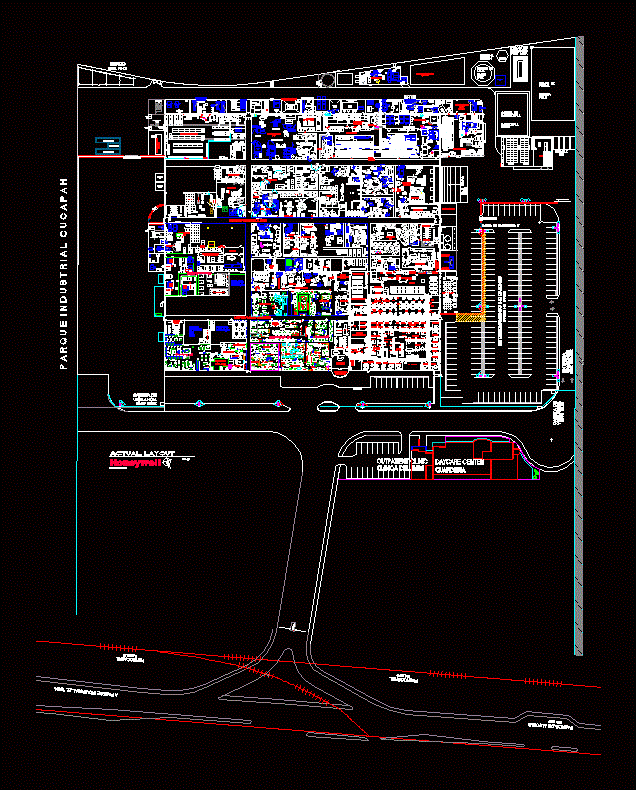
Honeywell Aerospace Mx 29 DWG Block for AutoCAD
Eng_Plans 6320 Drawings · Joined December 2016 Drawings by Eng_Plans 6320 Drawings NAVE INDUSTRIAL HONEYWELL AEROSPACE MX – 29 MEXICALI BAJA CALIFORNIA NORTE Drawing labels, details, and other text information […]
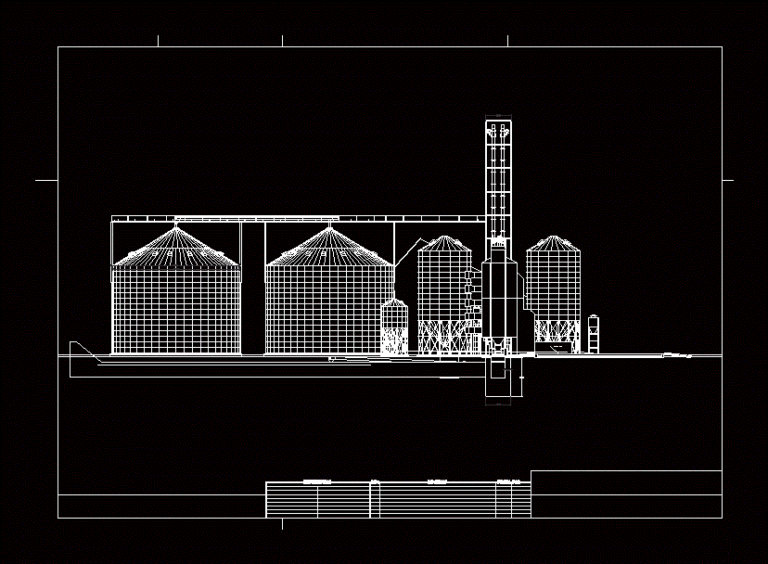
Silo’s Grain DWG Elevation for AutoCAD
Eng_Plans 6320 Drawings · Joined December 2016 Drawings by Eng_Plans 6320 Drawings Slitting -Elevation Drawing labels, details, and other text information extracted from the CAD file (Translated from Spanish): by, […]
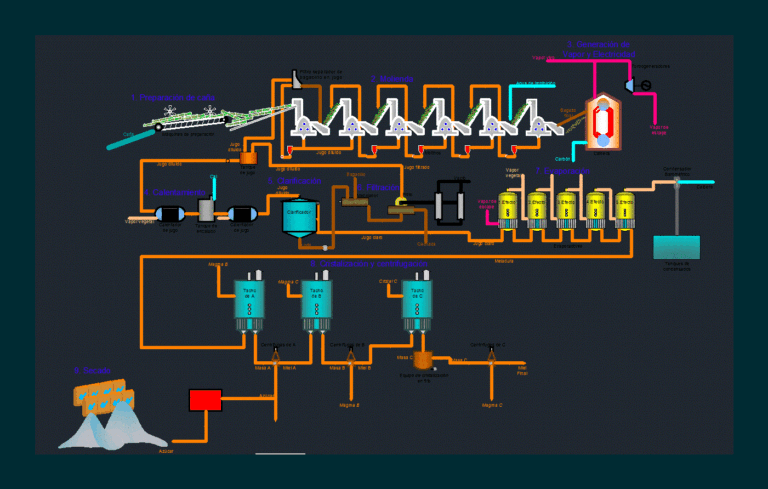
Flow Sugar Cane DWG Block for AutoCAD
Eng_Plans 6320 Drawings · Joined December 2016 Drawings by Eng_Plans 6320 Drawings Flowchart process sugar cane sugar Drawing labels, details, and other text information extracted from the CAD file (Translated […]
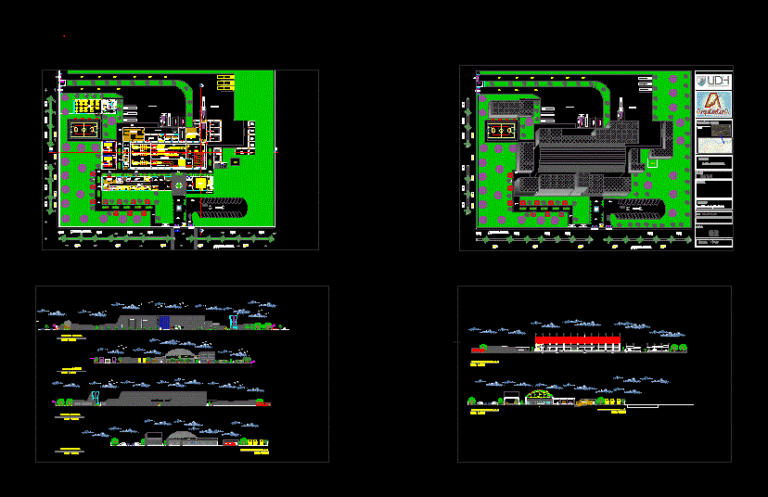
Agroindustrial Plant DWG Section for AutoCAD
Eng_Plans 6320 Drawings · Joined December 2016 Drawings by Eng_Plans 6320 Drawings City of Huanuco, import and export agribusiness. plant – sections cuts and elevations Drawing labels, details, and other […]

Industrial Warehouse DWG Block for AutoCAD
Eng_Plans 6320 Drawings · Joined December 2016 Drawings by Eng_Plans 6320 Drawings Industrial WAREHOUSE