
Eng_Plans
Drawings by Eng_Plans
6320 Drawings
Belt Conveyor Belt DWG Block for AutoCAD
Eng_Plans 6320 Drawings · Joined December 2016 Drawings by Eng_Plans 6320 Drawings Library 2D DWG Elevation for AutoCAD PREMIUM$3.87 Eng_Plans 6320 Drawings · Joined December 2016 Drawings by Eng_Plans 6320 Drawings Drawing plant – elevation 2d Drawing labels, details, and other text information extracted from the CAD file (Translated […] or $3.87 – Add to Cart Checkout […]

Industrial Warehouse DWG Block for AutoCAD
Eng_Plans 6320 Drawings · Joined December 2016 Drawings by Eng_Plans 6320 Drawings Industrial warehouse

Support Tank – Horizontal 2D DWG Block for AutoCAD
Eng_Plans 6320 Drawings · Joined December 2016 Drawings by Eng_Plans 6320 Drawings Axonometric 2D Drawing labels, details, and other text information extracted from the CAD file (Translated from Spanish): apro., […]
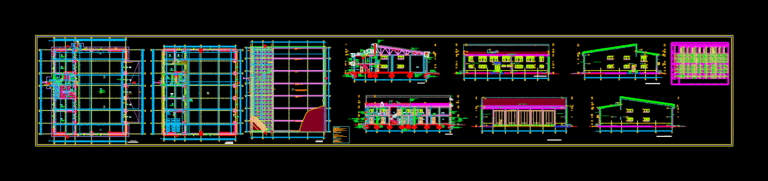
Hangar DWG Detail for AutoCAD
Eng_Plans 6320 Drawings · Joined December 2016 Drawings by Eng_Plans 6320 Drawings Hangar – – Ground – cuts – Details – Dimensions – Equipment Drawing labels, details, and other text […]
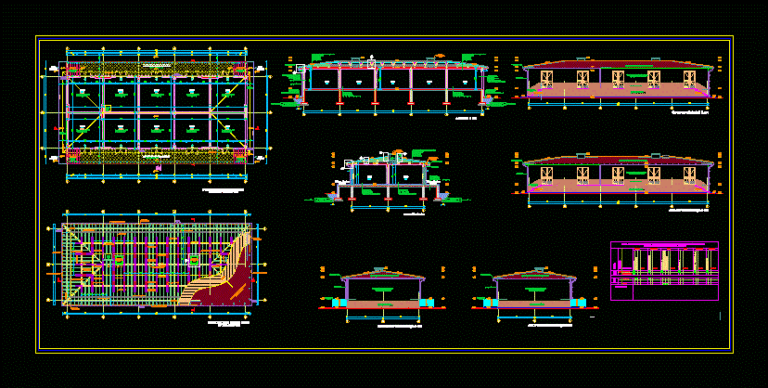
Equipment Warehouse DWG Block for AutoCAD
Eng_Plans 6320 Drawings · Joined December 2016 Drawings by Eng_Plans 6320 Drawings Equipment warehouse Drawing labels, details, and other text information extracted from the CAD file (Translated from Turkish): warehouse, […]
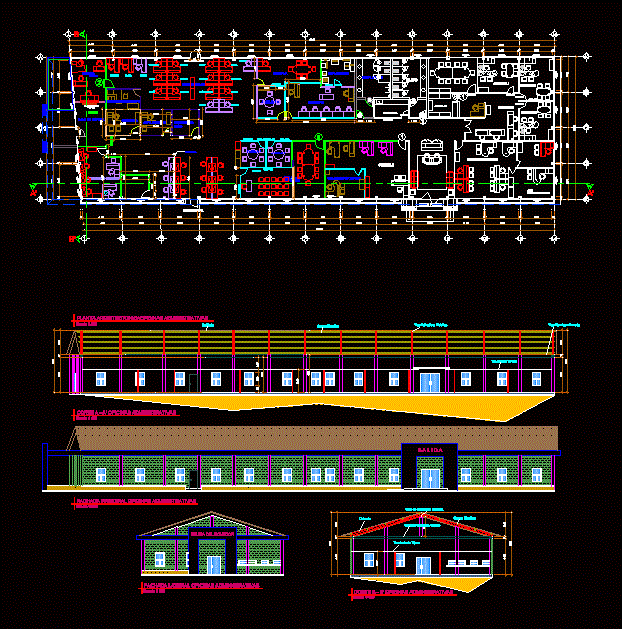
Administrative Offices DWG Plan for AutoCAD
Eng_Plans 6320 Drawings · Joined December 2016 Drawings by Eng_Plans 6320 Drawings Floor Plans; Side facade; Front facade;dimensions. Drawing labels, details, and other text information extracted from the CAD file […]

Structure Nave DWG Full Project for AutoCAD
Eng_Plans 6320 Drawings · Joined December 2016 Drawings by Eng_Plans 6320 Drawings Structure Project Nave Nave Industrial Structural fully complete; finished work this year. It has all the details involved […]

Industry Cosmetics Factory DWG Detail for AutoCAD
Eng_Plans 6320 Drawings · Joined December 2016 Drawings by Eng_Plans 6320 Drawings INDUSTRY cosmetics factory industry medium-sized cosmetics in Brazil. Machines have design and details of cuts and facades according […]

Center Transformation DWG Block for AutoCAD
Eng_Plans 6320 Drawings · Joined December 2016 Drawings by Eng_Plans 6320 Drawings Transformation Center in processing and transformation into port Ilo. Plants – Cortes – Views – Drawing labels, details, […]

Promary Processing Plant DWG Full Project for AutoCAD
Eng_Plans 6320 Drawings · Joined December 2016 Drawings by Eng_Plans 6320 Drawings PROJECT ARCHITECTURE – PRIMARY PROCESSING PLANT OF A CONSERVATIVE FISH; HAS ONLY PLANT DISTRIBUTION Drawing labels, details, and […]
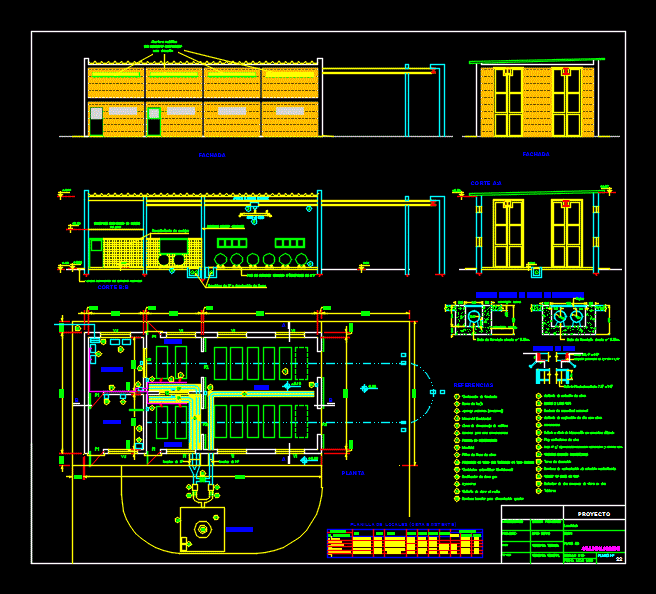
Chlorination Plant Plant DWG Block for AutoCAD
Eng_Plans 6320 Drawings · Joined December 2016 Drawings by Eng_Plans 6320 Drawings Plant corresponding to water treatment plant chlorination plant Drawing labels, details, and other text information extracted from the […]

Industrial Warehouse DWG Block for AutoCAD
Eng_Plans 6320 Drawings · Joined December 2016 Drawings by Eng_Plans 6320 Drawings Industrial building architectural plants Drawing labels, details, and other text information extracted from the CAD file (Translated from […]

Platform Cauldrons Room 3D DWG Model for AutoCAD
Eng_Plans 6320 Drawings · Joined December 2016 Drawings by Eng_Plans 6320 Drawings This is a plane in 3D platforms for steam plant has 3bowls

Ford Agency DWG Full Project for AutoCAD
Eng_Plans 6320 Drawings · Joined December 2016 Drawings by Eng_Plans 6320 Drawings This project is for a car dealership; architectural features floor and has a design in mind good distribution […]

Packing Plant Tuna DWG Plan for AutoCAD
Eng_Plans 6320 Drawings · Joined December 2016 Drawings by Eng_Plans 6320 Drawings CONTAINS PLANS; CORTES; FACHADAS; DETAILS. STRUCTURAL PLANS Drawing labels, details, and other text information extracted from the CAD […]
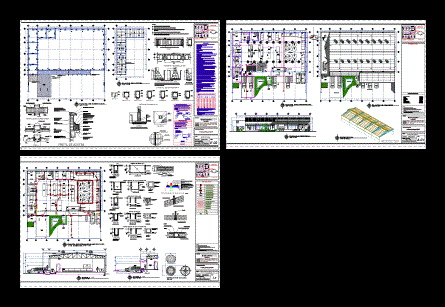
Queseria -Cheese Production Plant DWG Block for AutoCAD
Eng_Plans 6320 Drawings · Joined December 2016 Drawings by Eng_Plans 6320 Drawings Plant Oaxaca cheese and Ranchero Drawing labels, details, and other text information extracted from the CAD file (Translated […]