
Eng_Plans
Drawings by Eng_Plans
6320 Drawings
Corporate DWG Section for AutoCAD
Eng_Plans 6320 Drawings · Joined December 2016 Drawings by Eng_Plans 6320 Drawings Pre Project Hotel 4 Stars – Plants – Sections – Elevations DWG Full Project for AutoCAD PREMIUM$3.87 Eng_Plans 6320 Drawings · Joined December 2016 Drawings by Eng_Plans 6320 Drawings Pre project hotel 4 stars with plants – Sections – Elevations – View Drawing […]
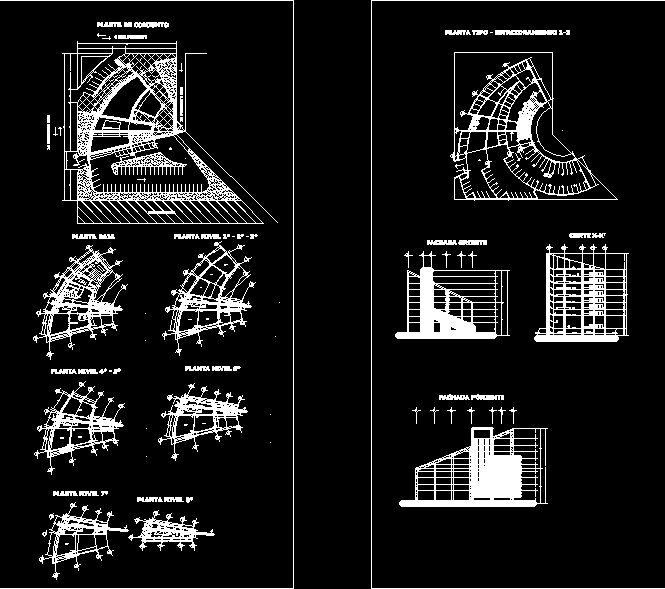
Office’s Building DWG Full Project for AutoCAD
Eng_Plans 6320 Drawings · Joined December 2016 Drawings by Eng_Plans 6320 Drawings Project proposed for Tuxtla Gtz City – Chiapas – Can be used for administrative offices – The file […]

Green Business Center DWG Block for AutoCAD
Eng_Plans 6320 Drawings · Joined December 2016 Drawings by Eng_Plans 6320 Drawings Green business center Drawing labels, details, and other text information extracted from the CAD file: see plans, mortar […]
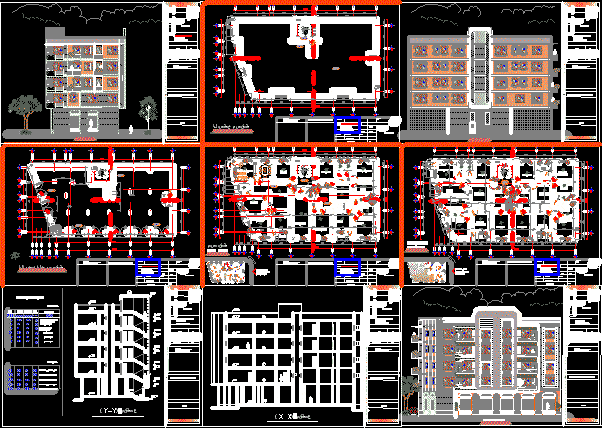
Multy Stories Building DWG Block for AutoCAD
Eng_Plans 6320 Drawings · Joined December 2016 Drawings by Eng_Plans 6320 Drawings BUILDING CONTAIN OF 5 STOREIS; Gr. Floor : COMMERCIAL ; 1st Floor TO 5th : Flats Drawing labels, […]

Office Building DWG Plan for AutoCAD
Eng_Plans 6320 Drawings · Joined December 2016 Drawings by Eng_Plans 6320 Drawings Plans – Sections – Views Drawing labels, details, and other text information extracted from the CAD file (Translated […]
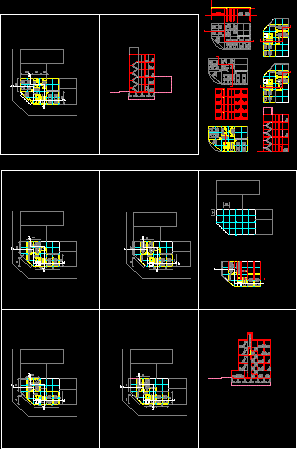
Office’s Building DWG Full Project for AutoCAD
Eng_Plans 6320 Drawings · Joined December 2016 Drawings by Eng_Plans 6320 Drawings Office’s building 5 levels with parking – Project development in square Raw text data extracted from CAD file:
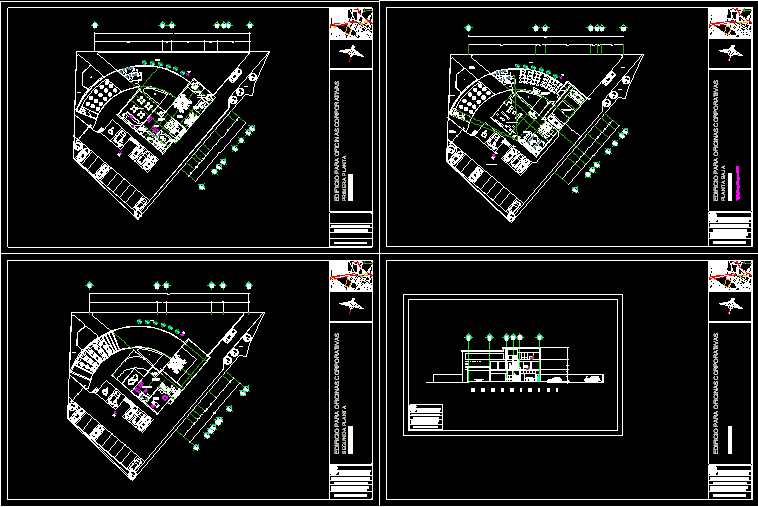
Administrative Office Building DWG Plan for AutoCAD
Eng_Plans 6320 Drawings · Joined December 2016 Drawings by Eng_Plans 6320 Drawings 3 Plans – 1 Section Drawing labels, details, and other text information extracted from the CAD file (Translated […]
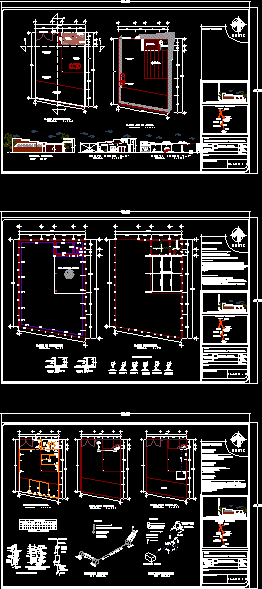
Office Plane DWG Detail for AutoCAD
Eng_Plans 6320 Drawings · Joined December 2016 Drawings by Eng_Plans 6320 Drawings Costructive details of perimeter fence and office Drawing labels, details, and other text information extracted from the CAD […]

Bank Branch DWG Block for AutoCAD
Eng_Plans 6320 Drawings · Joined December 2016 Drawings by Eng_Plans 6320 Drawings Este proyecto esta dirigido a suplir las nesecidades finacieras de una pequena ciudad Drawing labels, details, and other […]
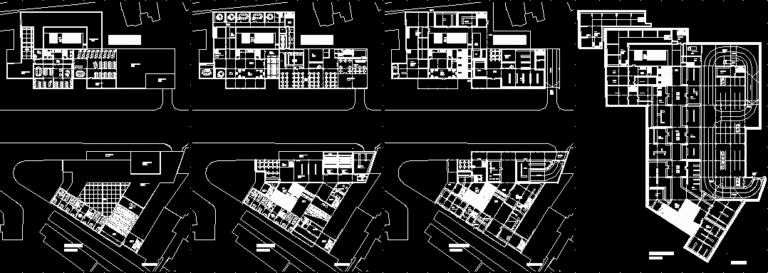
Multi Functional Center DWG Block for AutoCAD
Eng_Plans 6320 Drawings · Joined December 2016 Drawings by Eng_Plans 6320 Drawings Multi functional Center Raw text data extracted from CAD file:

Office Planning Concept DWG Block for AutoCAD
Eng_Plans 6320 Drawings · Joined December 2016 Drawings by Eng_Plans 6320 Drawings Office planning concept Drawing labels, details, and other text information extracted from the CAD file: r o a […]

Bank Branch Offices, Yauli, Peru DWG Block for AutoCAD
Eng_Plans 6320 Drawings · Joined December 2016 Drawings by Eng_Plans 6320 Drawings Architectonic ptoject of BANK AGENCY Drawing labels, details, and other text information extracted from the CAD file (Translated […]
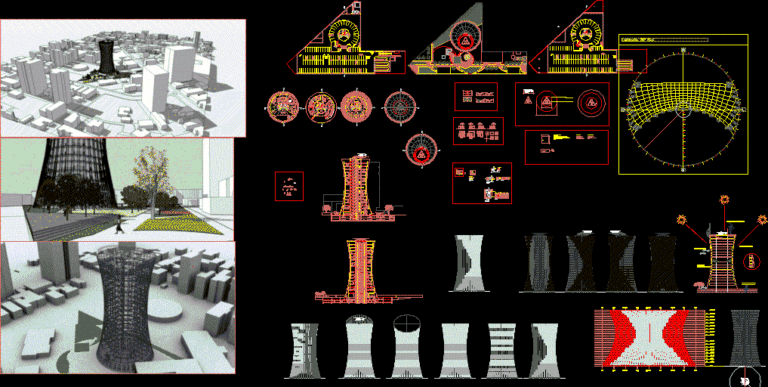
Commercial Building DWG Block for AutoCAD
Eng_Plans 6320 Drawings · Joined December 2016 Drawings by Eng_Plans 6320 Drawings Commercial Building – Hyper boloide – LEED Drawing labels, details, and other text information extracted from the CAD […]
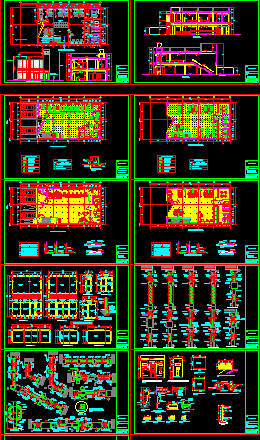
Bank Branch DWG Detail for AutoCAD
Eng_Plans 6320 Drawings · Joined December 2016 Drawings by Eng_Plans 6320 Drawings Bank branch in 2 levels – Complete planes of architecture – Details of : Screens , ceilings , […]

Offices Building 3D DWG Model for AutoCAD
Eng_Plans 6320 Drawings · Joined December 2016 Drawings by Eng_Plans 6320 Drawings Offices building 3D
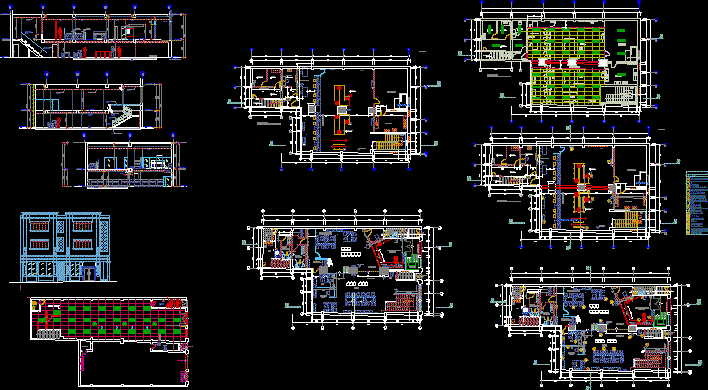
Bank Agency DWG Elevation for AutoCAD
Eng_Plans 6320 Drawings · Joined December 2016 Drawings by Eng_Plans 6320 Drawings Bank Agency – Plants – Elevation – Special installations Drawing labels, details, and other text information extracted from […]