
Eng_Plans
Drawings by Eng_Plans
6320 Drawings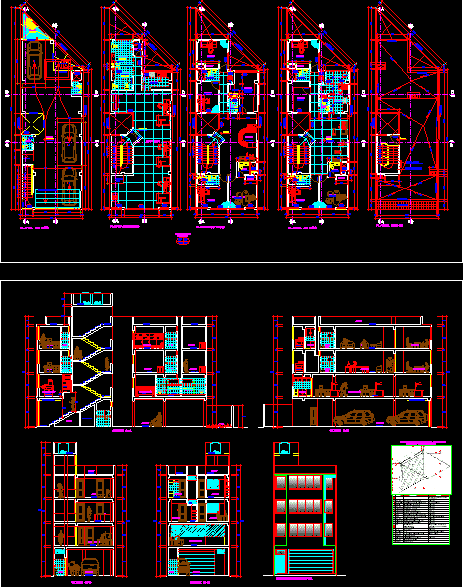
Office Building DWG Block for AutoCAD
Eng_Plans 6320 Drawings · Joined December 2016 Drawings by Eng_Plans 6320 Drawings Restaurant Country DWG Block for AutoCAD PREMIUM$3.87 Eng_Plans 6320 Drawings · Joined December 2016 Drawings by Eng_Plans 6320 Drawings Country Restaurant – Plant Drawing labels, details, and other text information extracted from the CAD file (Translated from […] or $3.87 – Add to Cart Checkout […]

Offices In 8 Levels, Architectural Programming DWG Block for AutoCAD
Eng_Plans 6320 Drawings · Joined December 2016 Drawings by Eng_Plans 6320 Drawings ARCHITECTURAL PROGRAMMING OF A COMMERCIAL COMPLEX Drawing labels, details, and other text information extracted from the CAD file […]
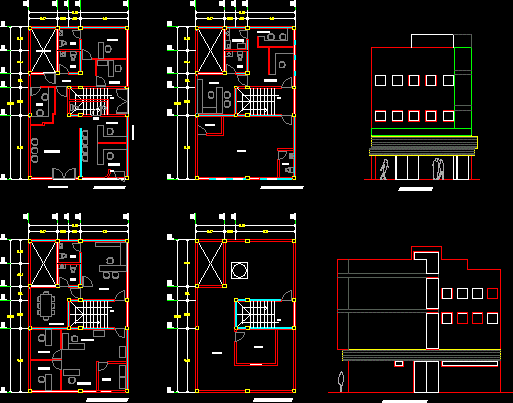
Offices DWG Block for AutoCAD
Eng_Plans 6320 Drawings · Joined December 2016 Drawings by Eng_Plans 6320 Drawings this is one of the fields to explore and get to know as an office gun Drawing labels, […]
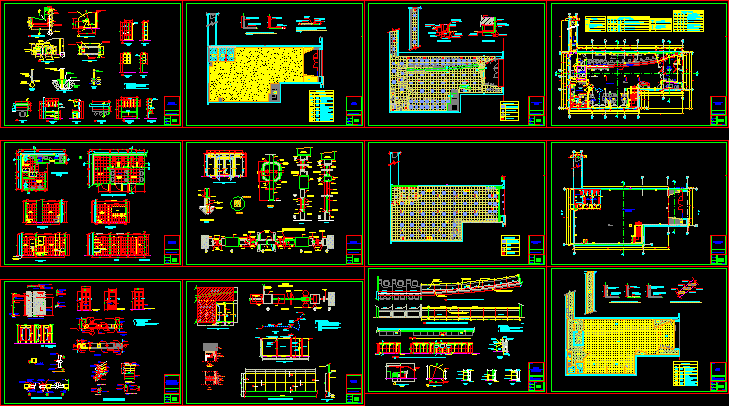
Bank Office, Furnished Plans DWG Plan for AutoCAD
Eng_Plans 6320 Drawings · Joined December 2016 Drawings by Eng_Plans 6320 Drawings COMPLETE ARCHITECTURE (DETAILS; CEILING; FLOORS, FURNITURE) Drawing labels, details, and other text information extracted from the CAD file […]
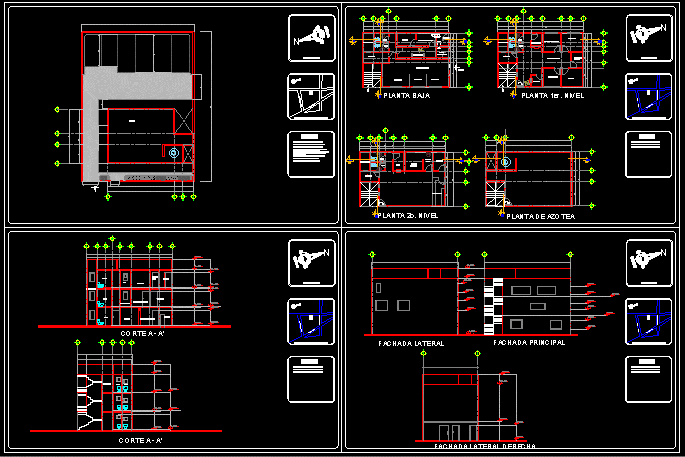
Building Of Three Levels DWG Block for AutoCAD
Eng_Plans 6320 Drawings · Joined December 2016 Drawings by Eng_Plans 6320 Drawings BANK TWO LABORATORIES Drawing labels, details, and other text information extracted from the CAD file (Translated from Spanish): […]

Bank Branch Office, Huaca, Paita, Peru DWG Block for AutoCAD
Eng_Plans 6320 Drawings · Joined December 2016 Drawings by Eng_Plans 6320 Drawings BANK IN THE HUACA – PAITA Drawing labels, details, and other text information extracted from the CAD file […]
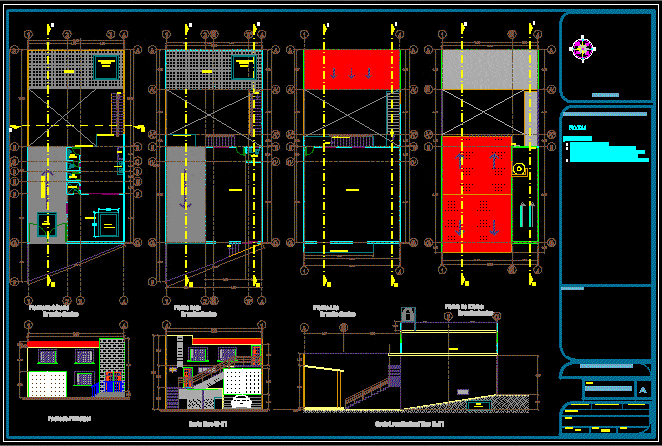
Offices DWG Block for AutoCAD
Eng_Plans 6320 Drawings · Joined December 2016 Drawings by Eng_Plans 6320 Drawings Offices business two floors and basement Drawing labels, details, and other text information extracted from the CAD file […]

Edifice With Dome — Kuwait 3D DWG Model for AutoCAD
Eng_Plans 6320 Drawings · Joined December 2016 Drawings by Eng_Plans 6320 Drawings 3d lounge – with dome

Offices DWG Block for AutoCAD
Eng_Plans 6320 Drawings · Joined December 2016 Drawings by Eng_Plans 6320 Drawings ADMINISTRATIVE OFFICE BUILDING AND TRADE Drawing labels, details, and other text information extracted from the CAD file (Translated […]
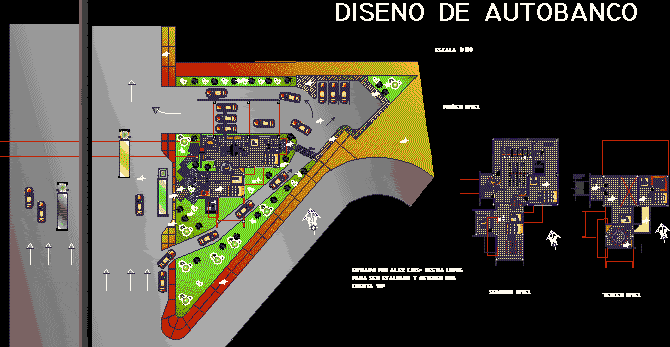
Bank Branch With Drive Thru Window, 3 Levels DWG Model for AutoCAD
Eng_Plans 6320 Drawings · Joined December 2016 Drawings by Eng_Plans 6320 Drawings Is a design model for a drive – up and connected to a gateway, on three levels Drawing […]

Bank Agency Office DWG Block for AutoCAD
Eng_Plans 6320 Drawings · Joined December 2016 Drawings by Eng_Plans 6320 Drawings DISTRIBUTION AND FINISHES AT AGENCY DEVELOPMENT BANK Drawing labels, details, and other text information extracted from the CAD […]
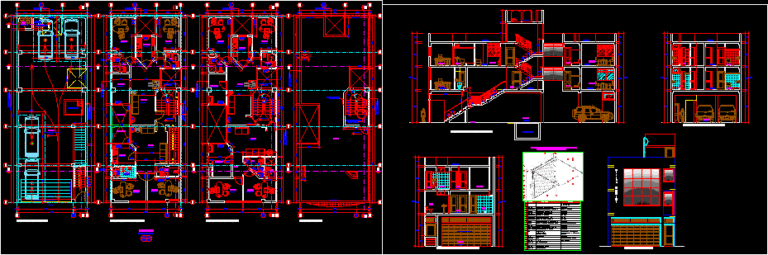
Accounting Office DWG Block for AutoCAD
Eng_Plans 6320 Drawings · Joined December 2016 Drawings by Eng_Plans 6320 Drawings OFFICE BUILDING IN URBAN AREA Drawing labels, details, and other text information extracted from the CAD file (Translated […]

Television And Radio Recording Studio Remodel Project DWG Full Project for AutoCAD
Eng_Plans 6320 Drawings · Joined December 2016 Drawings by Eng_Plans 6320 Drawings Remodeling of a local television recording programs and radio Drawing labels, details, and other text information extracted from […]
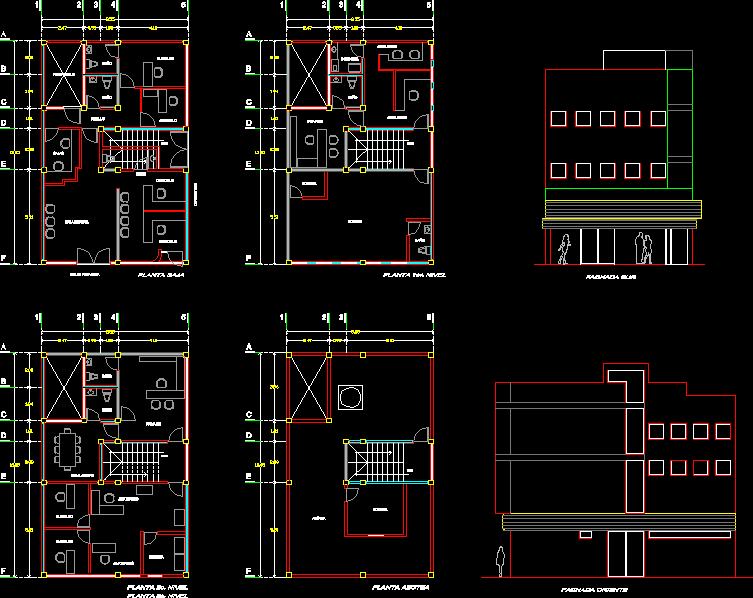
Office Building DWG Full Project for AutoCAD
Eng_Plans 6320 Drawings · Joined December 2016 Drawings by Eng_Plans 6320 Drawings Multi-level building built for a developer who is responsible for making architectural projects Drawing labels, details, and other […]
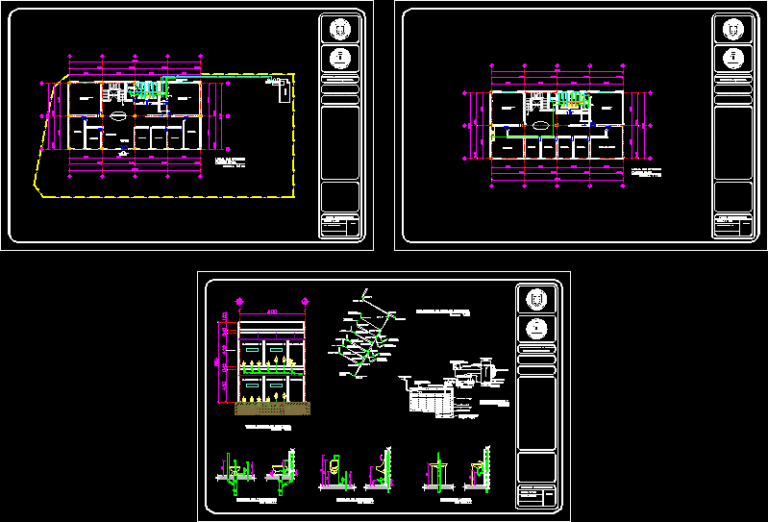
Offices DWG Block for AutoCAD
Eng_Plans 6320 Drawings · Joined December 2016 Drawings by Eng_Plans 6320 Drawings Business offices – Development of plumbing facilities Drawing labels, details, and other text information extracted from the CAD […]

Office Building, Auditorium, Conf Room, Bar, Restaurant DWG Block for AutoCAD
Eng_Plans 6320 Drawings · Joined December 2016 Drawings by Eng_Plans 6320 Drawings Office building, auditorium, conference room, bar, restaurant. Drawing labels, details, and other text information extracted from the CAD […]