
Eng_Plans
Drawings by Eng_Plans
6320 Drawings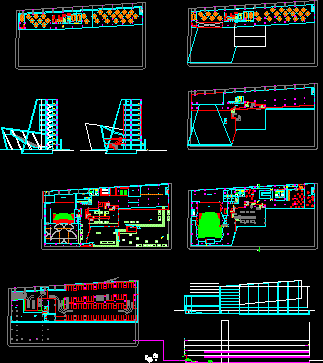
Central Office DWG Block for AutoCAD
Eng_Plans 6320 Drawings · Joined December 2016 Drawings by Eng_Plans 6320 Drawings Hostel – Commerce DWG Full Project for AutoCAD PREMIUM$3.87 Eng_Plans 6320 Drawings · Joined December 2016 Drawings by Eng_Plans 6320 Drawings Project hostel with commerce posibility – Planes of semi-cellar – Plants 1,2,3,4,5 levels – Roof planes – Sections […] or $3.87 – Add to […]

Office 3D DWG Model for AutoCAD
Eng_Plans 6320 Drawings · Joined December 2016 Drawings by Eng_Plans 6320 Drawings Office for accounting school in 3d furniture Drawing labels, details, and other text information extracted from the CAD […]
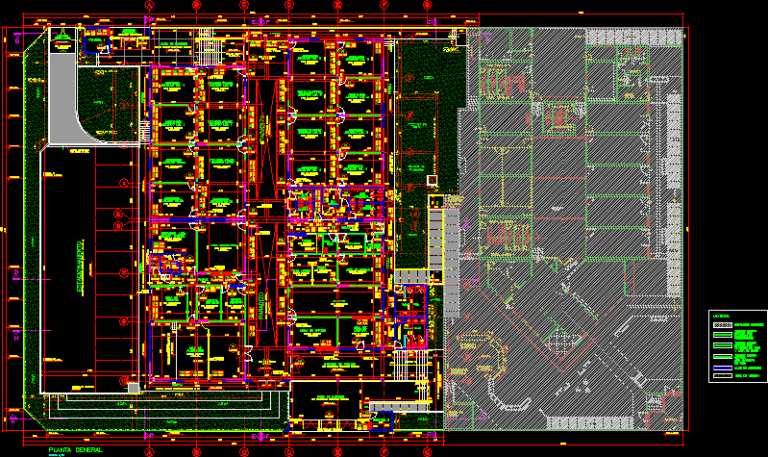
Courts DWG Full Project for AutoCAD
Eng_Plans 6320 Drawings · Joined December 2016 Drawings by Eng_Plans 6320 Drawings Contains an expansion or new project over the existing. The general plan is detailed and contains a layer […]
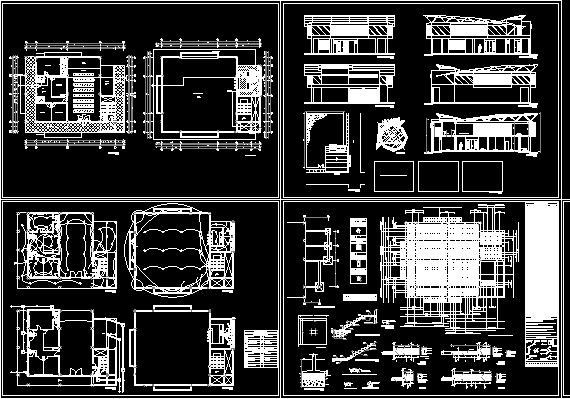
Headquarters Cooperative Urban Buses DWG Full Project for AutoCAD
Eng_Plans 6320 Drawings · Joined December 2016 Drawings by Eng_Plans 6320 Drawings complete with architectural drawings Project, structural and electrical installations and health Drawing labels, details, and other text information […]

Administration Building DWG Plan for AutoCAD
Eng_Plans 6320 Drawings · Joined December 2016 Drawings by Eng_Plans 6320 Drawings Administration Building Faculty of Architecture – unp. – DESIGN 3. · Plants, section and elevation. General plan (implementation) […]
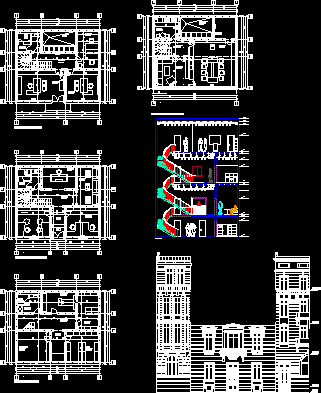
Law Firm DWG Block for AutoCAD
Eng_Plans 6320 Drawings · Joined December 2016 Drawings by Eng_Plans 6320 Drawings Conversion of a former csa located in the old center of Bucharest – Romania in office for two […]

Banking Center – Nuevo Chimbote DWG Full Project for AutoCAD
Eng_Plans 6320 Drawings · Joined December 2016 Drawings by Eng_Plans 6320 Drawings In the Departamaneto of Ancash, north of Lima, is making a very messy accelerated growth of the city […]
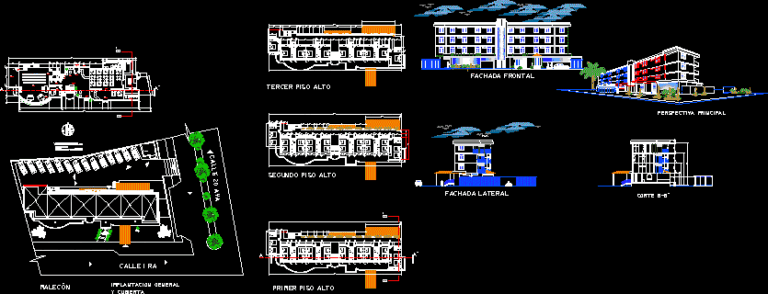
Office Building DWG Elevation for AutoCAD
Eng_Plans 6320 Drawings · Joined December 2016 Drawings by Eng_Plans 6320 Drawings Outlook; cuts, plant and elevations Drawing labels, details, and other text information extracted from the CAD file (Translated […]
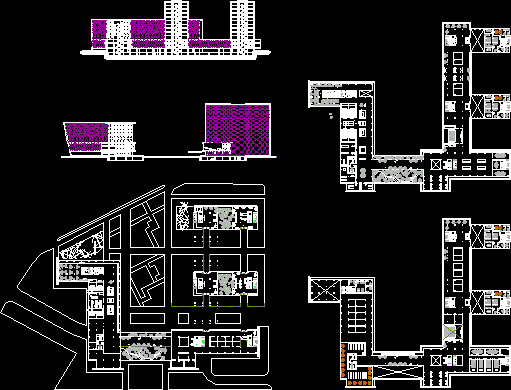
Office Building DWG Block for AutoCAD
Eng_Plans 6320 Drawings · Joined December 2016 Drawings by Eng_Plans 6320 Drawings Office Building – Floor – Views Raw text data extracted from CAD file:
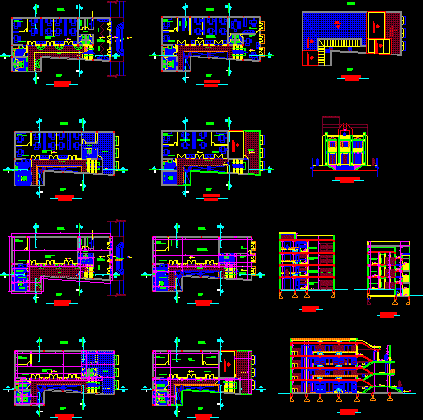
Public Administration Building DWG Block for AutoCAD
Eng_Plans 6320 Drawings · Joined December 2016 Drawings by Eng_Plans 6320 Drawings Plant Furnished and quotations, Cortes, Cladding / Administration, Public Administration Building Drawing labels, details, and other text information […]

Building Project – Structure DWG Full Project for AutoCAD
Eng_Plans 6320 Drawings · Joined December 2016 Drawings by Eng_Plans 6320 Drawings Office Building – full plans set – Structure used for this building Raw text data extracted from CAD […]
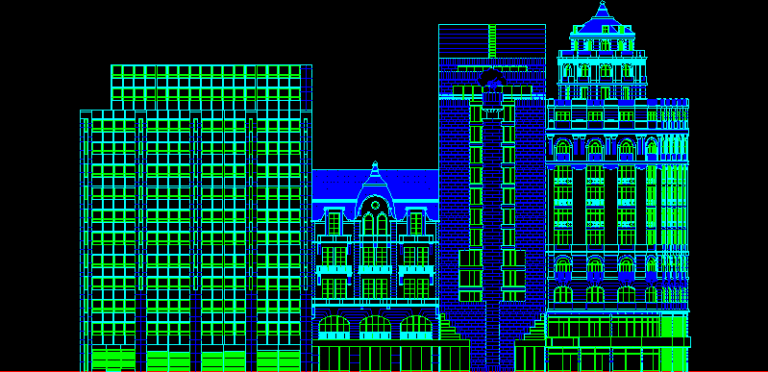
Mario Botta DWG Block for AutoCAD
Eng_Plans 6320 Drawings · Joined December 2016 Drawings by Eng_Plans 6320 Drawings Banca del lavoro – front
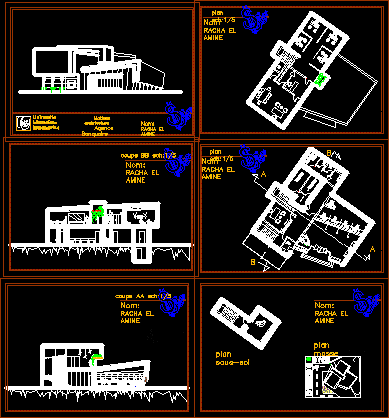
Bank DWG Block for AutoCAD
Eng_Plans 6320 Drawings · Joined December 2016 Drawings by Eng_Plans 6320 Drawings On the ground floor is a large Accounting Hall with the reception and waiting room – also the […]

Administrative Office 3D DWG Model for AutoCAD
Eng_Plans 6320 Drawings · Joined December 2016 Drawings by Eng_Plans 6320 Drawings Administrative office 3d, 3 fully furnished offices Drawing labels, details, and other text information extracted from the CAD […]
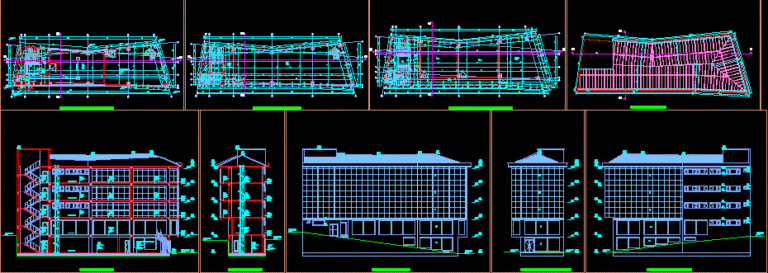
Building Offices DWG Block for AutoCAD
Eng_Plans 6320 Drawings · Joined December 2016 Drawings by Eng_Plans 6320 Drawings Office’s building. Raw text data extracted from CAD file:
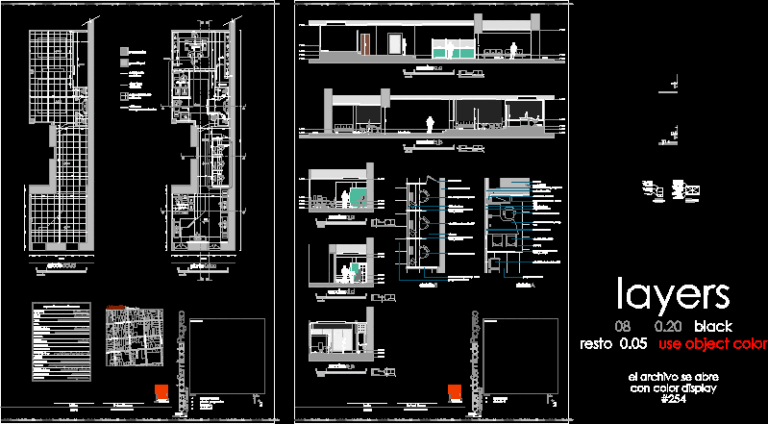
Remodeling DWG Full Project for AutoCAD
Eng_Plans 6320 Drawings · Joined December 2016 Drawings by Eng_Plans 6320 Drawings Home remodeling project to colonial bank branch, containing technical specifications floor plan cuts. Drawing labels, details, and other […]