
Eng_Plans
Drawings by Eng_Plans
6320 Drawings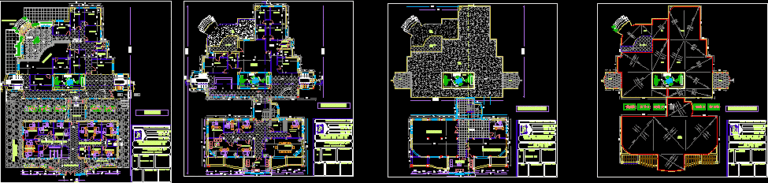
Administration DWG Block for AutoCAD
Eng_Plans 6320 Drawings · Joined December 2016 Drawings by Eng_Plans 6320 Drawings Touristic Harbor(Hostel) DWG Block for AutoCAD PREMIUM$3.87 Eng_Plans 6320 Drawings · Joined December 2016 Drawings by Eng_Plans 6320 Drawings · Tourist hostel – General plant Drawing labels, details, and other text information extracted from the CAD file […] or $3.87 – Add to Cart Checkout […]

Administrative Offices, Wood Structure DWG Full Project for AutoCAD
Eng_Plans 6320 Drawings · Joined December 2016 Drawings by Eng_Plans 6320 Drawings PROJECT ADMINISTRATIVE OFFICES IN WOOD STRUCTURE, ARCHITECTURE AND ENGINEERING Drawing labels, details, and other text information extracted from […]

Edificio Republica, Buenos Aires, By Cesar Pelli, 1996 DWG Plan for AutoCAD
Eng_Plans 6320 Drawings · Joined December 2016 Drawings by Eng_Plans 6320 Drawings Construction details and plan of the Building of the Republic by Cesar Pelli Drawing labels, details, and other […]
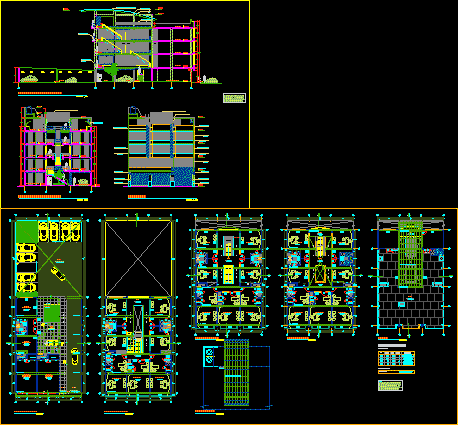
Commercial Building DWG Elevation for AutoCAD
Eng_Plans 6320 Drawings · Joined December 2016 Drawings by Eng_Plans 6320 Drawings Corporate Commercial Building comprising 4 floors. more elevations and cut Drawing labels, details, and other text information extracted […]
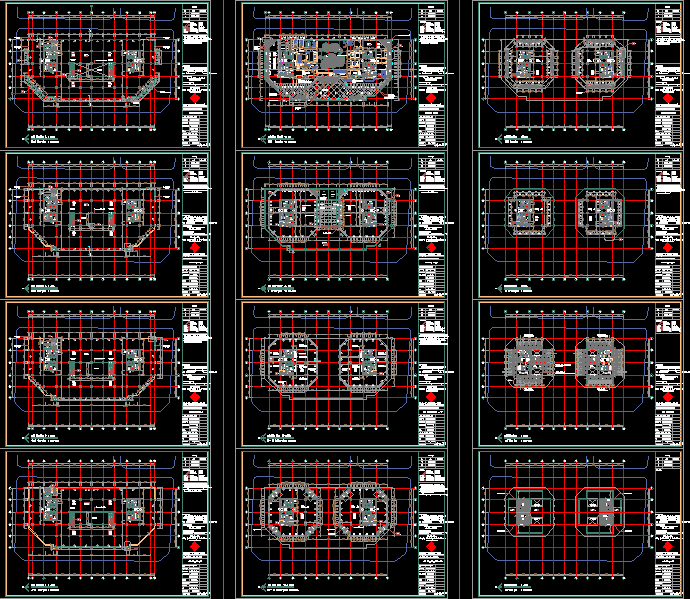
Office DWG Block for AutoCAD
Eng_Plans 6320 Drawings · Joined December 2016 Drawings by Eng_Plans 6320 Drawings Office building VN Drawing labels, details, and other text information extracted from the CAD file (Translated from Vietnamese): […]
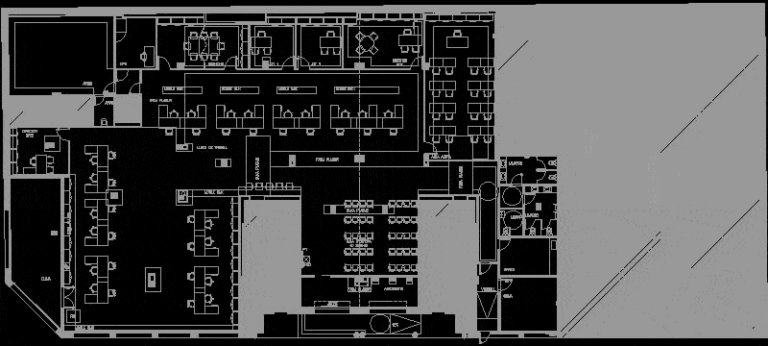
Office Pb In Building DWG Block for AutoCAD
Eng_Plans 6320 Drawings · Joined December 2016 Drawings by Eng_Plans 6320 Drawings Office for the administration of ground floor Drawing labels, details, and other text information extracted from the CAD […]
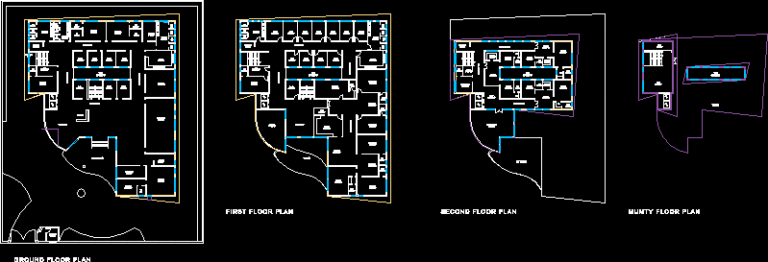
Office Building DWG Block for AutoCAD
Eng_Plans 6320 Drawings · Joined December 2016 Drawings by Eng_Plans 6320 Drawings the projecy contains a G 2storey office building Drawing labels, details, and other text information extracted from the […]

Office Building 3D DWG Model for AutoCAD
Eng_Plans 6320 Drawings · Joined December 2016 Drawings by Eng_Plans 6320 Drawings 3d and images Drawing labels, details, and other text information extracted from the CAD file: tagnumber, viewnumber, sheetnumber […]
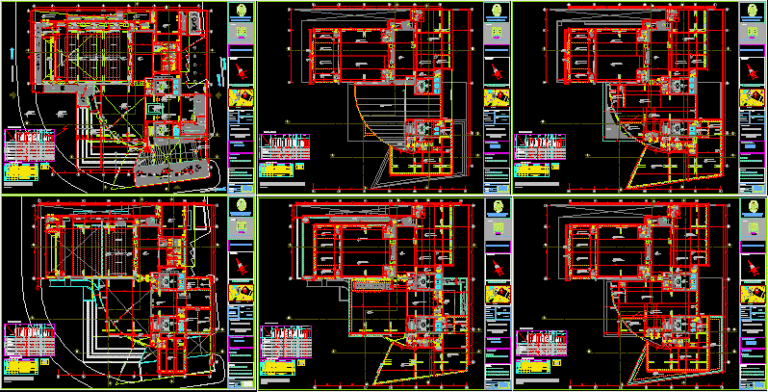
Business Center DWG Block for AutoCAD
Eng_Plans 6320 Drawings · Joined December 2016 Drawings by Eng_Plans 6320 Drawings building / office / office business center Drawing labels, details, and other text information extracted from the CAD […]
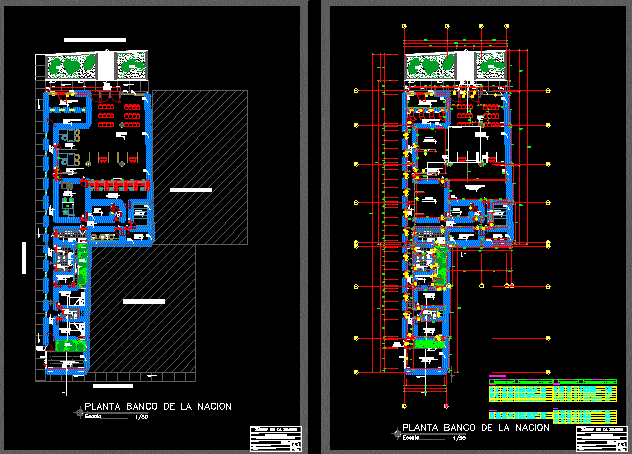
Banco San Rafael – Huanuco DWG Block for AutoCAD
Eng_Plans 6320 Drawings · Joined December 2016 Drawings by Eng_Plans 6320 Drawings Plant bank branch Drawing labels, details, and other text information extracted from the CAD file (Translated from Spanish): […]
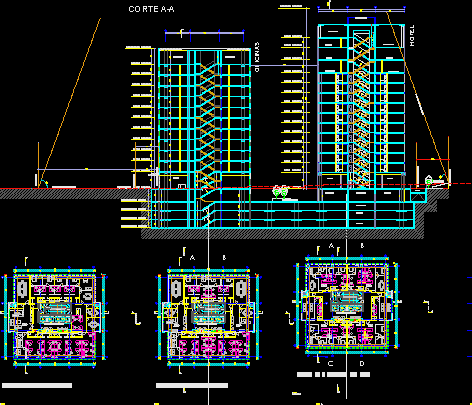
Office DWG Block for AutoCAD
Eng_Plans 6320 Drawings · Joined December 2016 Drawings by Eng_Plans 6320 Drawings Plant and cut 4-storey high; for offices. The court appears to accommodate demands of the study – Office […]

Chair City DWG Section for AutoCAD
Eng_Plans 6320 Drawings · Joined December 2016 Drawings by Eng_Plans 6320 Drawings PLANT, RAISED, SECTION; ASSEMBLY PLANT – CITY HALL – OFFICE OF GOVERNMENT Drawing labels, details, and other text […]

Willow City – Tarapoto 3D DWG Model for AutoCAD
Eng_Plans 6320 Drawings · Joined December 2016 Drawings by Eng_Plans 6320 Drawings 3D map of the City of Willow – Tarapoto – Municipality Drawing labels, details, and other text information […]
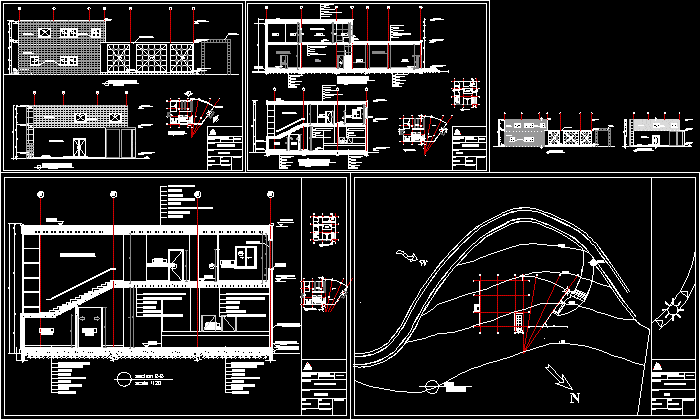
Registration Offices DWG Detail for AutoCAD
Eng_Plans 6320 Drawings · Joined December 2016 Drawings by Eng_Plans 6320 Drawings Execution details – IMPLEMENTATION SITE – OFICES REGISTRATION Drawing labels, details, and other text information extracted from the […]
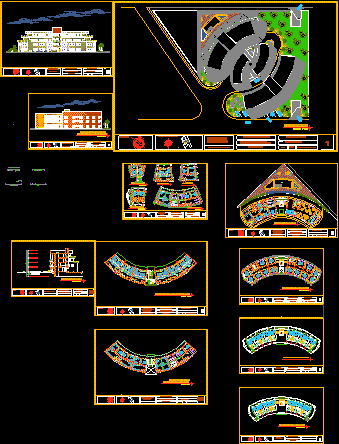
Building Multi DWG Section for AutoCAD
Eng_Plans 6320 Drawings · Joined December 2016 Drawings by Eng_Plans 6320 Drawings ARCHITECTURAL PLANTS; STANDARD COLOR, DETAILS SECTIONS floor; BASEMENT AND ASSEMBLY PLANT – Consulting -BUILDING. MULTIUSES – CLINIC Drawing […]
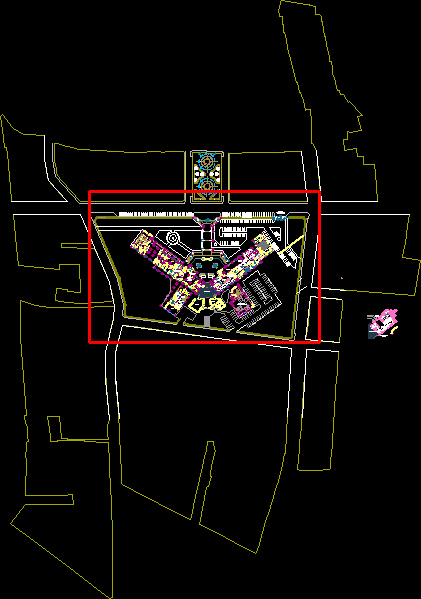
City DWG Block for AutoCAD
Eng_Plans 6320 Drawings · Joined December 2016 Drawings by Eng_Plans 6320 Drawings PLANT DISTRIBUTION OF A DRAFT CITY Drawing labels, details, and other text information extracted from the CAD file […]