
Eng_Plans
Drawings by Eng_Plans
6320 Drawings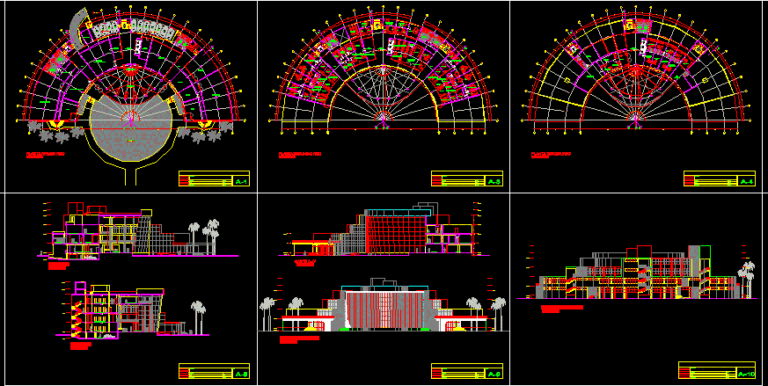
Rector Proposal DWG Section for AutoCAD
Eng_Plans 6320 Drawings · Joined December 2016 Drawings by Eng_Plans 6320 Drawings Restaurante 5 Forks DWG Block for AutoCAD PREMIUM$3.87 Eng_Plans 6320 Drawings · Joined December 2016 Drawings by Eng_Plans 6320 Drawings Evacuation plane and signaling of Civil Defense according norms in Peru Drawing labels, details, and other text information […] or $3.87 – Add to Cart […]
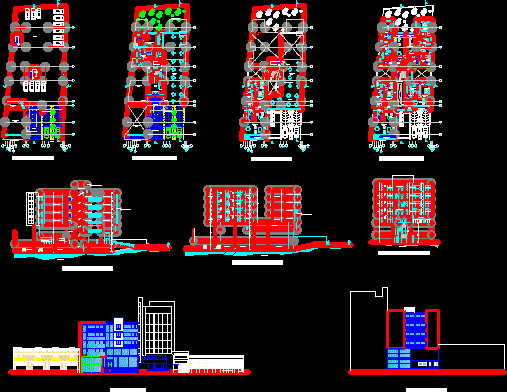
Project Office Building And Apartments DWG Full Project for AutoCAD
Eng_Plans 6320 Drawings · Joined December 2016 Drawings by Eng_Plans 6320 Drawings Complete design with Plants – Sections – Facades Drawing labels, details, and other text information extracted from the […]

Financial Building, Banks And Utility Bill Pay DWG Block for AutoCAD
Eng_Plans 6320 Drawings · Joined December 2016 Drawings by Eng_Plans 6320 Drawings Building which has banks and offices for the payment of utilities: water, electricity, telephone, tv, etc., plus coffee […]
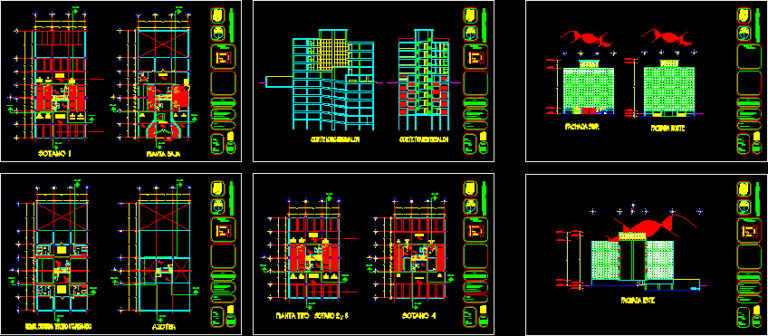
Office Building DWG Block for AutoCAD
Eng_Plans 6320 Drawings · Joined December 2016 Drawings by Eng_Plans 6320 Drawings Office building Drawing labels, details, and other text information extracted from the CAD file (Translated from Spanish): facade […]
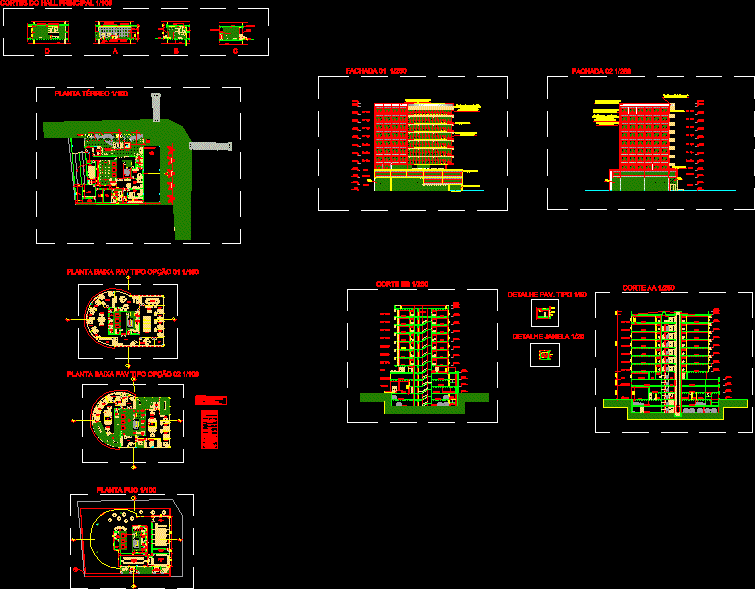
Commercial Building With Ground Floor Retail DWG Block for AutoCAD
Eng_Plans 6320 Drawings · Joined December 2016 Drawings by Eng_Plans 6320 Drawings Commercial building with shops in ground floor Drawing labels, details, and other text information extracted from the CAD […]

Automatic Teller Machine Lobbies, National Bank Of Boliva DWG Detail for AutoCAD
Eng_Plans 6320 Drawings · Joined December 2016 Drawings by Eng_Plans 6320 Drawings Details of cashiers used by B.N.B. National Bank of Bolivia Drawing labels, details, and other text information extracted […]
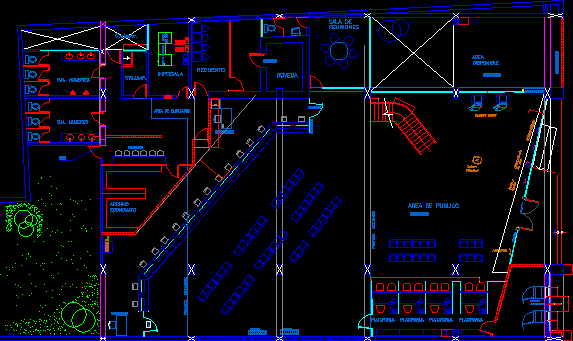
Bank Floorplan Design DWG Plan for AutoCAD
Eng_Plans 6320 Drawings · Joined December 2016 Drawings by Eng_Plans 6320 Drawings Distribution design of a bank Drawing labels, details, and other text information extracted from the CAD file (Translated […]
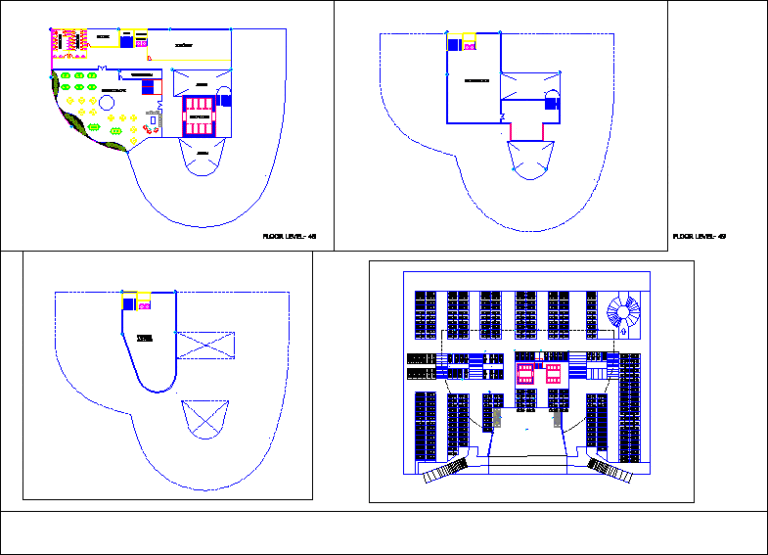
Skyscraper DWG Block for AutoCAD
Eng_Plans 6320 Drawings · Joined December 2016 Drawings by Eng_Plans 6320 Drawings a commercial skyscraper Drawing labels, details, and other text information extracted from the CAD file: comp. rack, ahu, […]
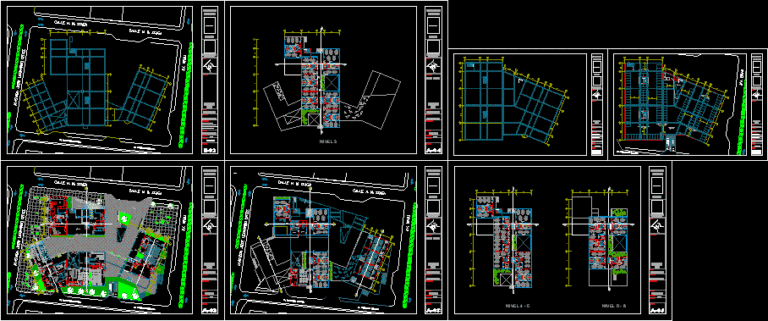
Empresarial Center DWG Block for AutoCAD
Eng_Plans 6320 Drawings · Joined December 2016 Drawings by Eng_Plans 6320 Drawings Office’s Building – Offices (3 types)8 levels and semi basement(parking) – general services and complementary Drawing labels, details, […]

Offices, Institute Of The Sea, Huanchaco, Peru DWG Block for AutoCAD
Eng_Plans 6320 Drawings · Joined December 2016 Drawings by Eng_Plans 6320 Drawings Peruvian national ocean research institute building. Drawing labels, details, and other text information extracted from the CAD file […]
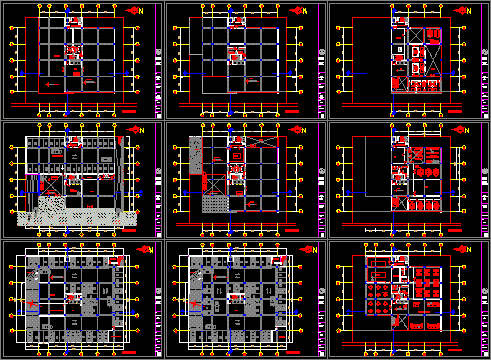
Business Center DWG Elevation for AutoCAD
Eng_Plans 6320 Drawings · Joined December 2016 Drawings by Eng_Plans 6320 Drawings PROPOSED OFFICE BUILDING. CUT AND ELEVATIONS CONTAINING PLANTS Drawing labels, details, and other text information extracted from the […]

Lawyers Study DWG Plan for AutoCAD
Eng_Plans 6320 Drawings · Joined December 2016 Drawings by Eng_Plans 6320 Drawings PLANT DISTRIBUTION AND EVACUATION PLAN Drawing labels, details, and other text information extracted from the CAD file (Translated […]

Medical College Callao – Lima DWG Block for AutoCAD
Eng_Plans 6320 Drawings · Joined December 2016 Drawings by Eng_Plans 6320 Drawings Institutional Medical College Office Callao – Peru Drawing labels, details, and other text information extracted from the CAD […]

High Rise Corporate Office Building DWG Block for AutoCAD
Eng_Plans 6320 Drawings · Joined December 2016 Drawings by Eng_Plans 6320 Drawings MODERN BUILDING CONSTRUCTION AND STRUCTURAL TECHNIQUES, THE USE OF SPACE AS WELL AS MODERN MATERIALS. AMENITIES FOR MACRO […]

Office Plants DWG Block for AutoCAD
Eng_Plans 6320 Drawings · Joined December 2016 Drawings by Eng_Plans 6320 Drawings Plant office furniture in curved space Drawing labels, details, and other text information extracted from the CAD file […]

Construction Of 1 Flat Box Municipal Tacna DWG Full Project for AutoCAD
Eng_Plans 6320 Drawings · Joined December 2016 Drawings by Eng_Plans 6320 Drawings THE PROJECT APPLICABLE TO AN EXPANSION OF THE CURRENT AGENCY in the Southern cone of the MUNICIPAL BOX […]