
Eng_Plans
Drawings by Eng_Plans
6320 Drawings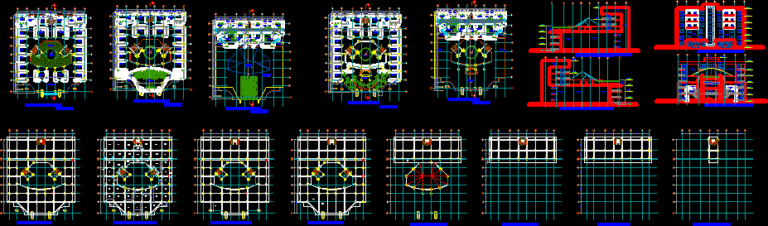
Mixed Use Building DWG Block for AutoCAD
Eng_Plans 6320 Drawings · Joined December 2016 Drawings by Eng_Plans 6320 Drawings Lodging In Cusco DWG Block for AutoCAD PREMIUM$3.87 Eng_Plans 6320 Drawings · Joined December 2016 Drawings by Eng_Plans 6320 Drawings Design of lodging in the Hystoric Center of Cusco Drawing labels, details, and other text information extracted from […] or $3.87 – Add to Cart […]
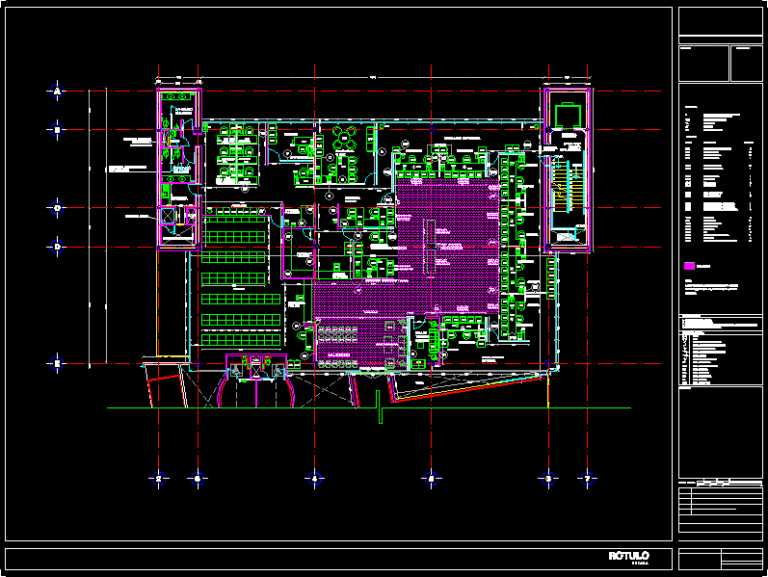
Project Office DWG Full Project for AutoCAD
Eng_Plans 6320 Drawings · Joined December 2016 Drawings by Eng_Plans 6320 Drawings Plant architectural type of an office building, with details of finishes Drawing labels, details, and other text information […]
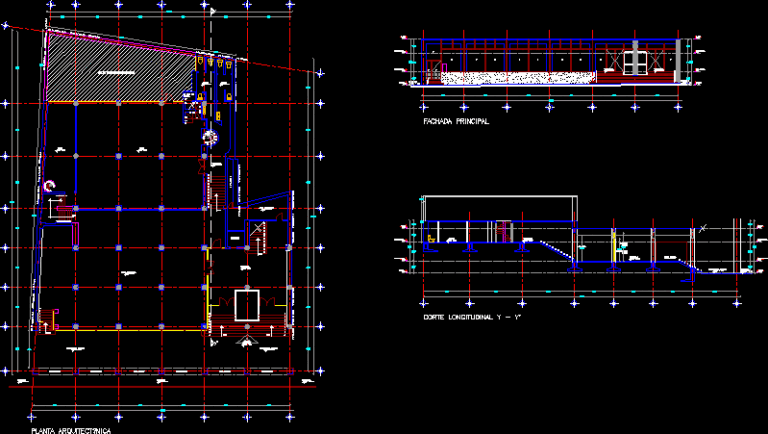
Office Building Project DWG Full Project for AutoCAD
Eng_Plans 6320 Drawings · Joined December 2016 Drawings by Eng_Plans 6320 Drawings Project office building, plant, cut; facade. Drawing labels, details, and other text information extracted from the CAD file […]

Office Plan DWG Plan for AutoCAD
Eng_Plans 6320 Drawings · Joined December 2016 Drawings by Eng_Plans 6320 Drawings Plan of office. Drawing labels, details, and other text information extracted from the CAD file: table, branch manager, […]
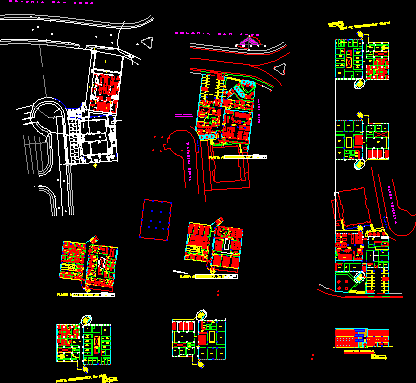
Tecnico Universitario Administrative Building DWG Plan for AutoCAD
Eng_Plans 6320 Drawings · Joined December 2016 Drawings by Eng_Plans 6320 Drawings Floor plans and an elevation in the academic, administrative and a technical university contains the design of a […]
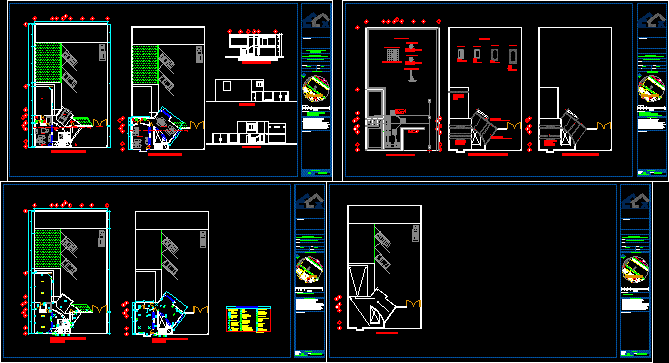
Office Of Construction DWG Full Project for AutoCAD
Eng_Plans 6320 Drawings · Joined December 2016 Drawings by Eng_Plans 6320 Drawings ACCORDING TO THE NEEDS OF THE COMPANY OUTLINE DESIGN FROM THAT OFFICE PREESXISTENTE have only one AREA OF […]

Office Building Cuajimalpa DWG Block for AutoCAD
Eng_Plans 6320 Drawings · Joined December 2016 Drawings by Eng_Plans 6320 Drawings office building with basement parking and plaza plant whole plant Facade Courts parking Drawing labels, details, and other […]
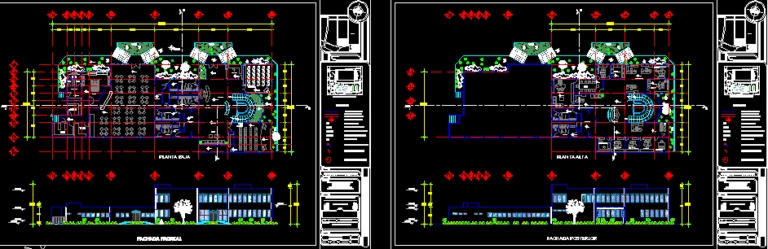
Administration DWG Full Project for AutoCAD
Eng_Plans 6320 Drawings · Joined December 2016 Drawings by Eng_Plans 6320 Drawings Administrative area, of an industrial project Drawing labels, details, and other text information extracted from the CAD file […]

Office Building DWG Block for AutoCAD
Eng_Plans 6320 Drawings · Joined December 2016 Drawings by Eng_Plans 6320 Drawings Office building for a company that does international transport between Rinas, Albania Drawing labels, details, and other text […]
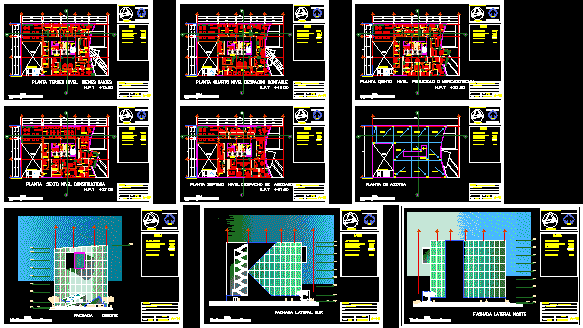
Office Building DWG Plan for AutoCAD
Eng_Plans 6320 Drawings · Joined December 2016 Drawings by Eng_Plans 6320 Drawings Office Building 7 levels each level for a certain sector of commerce, has architectural plans for the 7 […]

Plaza DWG Block for AutoCAD
Eng_Plans 6320 Drawings · Joined December 2016 Drawings by Eng_Plans 6320 Drawings Plaza Commercial Drawing labels, details, and other text information extracted from the CAD file: shop-no, shop-size, shop-finishes, lift, […]
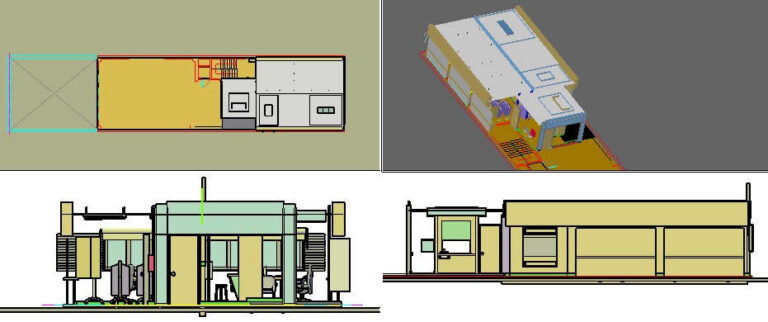
Full Offices 3D DWG Model for AutoCAD
Eng_Plans 6320 Drawings · Joined December 2016 Drawings by Eng_Plans 6320 Drawings 3D 2 offices more accessible Drawing labels, details, and other text information extracted from the CAD file: bylayer, […]
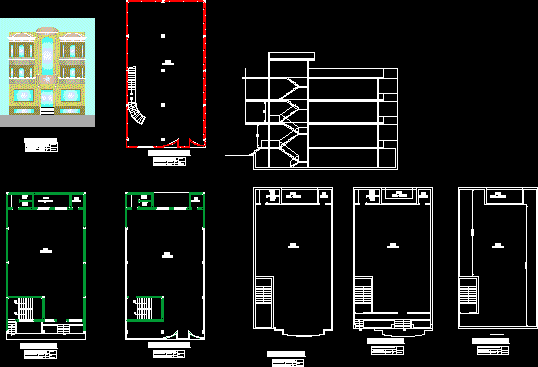
Mall 3D DWG Elevation for AutoCAD
Eng_Plans 6320 Drawings · Joined December 2016 Drawings by Eng_Plans 6320 Drawings Mall Elevation of 3D Drawing labels, details, and other text information extracted from the CAD file: m.imran, fil. […]

Office Remodeling DWG Detail for AutoCAD
Eng_Plans 6320 Drawings · Joined December 2016 Drawings by Eng_Plans 6320 Drawings REMODELING OF OFFICE. DETAILS OF CHANGE OF CLOSING AND DISTRIBUTION. Drawing labels, details, and other text information extracted […]

Bank Banorte DWG Plan for AutoCAD
Eng_Plans 6320 Drawings · Joined December 2016 Drawings by Eng_Plans 6320 Drawings Plano architectural facades cuts and levels; Furnished / Banorte bank, plans Drawing labels, details, and other text information […]
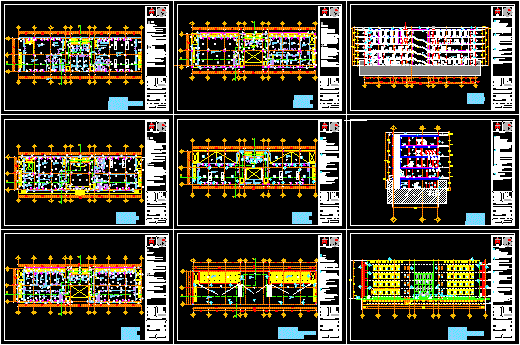
Office Building DWG Block for AutoCAD
Eng_Plans 6320 Drawings · Joined December 2016 Drawings by Eng_Plans 6320 Drawings Office building consists of architectural plants, cut facades, structural drawings, finished drawings and installations (sanitary, hydraulic and electric) […]