
Eng_Plans
Drawings by Eng_Plans
6320 Drawings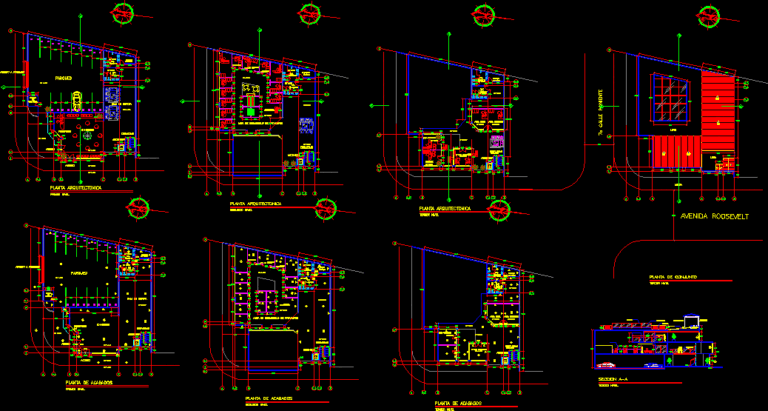
Office DWG Block for AutoCAD
Eng_Plans 6320 Drawings · Joined December 2016 Drawings by Eng_Plans 6320 Drawings Resort Hotel In Tumbes DWG Block for AutoCAD PREMIUM$3.87 Eng_Plans 6320 Drawings · Joined December 2016 Drawings by Eng_Plans 6320 Drawings Master plane level 2 and 3 Drawing labels, details, and other text information extracted from the CAD file […] or $3.87 – Add to […]

Office Tower Of 100 Meters Height DWG Block for AutoCAD
Eng_Plans 6320 Drawings · Joined December 2016 Drawings by Eng_Plans 6320 Drawings Courts and views of a building office tower about 40 stories or 100 meters with the courting wall […]
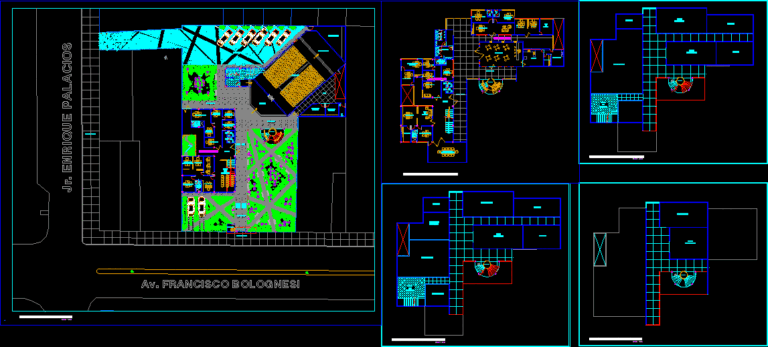
Administrative Office DWG Block for AutoCAD
Eng_Plans 6320 Drawings · Joined December 2016 Drawings by Eng_Plans 6320 Drawings ADMINISTRATIVE OFFICES -ARCHITECTURAL Drawing labels, details, and other text information extracted from the CAD file (Translated from Spanish): […]

Office Building DWG Block for AutoCAD
Eng_Plans 6320 Drawings · Joined December 2016 Drawings by Eng_Plans 6320 Drawings OFFICE BUILDING WITH COMMERCIAL GROUND FLOOR Drawing labels, details, and other text information extracted from the CAD file: […]
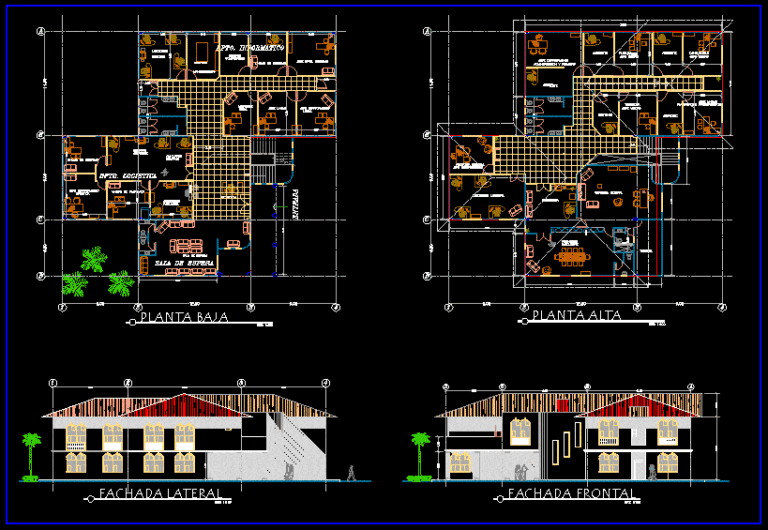
Office S House DWG Block for AutoCAD
Eng_Plans 6320 Drawings · Joined December 2016 Drawings by Eng_Plans 6320 Drawings ADMINISTRATIVE OFFICE HOUSE FOR AGRICULTURAL FARM WICH CENTRAL PRODUCTION IS SUGAR CANE Drawing labels, details, and other text […]

Office And Seminary Center DWG Block for AutoCAD
Eng_Plans 6320 Drawings · Joined December 2016 Drawings by Eng_Plans 6320 Drawings OFFICE AND SEMINARY CENTER Drawing labels, details, and other text information extracted from the CAD file (Translated from […]
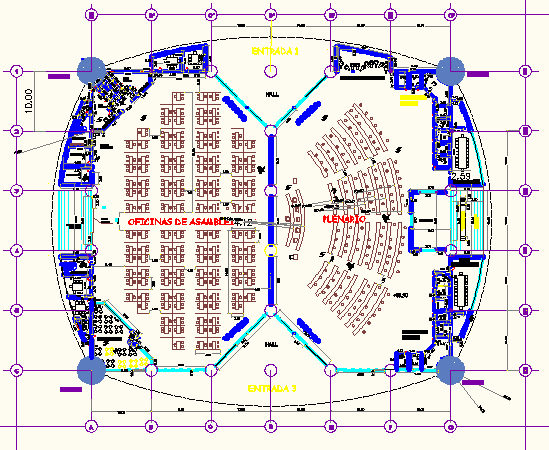
Administrative Building – Ecuador Ciudad Alfaro DWG Block for AutoCAD
Eng_Plans 6320 Drawings · Joined December 2016 Drawings by Eng_Plans 6320 Drawings Building that drafted the present Constitucion of Ecuador Drawing labels, details, and other text information extracted from the […]

Legal Office DWG Block for AutoCAD
Eng_Plans 6320 Drawings · Joined December 2016 Drawings by Eng_Plans 6320 Drawings PROFESSIONAL LEGAL FIRM IN POPTUN MUNICIPALITY DEPARMENT OF PETEN Drawing labels, details, and other text information extracted from […]

Office Building- Guadalajara DWG Block for AutoCAD
Eng_Plans 6320 Drawings · Joined December 2016 Drawings by Eng_Plans 6320 Drawings OFFICE BUILDING – Guadalajara Drawing labels, details, and other text information extracted from the CAD file (Translated from […]
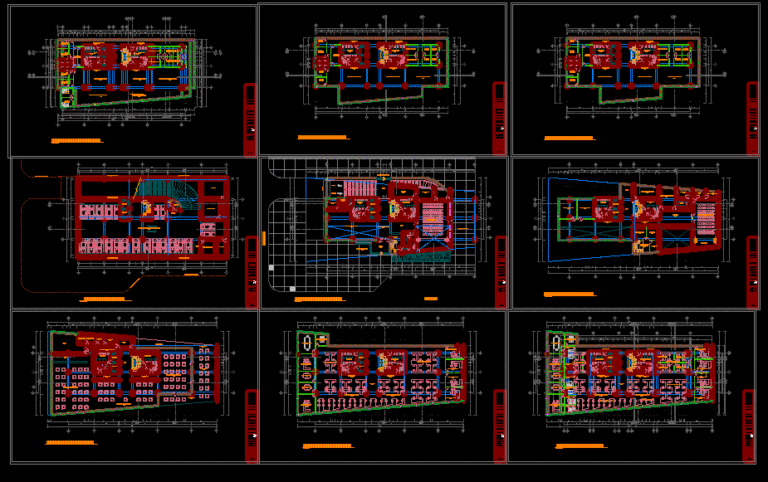
Headquarters Building DWG Block for AutoCAD
Eng_Plans 6320 Drawings · Joined December 2016 Drawings by Eng_Plans 6320 Drawings Private offices and open work spaces, administrative and service areas plus exhibition rooms, event rooms, multi-use rooms, video […]
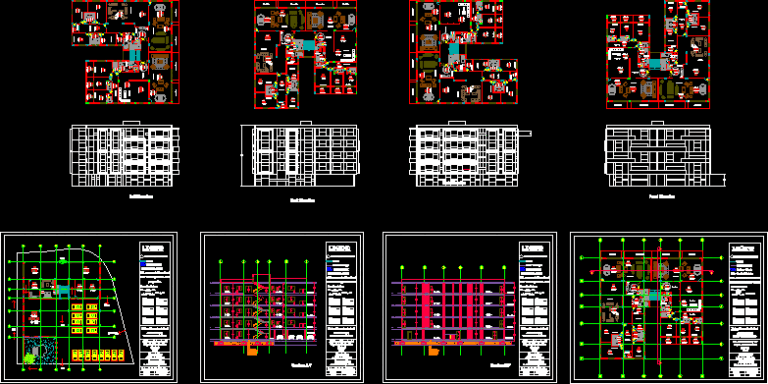
Department Building DWG Block for AutoCAD
Eng_Plans 6320 Drawings · Joined December 2016 Drawings by Eng_Plans 6320 Drawings Building 4 stages Drawing labels, details, and other text information extracted from the CAD file: lounge chair, three-seat […]
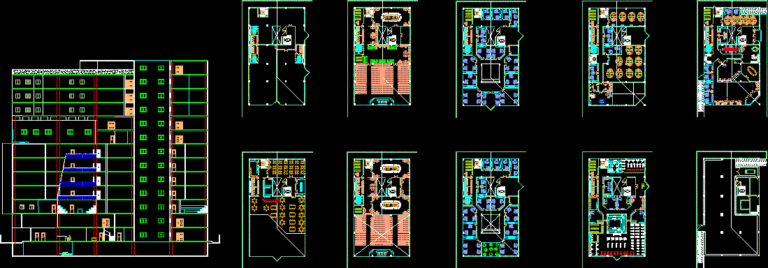
Office DWG Block for AutoCAD
Eng_Plans 6320 Drawings · Joined December 2016 Drawings by Eng_Plans 6320 Drawings bank Drawing labels, details, and other text information extracted from the CAD file (Translated from Spanish): room, made […]
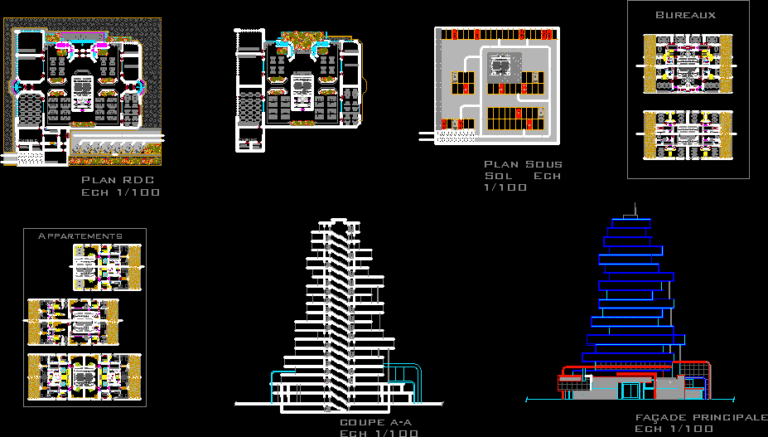
Tour Ecologic DWG Block for AutoCAD
Eng_Plans 6320 Drawings · Joined December 2016 Drawings by Eng_Plans 6320 Drawings a tour ecologic r 18 Drawing labels, details, and other text information extracted from the CAD file (Translated […]
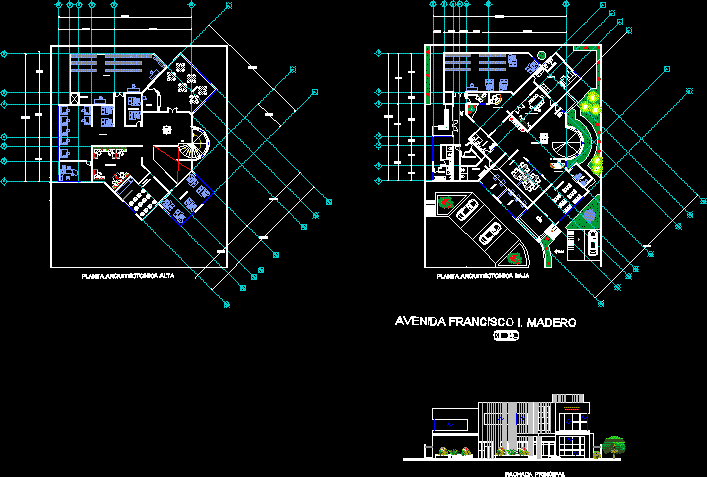
Cadaster DWG Block for AutoCAD
Eng_Plans 6320 Drawings · Joined December 2016 Drawings by Eng_Plans 6320 Drawings PROPOSAL CITY CADASTER OF GOMEZ PALACIO DGO .THE PLANE CONTAIN ARCHITECTURAL PLANTS (HIGH AND LOW ); 1 MAIN […]

Office S Towers DWG Block for AutoCAD
Eng_Plans 6320 Drawings · Joined December 2016 Drawings by Eng_Plans 6320 Drawings COMPLEX OF TOWERS OF MULTIPLE OFFICES AND SUBSOIL PARKS; MEETING CENTERS AND LUXURY RESTAURANT . Drawing labels, details, […]

Multifunctional Building DWG Section for AutoCAD
Eng_Plans 6320 Drawings · Joined December 2016 Drawings by Eng_Plans 6320 Drawings multifunctional building with plants, sections, elevations Drawing labels, details, and other text information extracted from the CAD file […]