
Eng_Plans
Drawings by Eng_Plans
6320 Drawings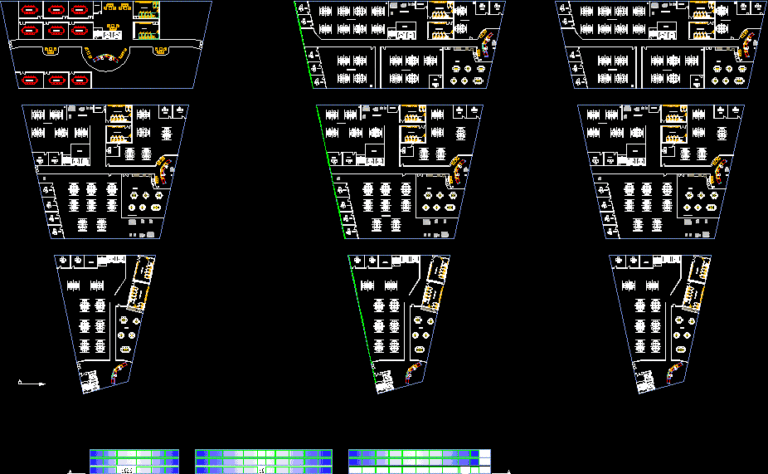
Handling Or Office DWG Block for AutoCAD
Eng_Plans 6320 Drawings · Joined December 2016 Drawings by Eng_Plans 6320 Drawings Mexican Restaurante Of Tacos DWG Model for AutoCAD PREMIUM$3.87 Eng_Plans 6320 Drawings · Joined December 2016 Drawings by Eng_Plans 6320 Drawings Remodelation of Mexican Restaurante Drawing labels, details, and other text information extracted from the CAD file (Translated from […] or $3.87 – Add to […]
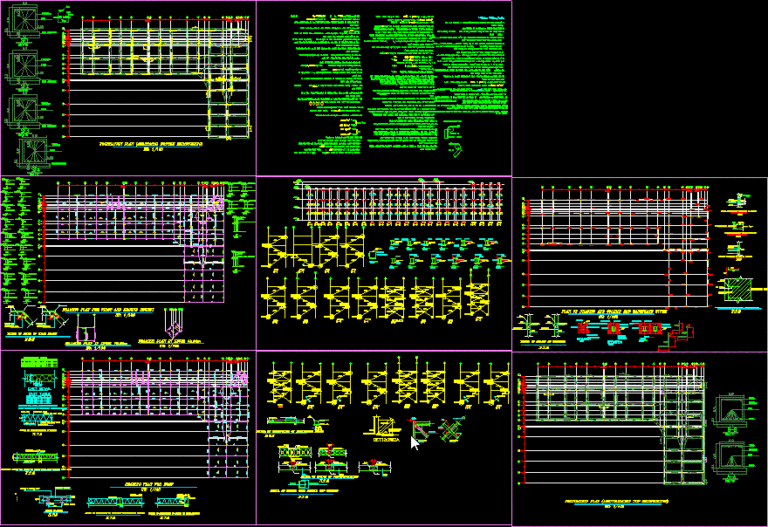
Administrative DWG Block for AutoCAD
Eng_Plans 6320 Drawings · Joined December 2016 Drawings by Eng_Plans 6320 Drawings Administrative
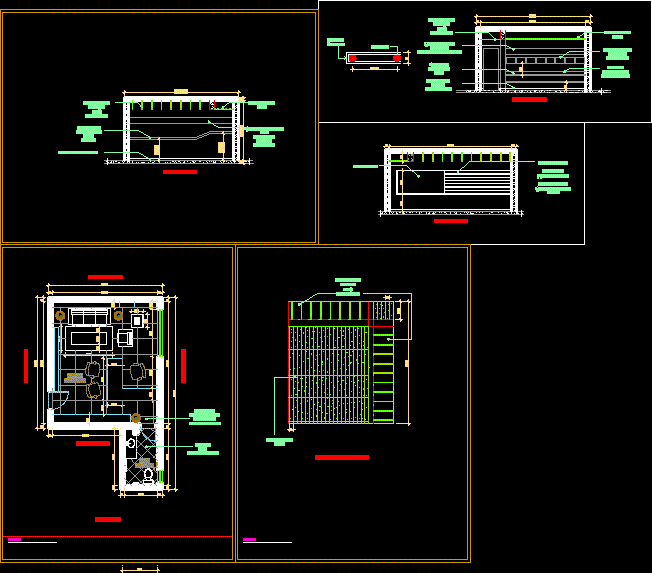
Office Interior DWG Section for AutoCAD
Eng_Plans 6320 Drawings · Joined December 2016 Drawings by Eng_Plans 6320 Drawings One room; press – office interior; with detailed ceiling plan; elevations and section; flooring etc. Drawing labels, details, […]
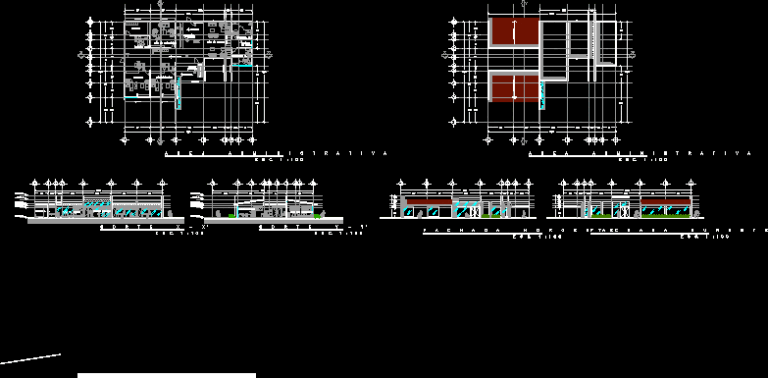
Administrative Offices DWG Block for AutoCAD
Eng_Plans 6320 Drawings · Joined December 2016 Drawings by Eng_Plans 6320 Drawings Administrative Offices Drawing labels, details, and other text information extracted from the CAD file (Translated from Spanish): slab […]
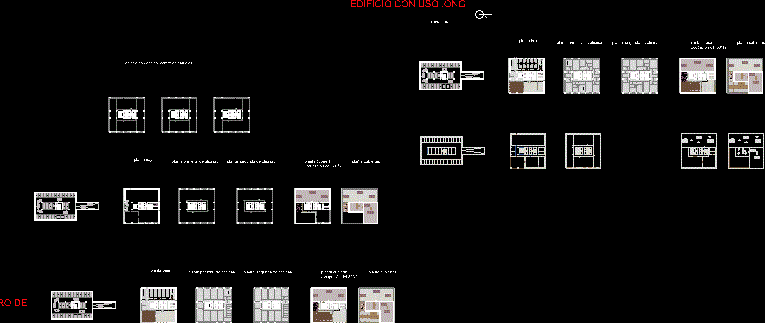
Flexible Container- Offices DWG Full Project for AutoCAD
Eng_Plans 6320 Drawings · Joined December 2016 Drawings by Eng_Plans 6320 Drawings Flexible container with all the drawings of the project , a small analysis of the different steps and […]
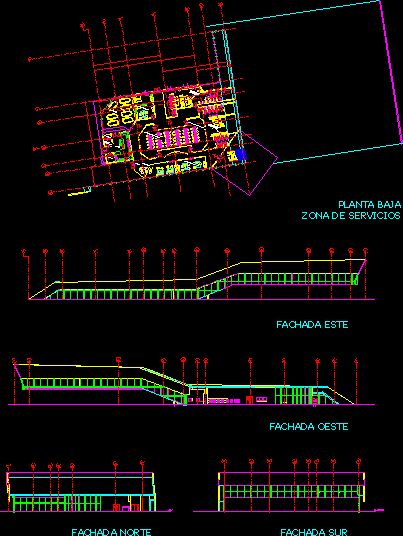
Administration – Walls – Administrative Building DWG Block for AutoCAD
Eng_Plans 6320 Drawings · Joined December 2016 Drawings by Eng_Plans 6320 Drawings Plane administrative building with finishes in walls Drawing labels, details, and other text information extracted from the CAD […]

Building Constructora Puerto Aguirre DWG Block for AutoCAD
Eng_Plans 6320 Drawings · Joined December 2016 Drawings by Eng_Plans 6320 Drawings THE BUILDING IS IN OFFICES , MEETING ROOM , WAITING ROOM , bATHS , KITCHEN , tHE STRUCTURE […]
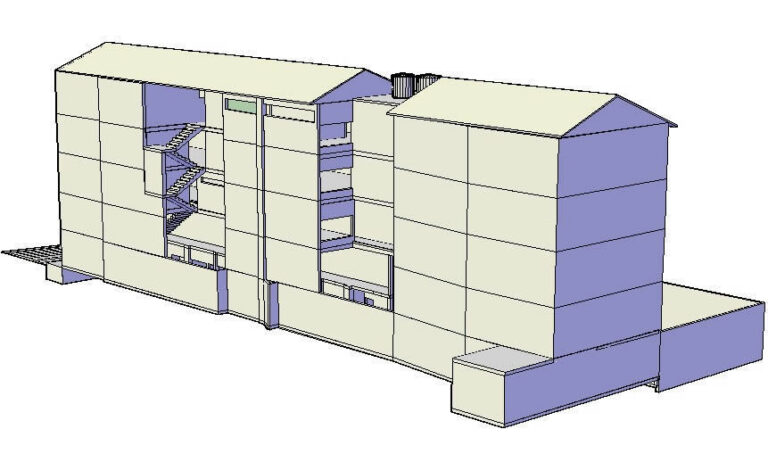
Institute 3D DWG Model for AutoCAD
Eng_Plans 6320 Drawings · Joined December 2016 Drawings by Eng_Plans 6320 Drawings INSTITUTE ELEVATED IN 3D Drawing labels, details, and other text information extracted from the CAD file (Translated from […]

Office Building DWG Block for AutoCAD
Eng_Plans 6320 Drawings · Joined December 2016 Drawings by Eng_Plans 6320 Drawings office building Drawing labels, details, and other text information extracted from the CAD file (Translated from Spanish): room, […]
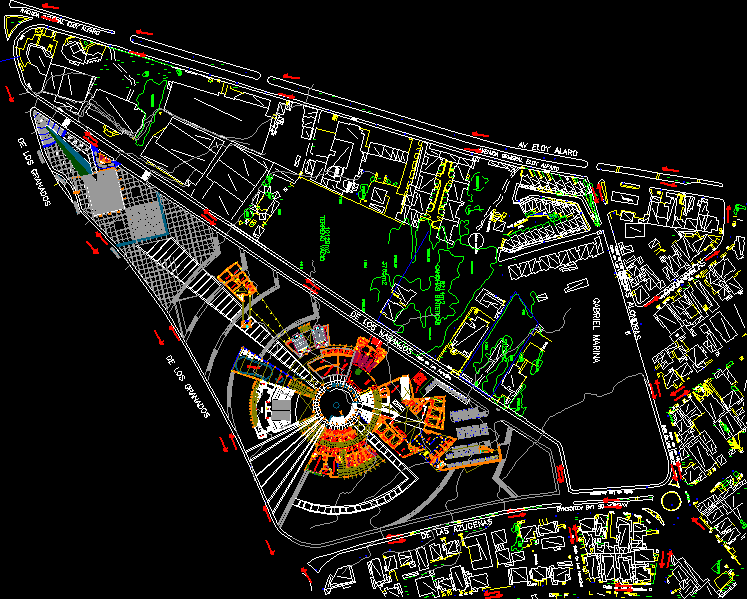
Polifunctional Center DWG Block for AutoCAD
Eng_Plans 6320 Drawings · Joined December 2016 Drawings by Eng_Plans 6320 Drawings EQUIPED WITH RESTAURANTS CINEMAS; OFFICES PARKINGS AND SQUARES MADE BY JOSE LUIS CALDERON Drawing labels, details, and other […]
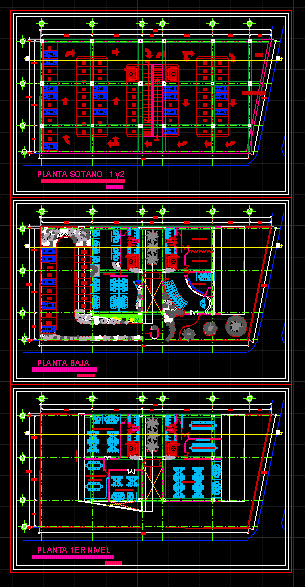
Oficinas Ing DWG Block for AutoCAD
Eng_Plans 6320 Drawings · Joined December 2016 Drawings by Eng_Plans 6320 Drawings Design offices for corporative ing.Design 2 plants of basements for parking; ground floor and first level ; organizing […]
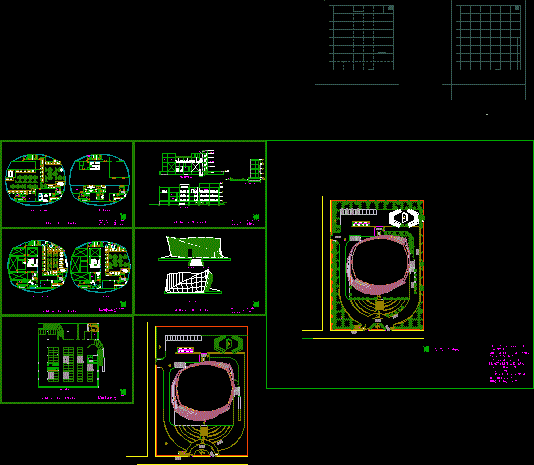
Media Centre DWG Block for AutoCAD
Eng_Plans 6320 Drawings · Joined December 2016 Drawings by Eng_Plans 6320 Drawings Its a office complex for media work including studio multipurpose hall ; special rooms for managing director and […]
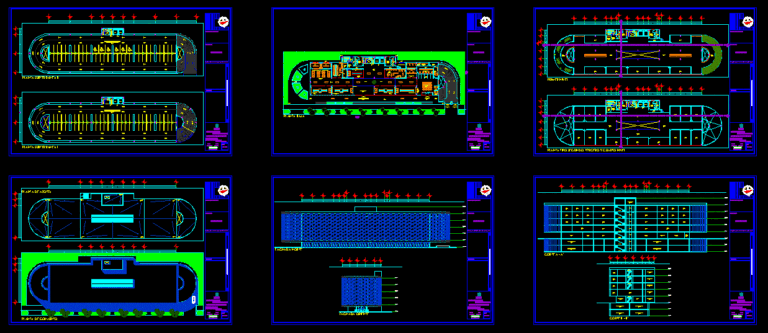
Offices Building DWG Full Project for AutoCAD
Eng_Plans 6320 Drawings · Joined December 2016 Drawings by Eng_Plans 6320 Drawings Preproject offices building (60); with Banco and business localsComerciales(10)in groundfloor and two levels of parking . Underworld for […]

Arq Project Empresarial Center Platinum Square DWG Full Project for AutoCAD
Eng_Plans 6320 Drawings · Joined December 2016 Drawings by Eng_Plans 6320 Drawings Architectural project building with 2 Towers – Area Terrain total=2;694 m2. San Isidro Lima – Peru – 2010)use […]
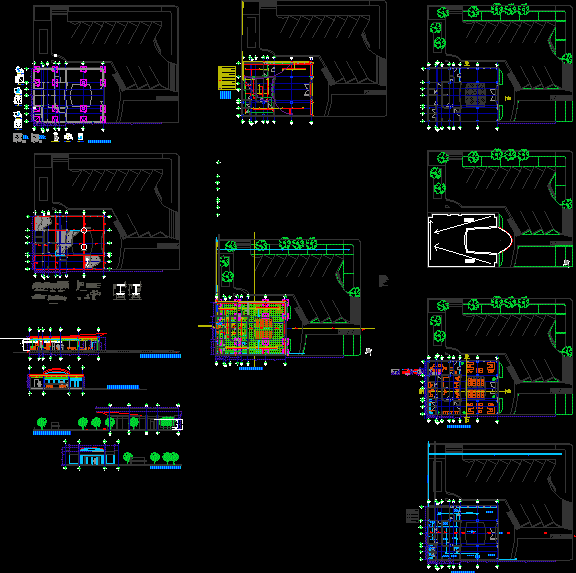
Bank Executive DWG Section for AutoCAD
Eng_Plans 6320 Drawings · Joined December 2016 Drawings by Eng_Plans 6320 Drawings INCLUDEARCHITECTURAL PLANTS; CHANGE; HYDRAULIC INSTALLATION( ISOMETRIC); SANITARY; SYSTEM AGAINST FIRE;FOUNDATION; STRUCTURE; FINISHED PLANES; CONSTRUCTIVE DETAILS. SECTIONS AND FACADES. […]
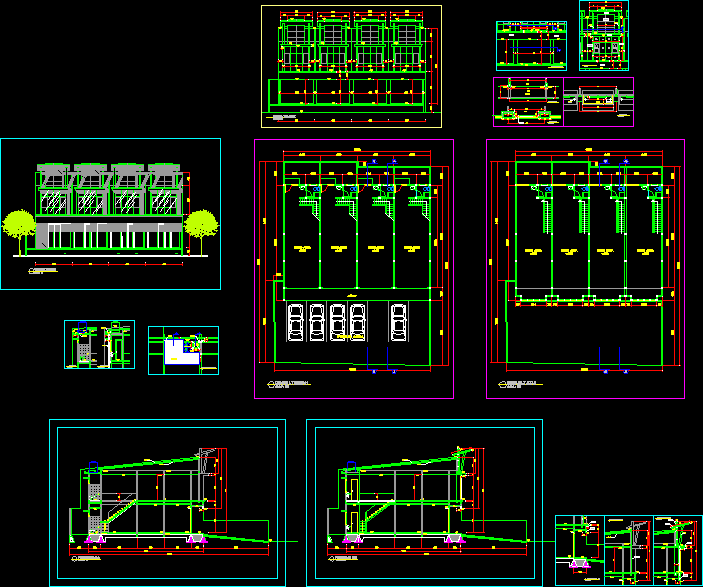
Office House DWG Block for AutoCAD
Eng_Plans 6320 Drawings · Joined December 2016 Drawings by Eng_Plans 6320 Drawings House for busineess Drawing labels, details, and other text information extracted from the CAD file (Translated from Indonesian): […]