
Eng_Plans
Drawings by Eng_Plans
6320 Drawings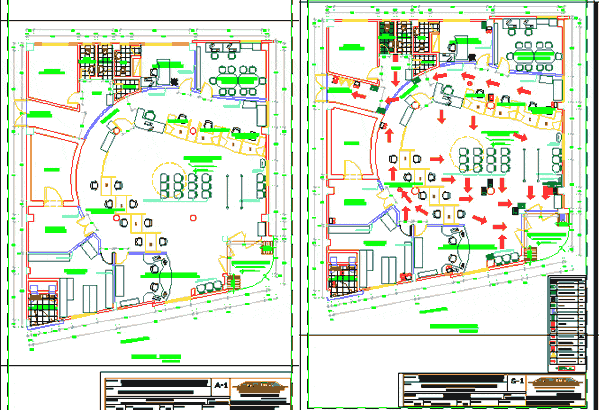
Agency Gregorio Albarracin – With Evacuation Plan DWG Plan for AutoCAD
Eng_Plans 6320 Drawings · Joined December 2016 Drawings by Eng_Plans 6320 Drawings Spa Resort DWG Block for AutoCAD PREMIUM$3.87 Eng_Plans 6320 Drawings · Joined December 2016 Drawings by Eng_Plans 6320 Drawings Proyecto ubicado en la Punta Callao Drawing labels, details, and other text information extracted from the CAD file […] or $3.87 – Add to Cart Checkout […]
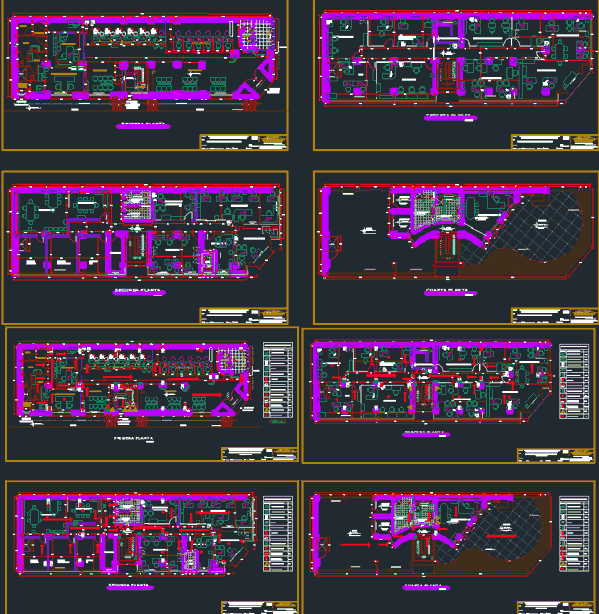
Agency Crnel Mendoza With Plan Evacuation And Security DWG Plan for AutoCAD
Eng_Plans 6320 Drawings · Joined December 2016 Drawings by Eng_Plans 6320 Drawings PLAN PLANT ONE LEVEL OF CORONEL MENDOZA AGENCY , MUNICIPAL BOX OF TACNA; IT HAS FURNITURE. MEASURED.PLAN OF […]
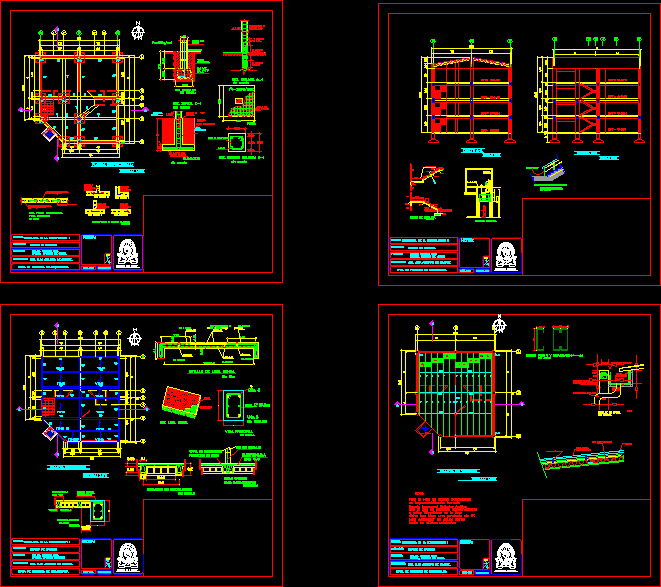
Office Building DWG Section for AutoCAD
Eng_Plans 6320 Drawings · Joined December 2016 Drawings by Eng_Plans 6320 Drawings Office buildings – arquitectural plants – sections Drawing labels, details, and other text information extracted from the CAD […]
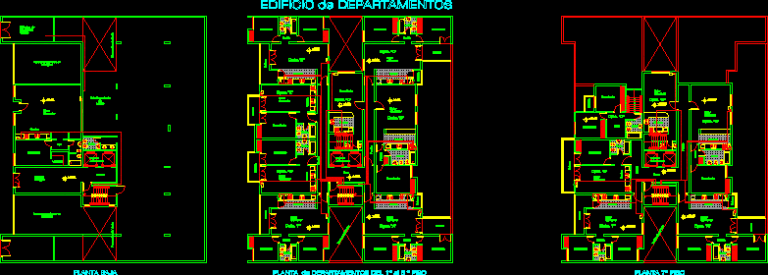
Apartment Building- Offices DWG Block for AutoCAD
Eng_Plans 6320 Drawings · Joined December 2016 Drawings by Eng_Plans 6320 Drawings OFFICE BUILDING WITH MANAGER APARTMENT AND PARKING IN LOW AND THE SEVENTH OF CORONATION. Drawing labels, details, and […]

Business Center DWG Full Project for AutoCAD
Eng_Plans 6320 Drawings · Joined December 2016 Drawings by Eng_Plans 6320 Drawings THIS PROJECT IS MADE IN PERU – Chiclayo, THE SUBJECT WAS A BUSINESS CENTER, PROJECT THAT HAS AUDIENCES, […]
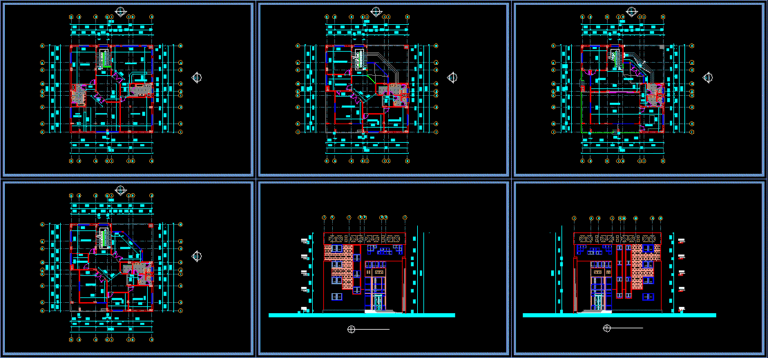
Administration Building DWG Plan for AutoCAD
Eng_Plans 6320 Drawings · Joined December 2016 Drawings by Eng_Plans 6320 Drawings Administration Building 4 stores, square plan Drawing labels, details, and other text information extracted from the CAD file […]

Glazed Building, Inclined Facade 3D DWG Model for AutoCAD
Eng_Plans 6320 Drawings · Joined December 2016 Drawings by Eng_Plans 6320 Drawings Building autocad 3d modeling glazed sloping forehead and also a lateral cylindrical tower glazed Drawing labels, details, and […]
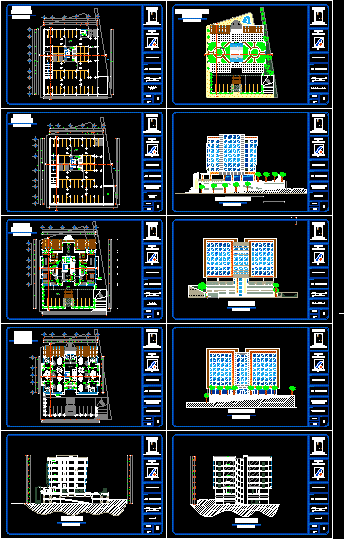
Office Building Blanket DWG Block for AutoCAD
Eng_Plans 6320 Drawings · Joined December 2016 Drawings by Eng_Plans 6320 Drawings Office building with 2 underground parking a commercial center and 7 / office / office building, Shopping Hall […]
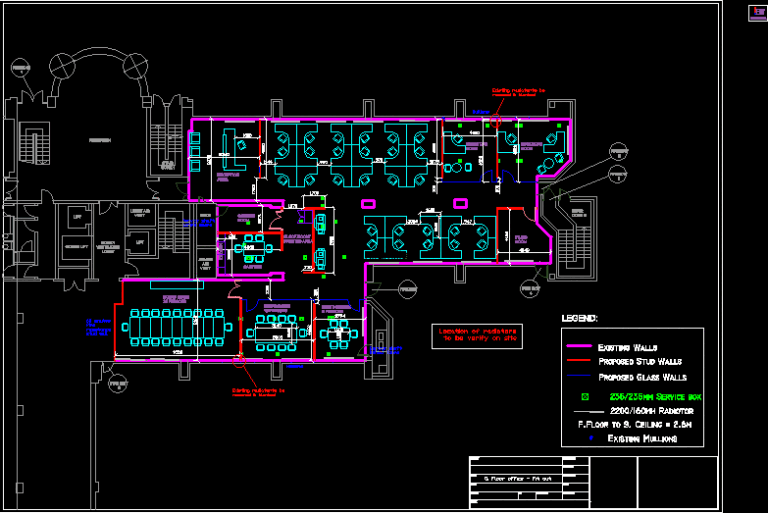
Office Fit Out DWG Block for AutoCAD
Eng_Plans 6320 Drawings · Joined December 2016 Drawings by Eng_Plans 6320 Drawings Fit Out of Ground Floor office in Dublin. Drawings as per construction on site. Drawing labels, details, and […]

Regional Government Headquarters DWG Block for AutoCAD
Eng_Plans 6320 Drawings · Joined December 2016 Drawings by Eng_Plans 6320 Drawings First draft of a new regional seat of government of Ancash Drawing labels, details, and other text information […]

Office DWG Block for AutoCAD
Eng_Plans 6320 Drawings · Joined December 2016 Drawings by Eng_Plans 6320 Drawings It is a unique edification offices for different companies – administrative in a company. Drawing labels, details, and […]

Bank Agency – Office DWG Block for AutoCAD
Eng_Plans 6320 Drawings · Joined December 2016 Drawings by Eng_Plans 6320 Drawings This is a complementary equipment in a city to the financial arrangements of a city. Drawing labels, details, […]
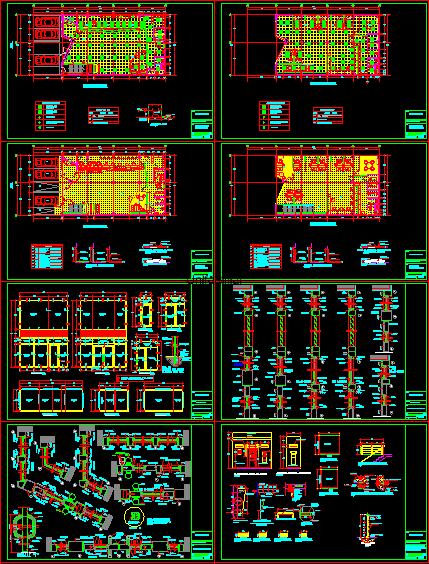
Bank Agency DWG Block for AutoCAD
Eng_Plans 6320 Drawings · Joined December 2016 Drawings by Eng_Plans 6320 Drawings It is a complementary equipment, in a city that serve very helpful to users, facilitating their bank Transfers. […]
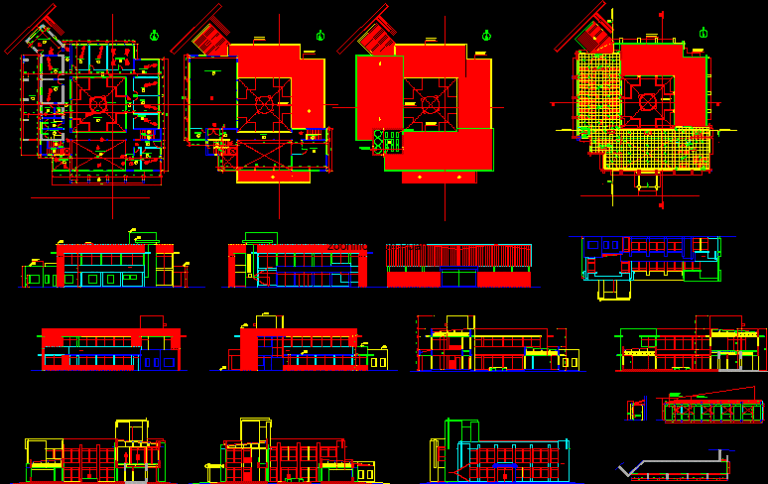
Office Building DWG Block for AutoCAD
Eng_Plans 6320 Drawings · Joined December 2016 Drawings by Eng_Plans 6320 Drawings administrative office building, commercial and multi-purpose room for a company of marketing of agricultural products and grain storage […]

Courthouse Highrise, Peru DWG Block for AutoCAD
Eng_Plans 6320 Drawings · Joined December 2016 Drawings by Eng_Plans 6320 Drawings Headquarters Supreme Court of Justice in the Northern District. Drawing labels, details, and other text information extracted from […]

Stores, Offices, Apartments, Parking–4 Storeys DWG Block for AutoCAD
Eng_Plans 6320 Drawings · Joined December 2016 Drawings by Eng_Plans 6320 Drawings Architectural features. 4 floors, stores, offices and underground parking. Two facades and two cuts. Drawing labels, details, and […]