
Eng_Plans
Drawings by Eng_Plans
6320 Drawings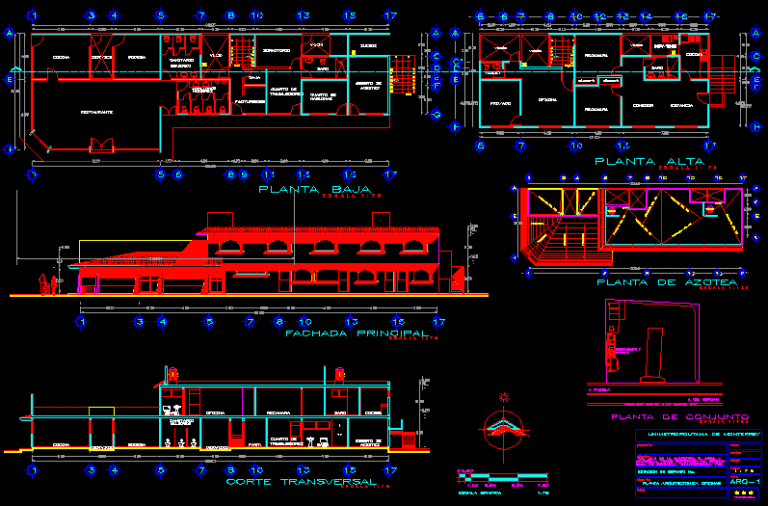
Franchice Office DWG Section for AutoCAD
Eng_Plans 6320 Drawings · Joined December 2016 Drawings by Eng_Plans 6320 Drawings Hotel In The Country DWG Section for AutoCAD PREMIUM$3.87 Eng_Plans 6320 Drawings · Joined December 2016 Drawings by Eng_Plans 6320 Drawings plants sections and elevations Drawing labels, details, and other text information extracted from the CAD file (Translated from […] or $3.87 – Add to […]
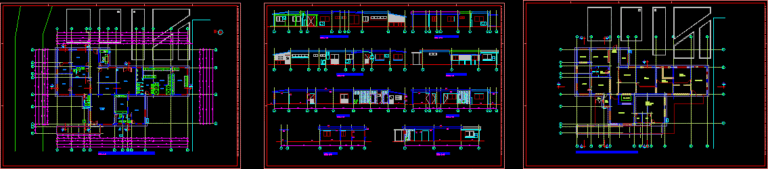
Offices Building DWG Block for AutoCAD
Eng_Plans 6320 Drawings · Joined December 2016 Drawings by Eng_Plans 6320 Drawings OFFICES BUILDING ONE PLANT CAMARINES FOR INDUSTRIAL WORKS Drawing labels, details, and other text information extracted from the […]
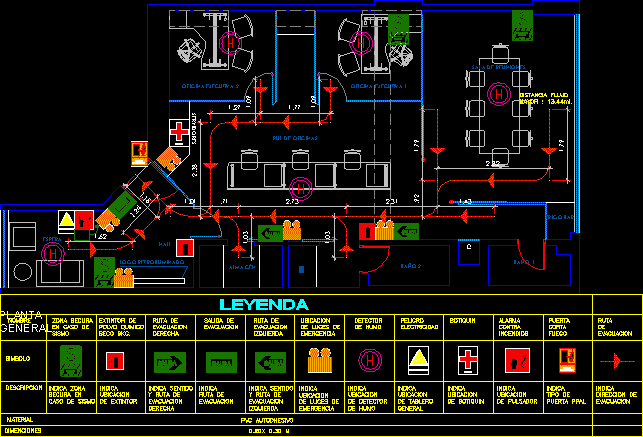
Safety Plan Schematic For Administrative Office DWG Plan for AutoCAD
Eng_Plans 6320 Drawings · Joined December 2016 Drawings by Eng_Plans 6320 Drawings BASIC SCHEME OF ADMINISTRATIVE OFFICE SAFETY PLAN, APPLYING RULES OF CIVIL DEFENCE. LIMA – PERU Drawing labels, details, […]
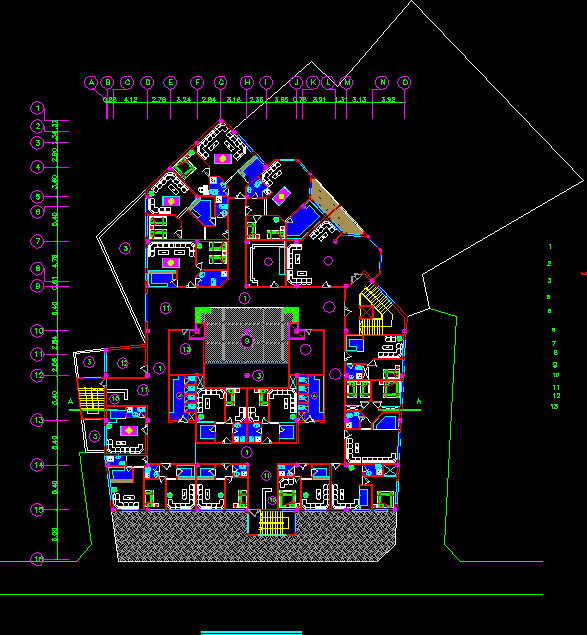
Office Center DWG Block for AutoCAD
Eng_Plans 6320 Drawings · Joined December 2016 Drawings by Eng_Plans 6320 Drawings Office Center Drawing labels, details, and other text information extracted from the CAD file: deposito., n.m., hall Raw […]

Office Building–Interior Layout DWG Block for AutoCAD
Eng_Plans 6320 Drawings · Joined December 2016 Drawings by Eng_Plans 6320 Drawings Interior layout of an office building Drawing labels, details, and other text information extracted from the CAD file: […]
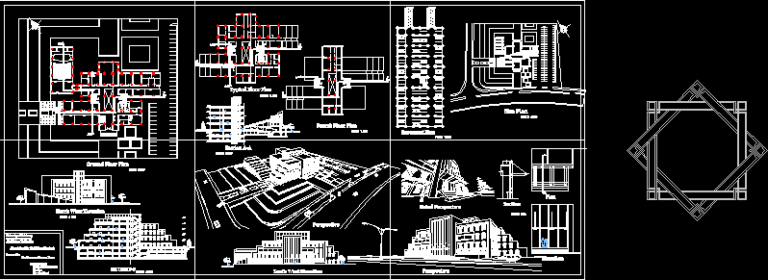
Municipality Building DWG Plan for AutoCAD
Eng_Plans 6320 Drawings · Joined December 2016 Drawings by Eng_Plans 6320 Drawings a Municipality building in iraq – plan – section – elevation Drawing labels, details, and other text information […]
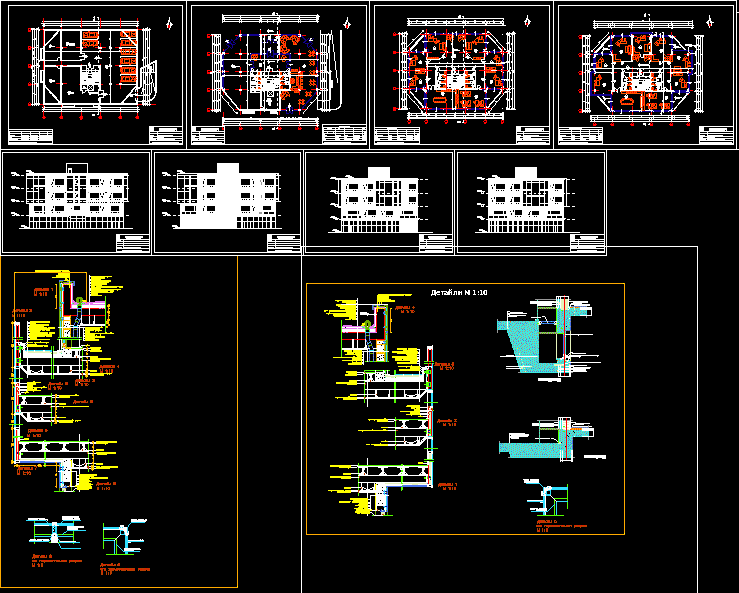
Office Building–3 Floors DWG Block for AutoCAD
Eng_Plans 6320 Drawings · Joined December 2016 Drawings by Eng_Plans 6320 Drawings 3 floors office building Drawing labels, details, and other text information extracted from the CAD file (Translated from […]
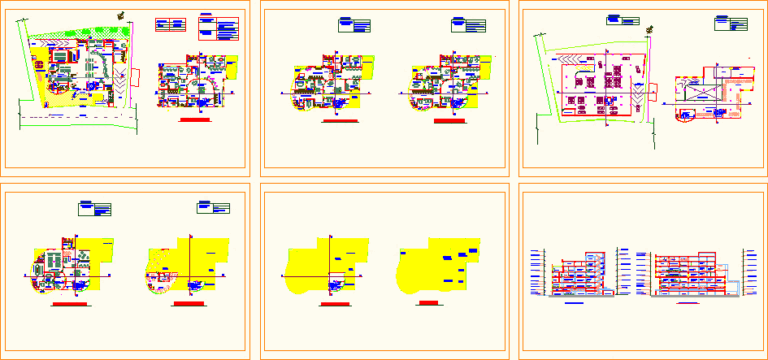
Bank Project DWG Full Project for AutoCAD
Eng_Plans 6320 Drawings · Joined December 2016 Drawings by Eng_Plans 6320 Drawings It is a 3rd year design studio project done at Lalitpur of Nepal. Drawing labels, details, and other […]
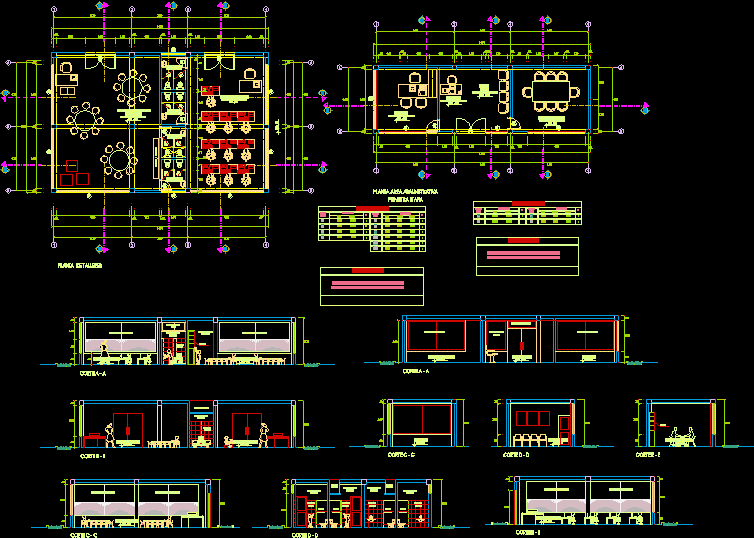
Administrative Offices DWG Plan for AutoCAD
Eng_Plans 6320 Drawings · Joined December 2016 Drawings by Eng_Plans 6320 Drawings ARCHITECTURAL PLAN OF ADMINISTRATIVE ZONE Drawing labels, details, and other text information extracted from the CAD file (Translated […]

Bus Terminal — Restaurant, Hotel, Offices DWG Block for AutoCAD
Eng_Plans 6320 Drawings · Joined December 2016 Drawings by Eng_Plans 6320 Drawings The ground floor contains a waiting room, offices, a restaurant and a mezzanine for storage of luggage and […]
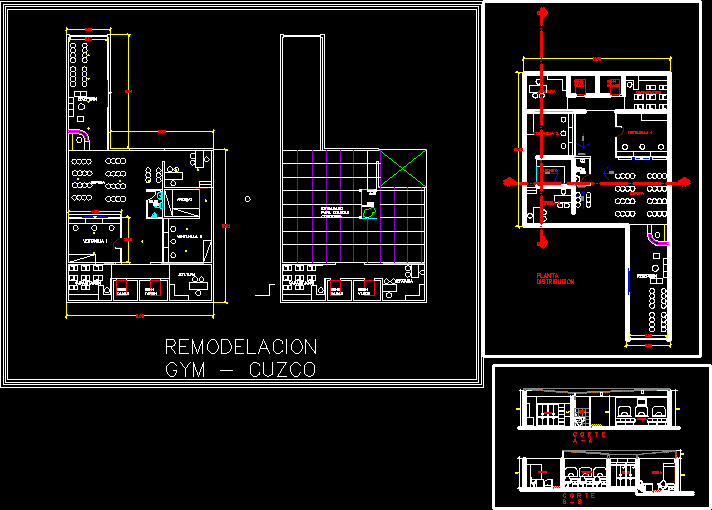
Office – Plan And Distribution DWG Plan for AutoCAD
Eng_Plans 6320 Drawings · Joined December 2016 Drawings by Eng_Plans 6320 Drawings WORK SPACE FOR 6, TRAINING AREA AND BATHROOMS. Drawing labels, details, and other text information extracted from the […]

Bank And Office Building DWG Section for AutoCAD
Eng_Plans 6320 Drawings · Joined December 2016 Drawings by Eng_Plans 6320 Drawings PLANTS;SECTIONS; ELEVATIONS Drawing labels, details, and other text information extracted from the CAD file (Translated from Spanish): private […]
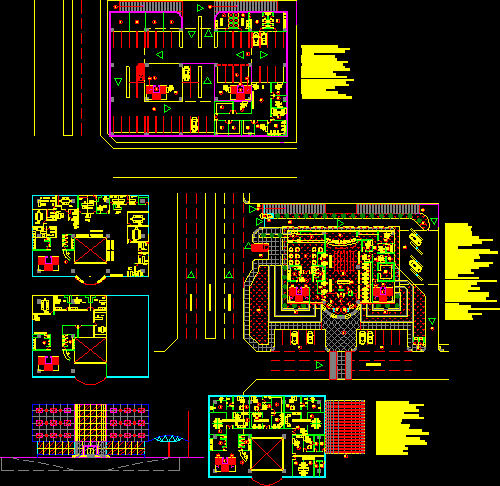
Regional Bank Building DWG Plan for AutoCAD
Eng_Plans 6320 Drawings · Joined December 2016 Drawings by Eng_Plans 6320 Drawings PLANS , ELEVATION AND SECTION OF REGIONAL BANK. MEETING ROOMS, CONFERENCE ROOMS, ADMINISTRATION, INSURANCE AND GUARANTIES. Drawing labels, […]

Administrative Building–Enlargement Project DWG Full Project for AutoCAD
Eng_Plans 6320 Drawings · Joined December 2016 Drawings by Eng_Plans 6320 Drawings PLANS PROJECT AMPLIFICATION ADMINISTRATIVE BUILDING. INSTALLATIONS, HVAC, WATER. PLANS, VIEWS, SECTIONS AND FACADES. Drawing labels, details, and other […]
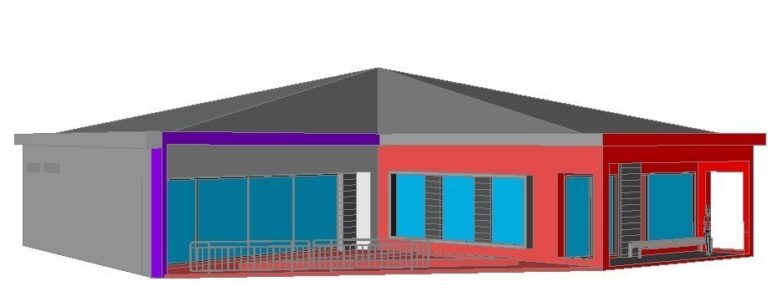
Administration 3D DWG Model for AutoCAD
Eng_Plans 6320 Drawings · Joined December 2016 Drawings by Eng_Plans 6320 Drawings CONSTRUCTION 3D IN ONE PLANT CAN BE USED FOR OFFICES OR ANY OTHE USE
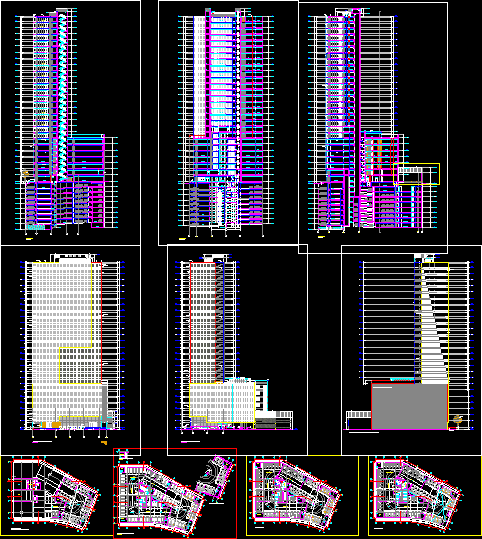
Office Building 30 Floors- San Isidro DWG Block for AutoCAD
Eng_Plans 6320 Drawings · Joined December 2016 Drawings by Eng_Plans 6320 Drawings OFFICE BUILDING 30 pisos san isdro Drawing labels, details, and other text information extracted from the CAD file […]