
Eng_Plans
Drawings by Eng_Plans
6320 Drawings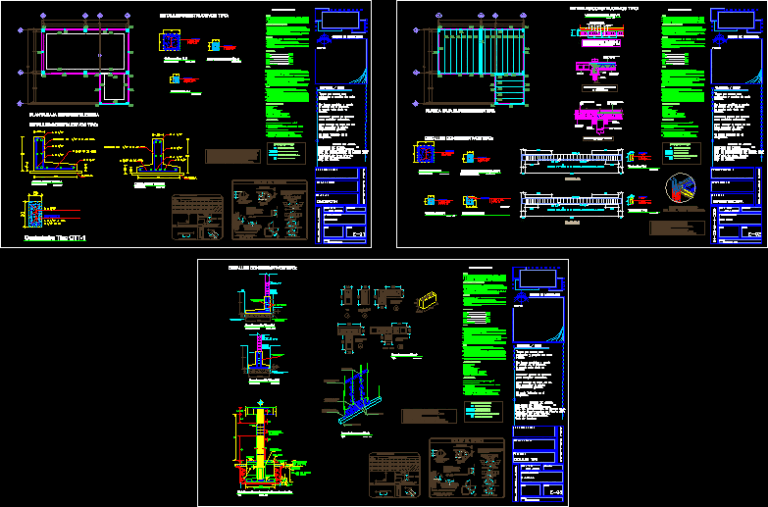
Warehose To Keep Documentation DWG Block for AutoCAD
Eng_Plans 6320 Drawings · Joined December 2016 Drawings by Eng_Plans 6320 Drawings Housing And Lodging Preliminary Design DWG Block for AutoCAD PREMIUM$3.87 Eng_Plans 6320 Drawings · Joined December 2016 Drawings by Eng_Plans 6320 Drawings Preliminary design of housing and lodging Drawing labels, details, and other text information extracted from the CAD file […] or $3.87 – Add […]
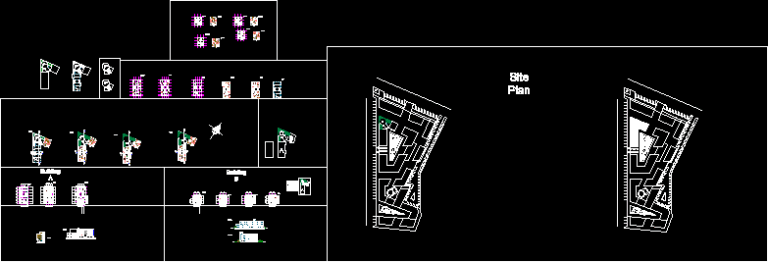
Building For Study DWG Block for AutoCAD
Eng_Plans 6320 Drawings · Joined December 2016 Drawings by Eng_Plans 6320 Drawings Building for study – it’s a building ;4 floor for studing Drawing labels, details, and other text information […]
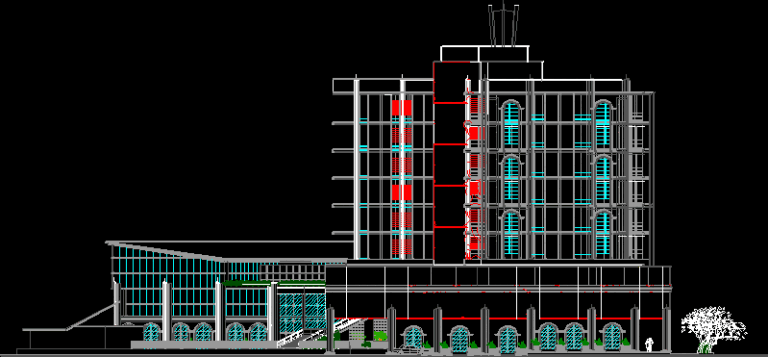
Green Office Building DWG Block for AutoCAD
Eng_Plans 6320 Drawings · Joined December 2016 Drawings by Eng_Plans 6320 Drawings Concept of this building is green architecture… so; we can call it eco – building; because this building […]
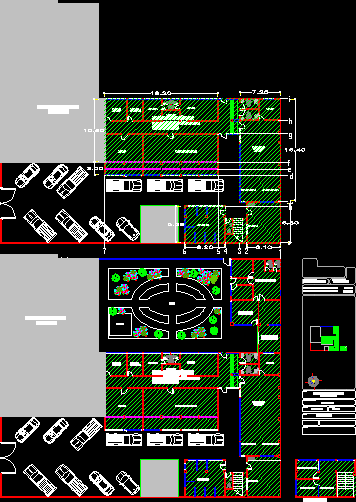
Government Offices DWG Full Project for AutoCAD
Eng_Plans 6320 Drawings · Joined December 2016 Drawings by Eng_Plans 6320 Drawings PROJECT GOVERNMENT OFFICES SANITARY JUSISDICTION – MINISTRY OF HEALTH Drawing labels, details, and other text information extracted from […]
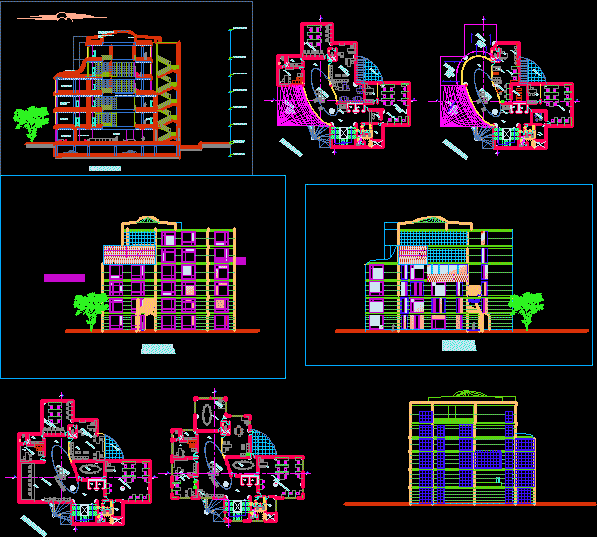
Bank Design DWG Full Project for AutoCAD
Eng_Plans 6320 Drawings · Joined December 2016 Drawings by Eng_Plans 6320 Drawings Bank Design Project Drawing labels, details, and other text information extracted from the CAD file: back room, institute […]
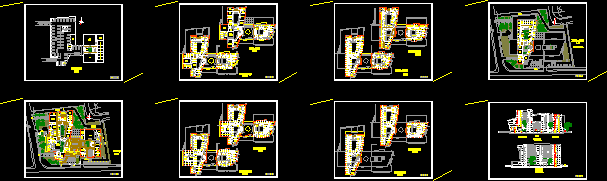
Bank Building DWG Block for AutoCAD
Eng_Plans 6320 Drawings · Joined December 2016 Drawings by Eng_Plans 6320 Drawings Bank competition 3rd prize Drawing labels, details, and other text information extracted from the CAD file (Translated from […]
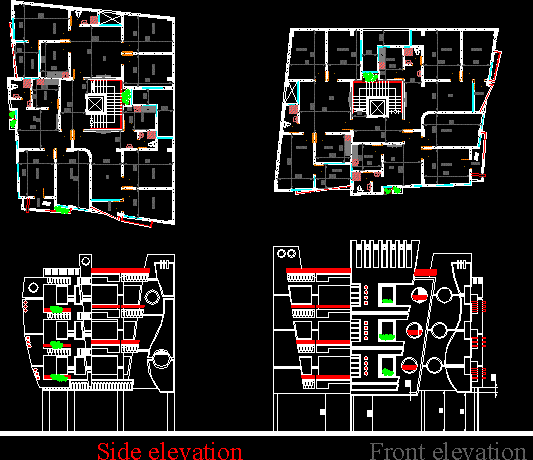
Residential Multi – Storey Building DWG Block for AutoCAD
Eng_Plans 6320 Drawings · Joined December 2016 Drawings by Eng_Plans 6320 Drawings Four story each story consist of three apartments Drawing labels, details, and other text information extracted from the […]
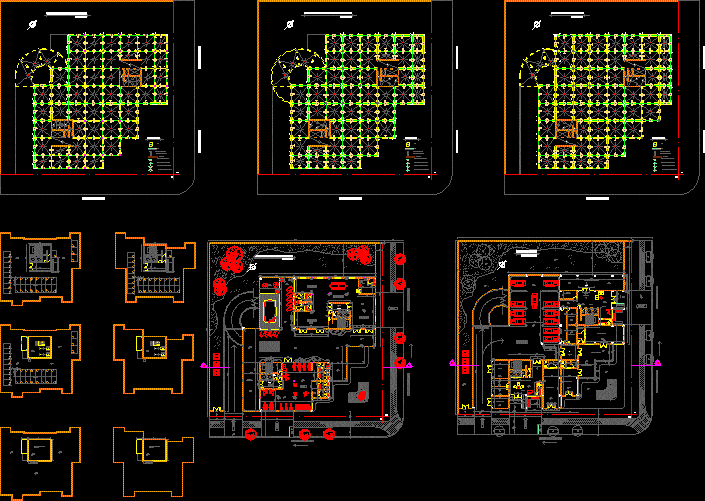
Building Free Perimeter DWG Block for AutoCAD
Eng_Plans 6320 Drawings · Joined December 2016 Drawings by Eng_Plans 6320 Drawings INSTALLATIONS , STRUCTURE Drawing labels, details, and other text information extracted from the CAD file (Translated from Spanish): […]
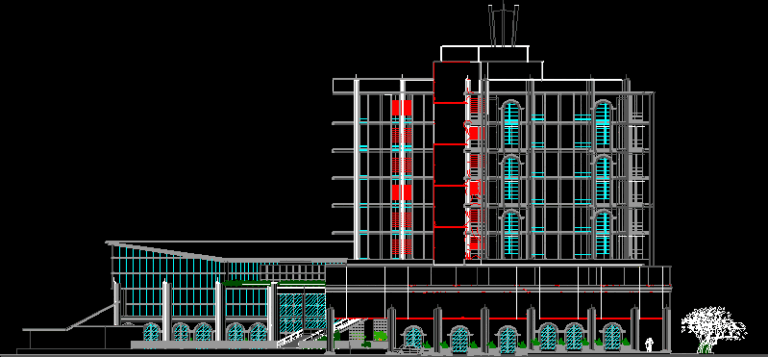
Green Office Building DWG Block for AutoCAD
Eng_Plans 6320 Drawings · Joined December 2016 Drawings by Eng_Plans 6320 Drawings Concept of this building is green architecture… so; we can call it eco – building; because this building […]

Government Offices DWG Full Project for AutoCAD
Eng_Plans 6320 Drawings · Joined December 2016 Drawings by Eng_Plans 6320 Drawings PROJECT GOVERNMENT OFFICES SANITARY JUSISDICTION – MINISTRY OF HEALTH Drawing labels, details, and other text information extracted from […]
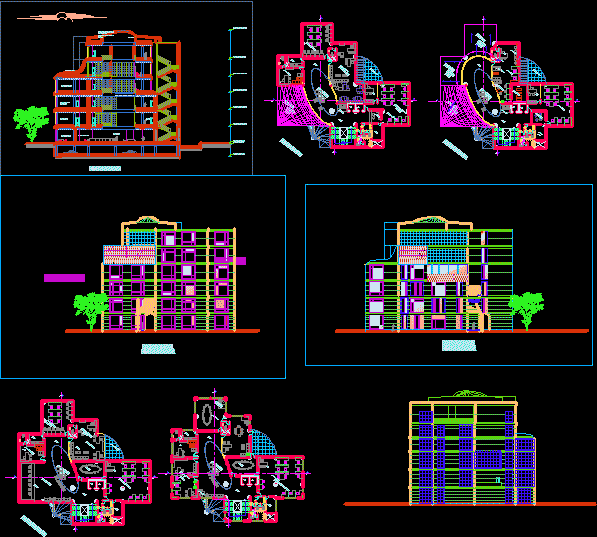
Bank Design DWG Full Project for AutoCAD
Eng_Plans 6320 Drawings · Joined December 2016 Drawings by Eng_Plans 6320 Drawings Bank Design Project Drawing labels, details, and other text information extracted from the CAD file: back room, institute […]
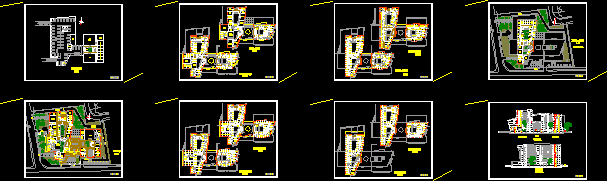
Bank Building DWG Block for AutoCAD
Eng_Plans 6320 Drawings · Joined December 2016 Drawings by Eng_Plans 6320 Drawings Bank competition 3rd prize Drawing labels, details, and other text information extracted from the CAD file (Translated from […]
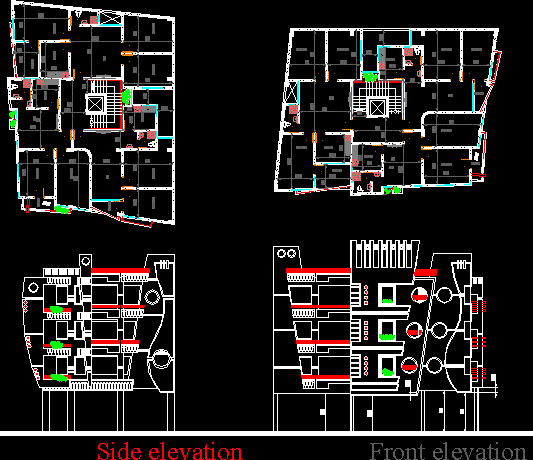
Residential Multi – Storey Building DWG Block for AutoCAD
Eng_Plans 6320 Drawings · Joined December 2016 Drawings by Eng_Plans 6320 Drawings Four story each story consist of three apartments Drawing labels, details, and other text information extracted from the […]
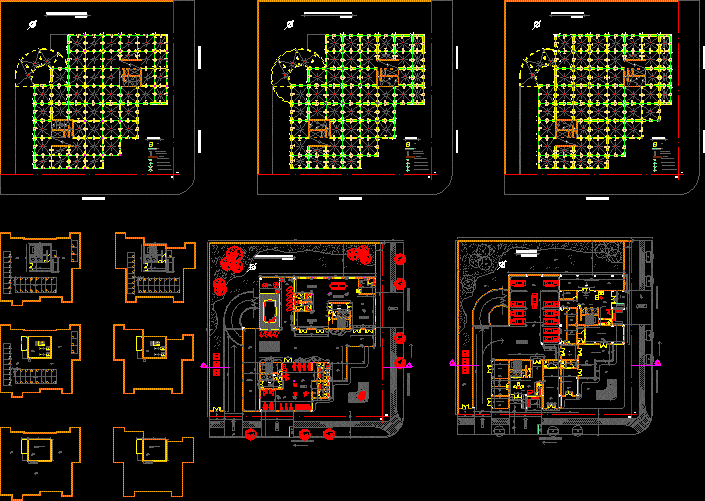
Building Free Perimeter DWG Block for AutoCAD
Eng_Plans 6320 Drawings · Joined December 2016 Drawings by Eng_Plans 6320 Drawings INSTALLATIONS , STRUCTURE Drawing labels, details, and other text information extracted from the CAD file (Translated from Spanish): […]

Plant Office DWG Detail for AutoCAD
Eng_Plans 6320 Drawings · Joined December 2016 Drawings by Eng_Plans 6320 Drawings DIMENSIONS.SCALING TO DETAIL Drawing labels, details, and other text information extracted from the CAD file (Translated from Spanish): […]

Working Iii Mobinile Building DWG Detail for AutoCAD
Eng_Plans 6320 Drawings · Joined December 2016 Drawings by Eng_Plans 6320 Drawings Working III mobinile building with details Drawing labels, details, and other text information extracted from the CAD file […]