
Eng_Plans
Drawings by Eng_Plans
6320 Drawings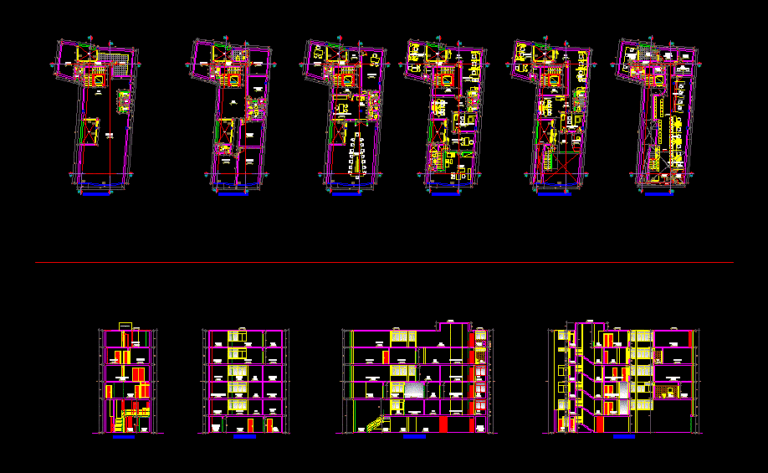
Banking Agency DWG Block for AutoCAD
Eng_Plans 6320 Drawings · Joined December 2016 Drawings by Eng_Plans 6320 Drawings Restaurant, Notable Interior In Glass Walled Setting DWG Block for AutoCAD PREMIUM$3.87 Eng_Plans 6320 Drawings · Joined December 2016 Drawings by Eng_Plans 6320 Drawings Although located in a corner of blank glass walls, the interior space has integrity, views and dynamics. Drawing […] […]
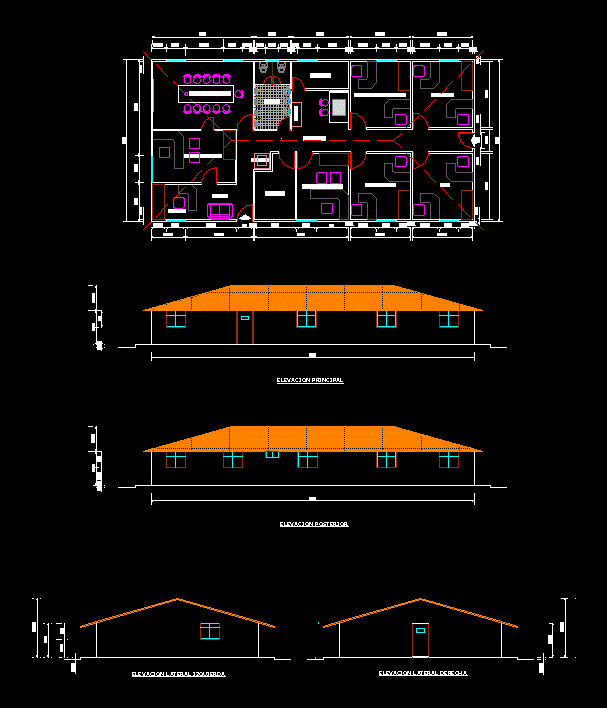
Mine Offices DWG Block for AutoCAD
Eng_Plans 6320 Drawings · Joined December 2016 Drawings by Eng_Plans 6320 Drawings Office for mine camp Drawing labels, details, and other text information extracted from the CAD file (Translated from […]
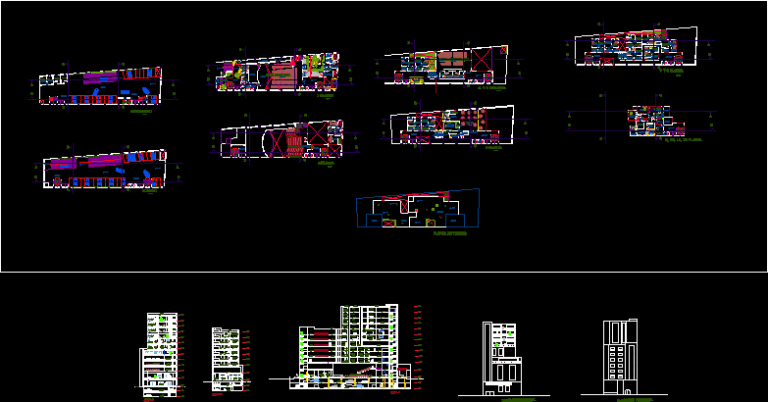
Bank DWG Block for AutoCAD
Eng_Plans 6320 Drawings · Joined December 2016 Drawings by Eng_Plans 6320 Drawings Building a multilevel Bank. Plants and Cortes. Drawing labels, details, and other text information extracted from the CAD […]
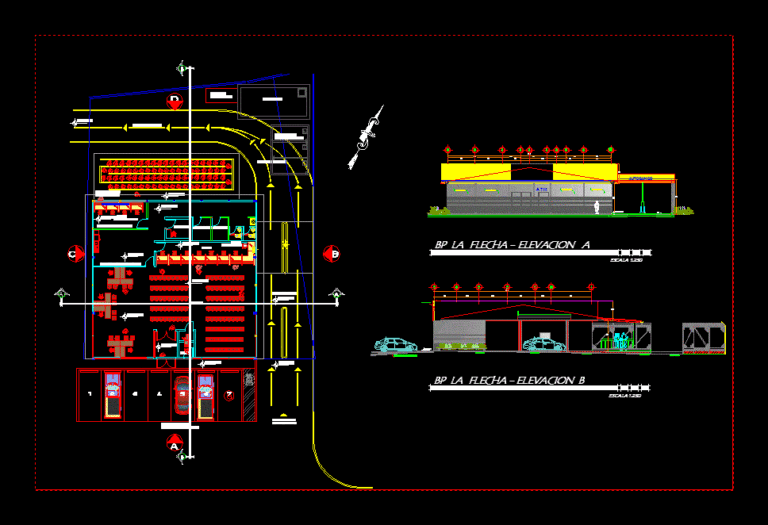
Architectural And FaÇAde Bank DWG Block for AutoCAD
Eng_Plans 6320 Drawings · Joined December 2016 Drawings by Eng_Plans 6320 Drawings Bank and Architectural Facades Drawing labels, details, and other text information extracted from the CAD file (Translated from […]

Savings And Credit Cooperative – Bank DWG Full Project for AutoCAD
Eng_Plans 6320 Drawings · Joined December 2016 Drawings by Eng_Plans 6320 Drawings The project is a credit union in ICA – PERU, occurring both floors; cuts, elevations and vain box […]
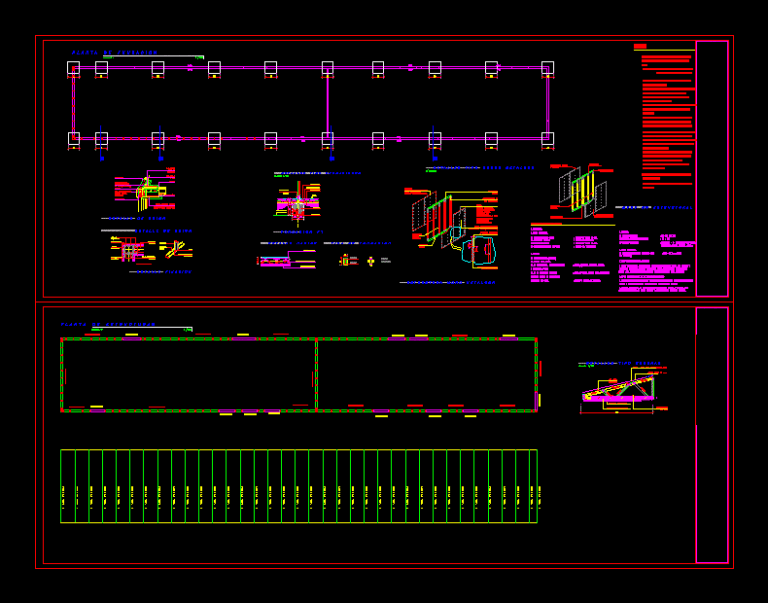
Metalcom Structural Office Details and Framing DWG
Eng_Plans 6320 Drawings · Joined December 2016 Drawings by Eng_Plans 6320 Drawings Office building construction plans and technical details utilizing the Metalcom galvanized steel framing system. This DWG file includes […]
Huancavelica Government Regional Headquarters In Pampas – Tayacaja DWG Block for AutoCAD
Eng_Plans 6320 Drawings · Joined December 2016 Drawings by Eng_Plans 6320 Drawings OFFICE BUILDING FOR REGIONAL GOVERNMENT HEADQUARTERS IN PAMPAS HUANCAVELICA – tayacaja Drawing labels, details, and other text information […]
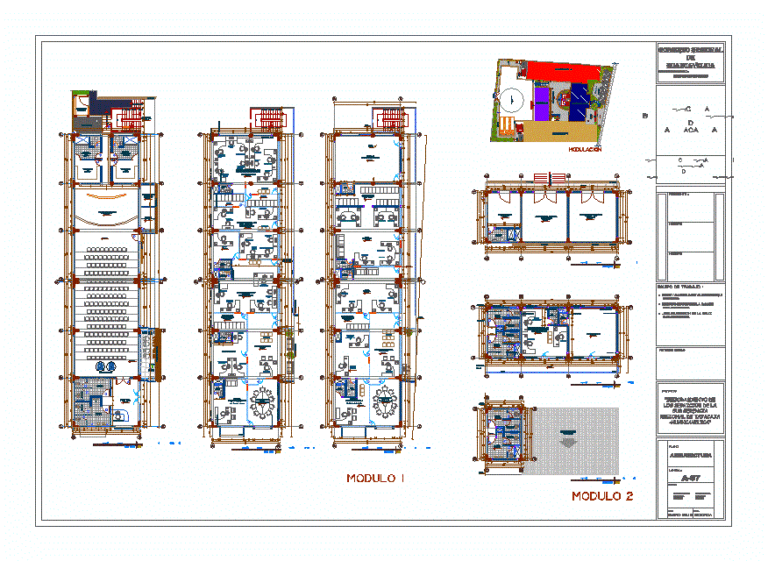
Huancavelica Government Regional Headquarters In Pampas – Tayacaja DWG Block for AutoCAD
Eng_Plans 6320 Drawings · Joined December 2016 Drawings by Eng_Plans 6320 Drawings OFFICE BUILDING FOR REGIONAL GOVERNMENT HEADQUARTERS IN PAMPAS HUANCAVELICA – tayacaja Drawing labels, details, and other text information […]

Section And Elevation DWG Plan for AutoCAD
Eng_Plans 6320 Drawings · Joined December 2016 Drawings by Eng_Plans 6320 Drawings Office, office / plan
Profitable Office Building DWG Plan for AutoCAD
Eng_Plans 6320 Drawings · Joined December 2016 Drawings by Eng_Plans 6320 Drawings It shows a Profitable Office Complex, with architectural plans, sections, facades blocks office furniture, and construction details. Drawing […]

Project Of A Municipality DWG Full Project for AutoCAD
Eng_Plans 6320 Drawings · Joined December 2016 Drawings by Eng_Plans 6320 Drawings Given municipality project with plants, cuttings, plant architectural details and parking Drawing labels, details, and other text information […]
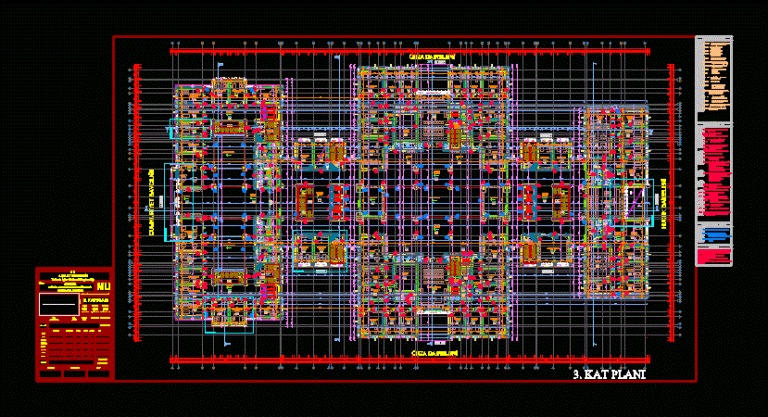
Palacio De Justicia DWG Block for AutoCAD
Eng_Plans 6320 Drawings · Joined December 2016 Drawings by Eng_Plans 6320 Drawings Planimetrías generales – designaciones Drawing labels, details, and other text information extracted from the CAD file (Translated from […]
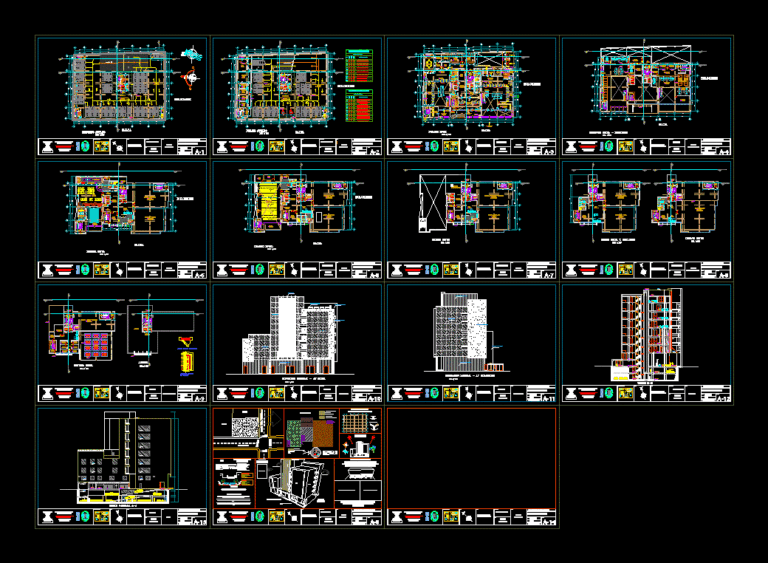
Building Financial DWG Full Project for AutoCAD
Eng_Plans 6320 Drawings · Joined December 2016 Drawings by Eng_Plans 6320 Drawings Contains 2 basements for parking, a case, a bank and offices, the project is a complex of 9 […]
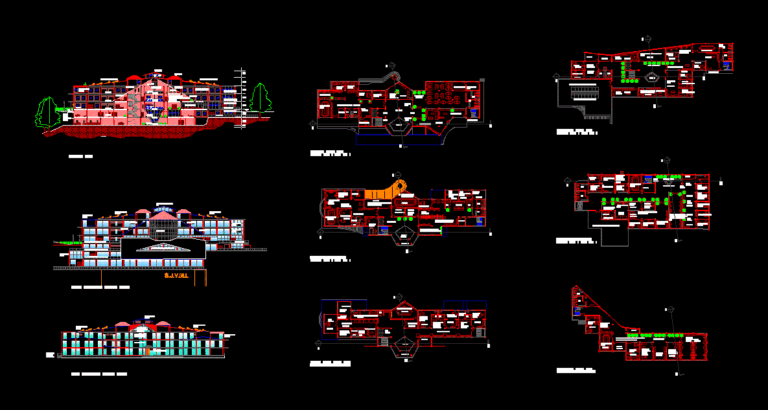
Administration Office DWG Block for AutoCAD
Eng_Plans 6320 Drawings · Joined December 2016 Drawings by Eng_Plans 6320 Drawings Office Administration: activities related to financial planning – billing and record keeping – the staff – and physical […]

5 Flats Commercial Building Business DWG Block for AutoCAD
Eng_Plans 6320 Drawings · Joined December 2016 Drawings by Eng_Plans 6320 Drawings FLAT COMMERCIAL BUILDING DISTRIBUTION BUSINESS Drawing labels, details, and other text information extracted from the CAD file (Translated […]
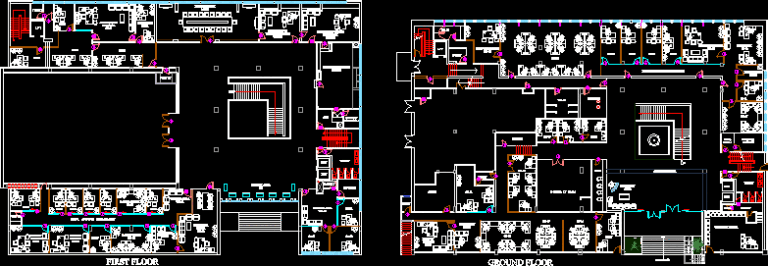
Office Building DWG Block for AutoCAD
Eng_Plans 6320 Drawings · Joined December 2016 Drawings by Eng_Plans 6320 Drawings Two-story office building. Full Furniture Drawing labels, details, and other text information extracted from the CAD file: ahu, […]