
Eng_Plans
Drawings by Eng_Plans
6320 Drawings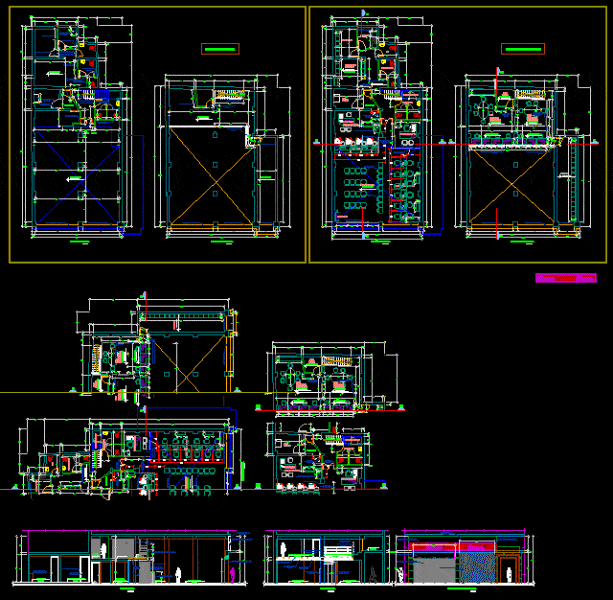
Municipal Housing Project In Lima DWG Full Project for AutoCAD
Eng_Plans 6320 Drawings · Joined December 2016 Drawings by Eng_Plans 6320 Drawings Little Coffee Bar DWG Block for AutoCAD PREMIUM$3.87 Eng_Plans 6320 Drawings · Joined December 2016 Drawings by Eng_Plans 6320 Drawings Roof plant – Architectonic ; etc.. Drawing labels, details, and other text information extracted from the CAD file […] or $3.87 – Add to Cart […]

Commercial Agency Of Telecommunications DWG Block for AutoCAD
Eng_Plans 6320 Drawings · Joined December 2016 Drawings by Eng_Plans 6320 Drawings Facade Telecommunication Agency, Commercial Agency, variant facade; Agency Drawing labels, details, and other text information extracted from the […]

Commercial Facade Treatment 3D DWG Model for AutoCAD
Eng_Plans 6320 Drawings · Joined December 2016 Drawings by Eng_Plans 6320 Drawings is an existing commercial building in Damak Nepal Drawing labels, details, and other text information extracted from the […]
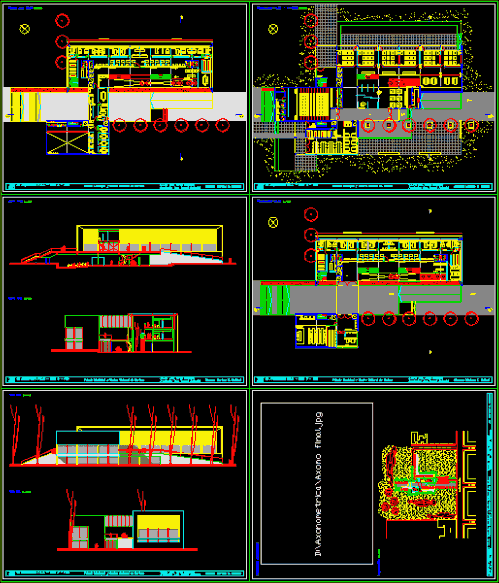
City Hall And Cultural Center DWG Block for AutoCAD
Eng_Plans 6320 Drawings · Joined December 2016 Drawings by Eng_Plans 6320 Drawings City Hall and Cultural Center in a town of 30,000 inhabitants. The program is divided into 3 levels: […]

Business Center – Commercial DWG Block for AutoCAD
Eng_Plans 6320 Drawings · Joined December 2016 Drawings by Eng_Plans 6320 Drawings Business center with 2 typologies of offices – companies. – Zone economically-financial – Specialist Retailer – Classrooms stages […]

Offices In Recycled Marine Containers DWG Full Project for AutoCAD
Eng_Plans 6320 Drawings · Joined December 2016 Drawings by Eng_Plans 6320 Drawings is a project of fitness of marine containers 40 feet for offices, the project includes architectural, structural details, […]

District Municipal Offices, Furnished DWG Plan for AutoCAD
Eng_Plans 6320 Drawings · Joined December 2016 Drawings by Eng_Plans 6320 Drawings ARCHITECTURAL PLANS MUNICIPAL DISTRICT OFFICES. PLANS, FURNISHINGS, SECTIONS, ELEVATIONS, DETAILED Drawing labels, details, and other text information extracted […]

Sefara Emarat In Egypt Office Building DWG Elevation for AutoCAD
Eng_Plans 6320 Drawings · Joined December 2016 Drawings by Eng_Plans 6320 Drawings General Plants – Elevations Drawing labels, details, and other text information extracted from the CAD file: plhlpvdld, l:jfhg’fdf, […]
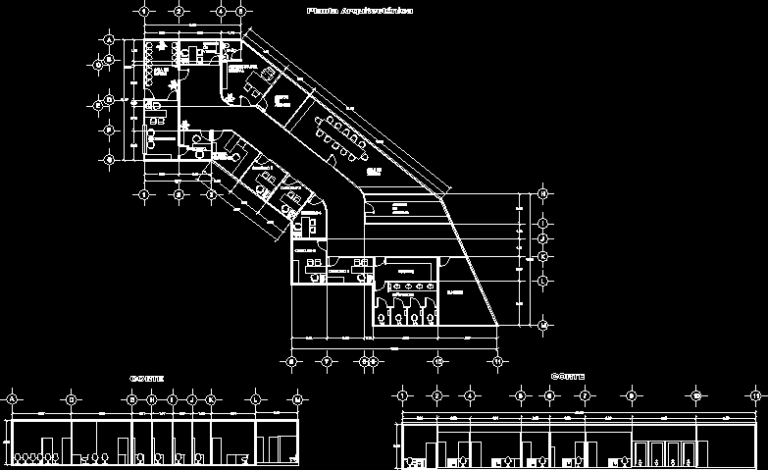
Office Administration DWG Plan for AutoCAD
Eng_Plans 6320 Drawings · Joined December 2016 Drawings by Eng_Plans 6320 Drawings Architectural plan and 2 side slits. Drawing labels, details, and other text information extracted from the CAD file […]

Administrative Unit DWG Section for AutoCAD
Eng_Plans 6320 Drawings · Joined December 2016 Drawings by Eng_Plans 6320 Drawings plants – sections – facades – dimensions – designations Drawing labels, details, and other text information extracted from […]

Marine Container 20 Ft – Office DWG Detail for AutoCAD
Eng_Plans 6320 Drawings · Joined December 2016 Drawings by Eng_Plans 6320 Drawings This is the adaptation of a 20-foot sea container to be used as an office. The file includes […]

Offices 3D DWG Model for AutoCAD
Eng_Plans 6320 Drawings · Joined December 2016 Drawings by Eng_Plans 6320 Drawings Model – 3d solid modeling – without textures Drawing labels, details, and other text information extracted from the […]
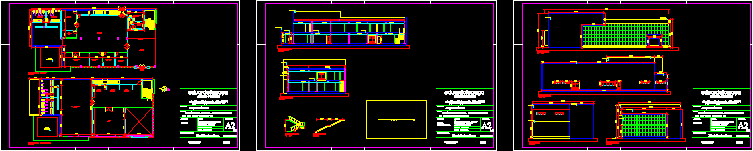
Project Offices DWG Full Project for AutoCAD
Eng_Plans 6320 Drawings · Joined December 2016 Drawings by Eng_Plans 6320 Drawings Plants – sections – facades – dimensions – designations Drawing labels, details, and other text information extracted from […]

Office Plans And Construction Details DWG Plan for AutoCAD
Eng_Plans 6320 Drawings · Joined December 2016 Drawings by Eng_Plans 6320 Drawings Office building with planning and sections along with the expansion joint details. stair details, basic details, parapet and […]

Corporate Building DWG Block for AutoCAD
Eng_Plans 6320 Drawings · Joined December 2016 Drawings by Eng_Plans 6320 Drawings IS AN OFFICE BUILDING WHICH IS RESPONSIBLE FOR PROVIDING CLEAR RESEARCH COMPANY, HAS OFFICES, AND AN ADDITIONAL SERVICES […]
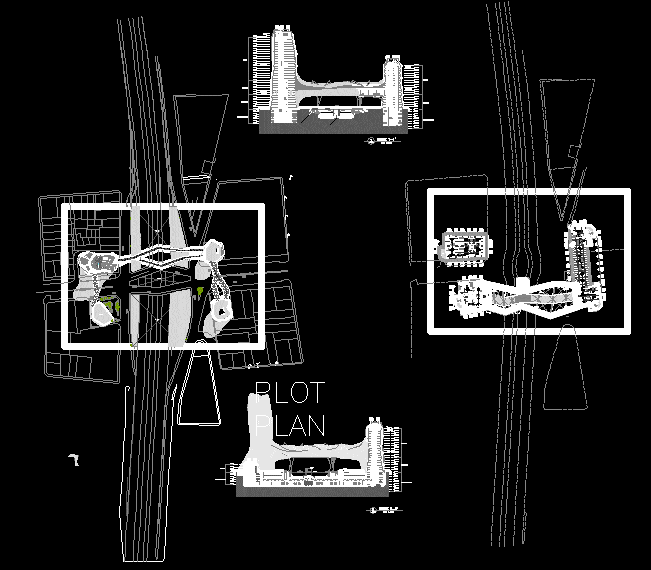
Financial Center Miraflores DWG Block for AutoCAD
Eng_Plans 6320 Drawings · Joined December 2016 Drawings by Eng_Plans 6320 Drawings Office and retail buildings in the district of Miraflores. Urban Intervention at the metropolitan Drawing labels, details, and […]