
Eng_Plans
Drawings by Eng_Plans
6320 Drawings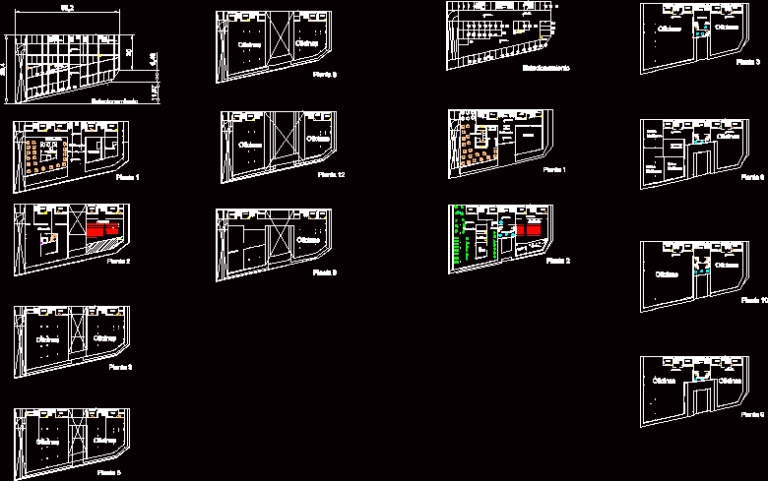
Offices DWG Block for AutoCAD
Eng_Plans 6320 Drawings · Joined December 2016 Drawings by Eng_Plans 6320 Drawings Resto Bar DWG Block for AutoCAD PREMIUM$3.87 Eng_Plans 6320 Drawings · Joined December 2016 Drawings by Eng_Plans 6320 Drawings Restoran Drawing labels, details, and other text information extracted from the CAD file (Translated from Spanish): cement floor, […] or $3.87 – Add to Cart Checkout […]
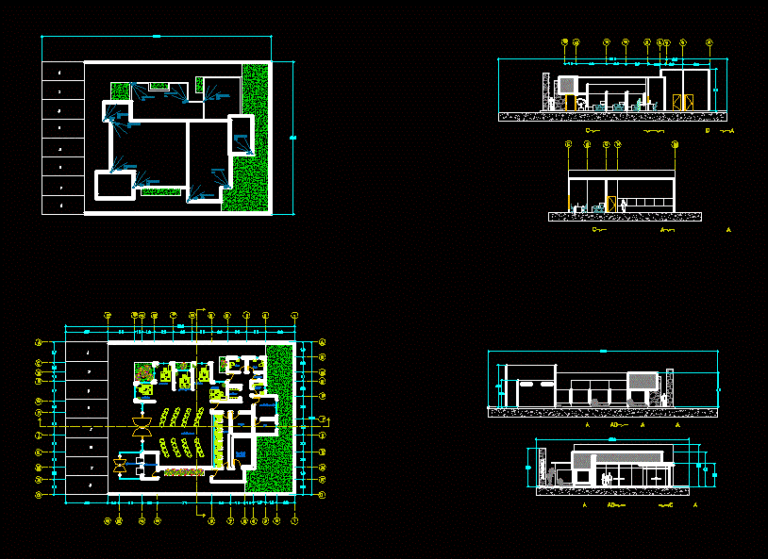
Bank DWG Section for AutoCAD
Eng_Plans 6320 Drawings · Joined December 2016 Drawings by Eng_Plans 6320 Drawings Plants architectural, elevations and sections of a bank Drawing labels, details, and other text information extracted from the […]
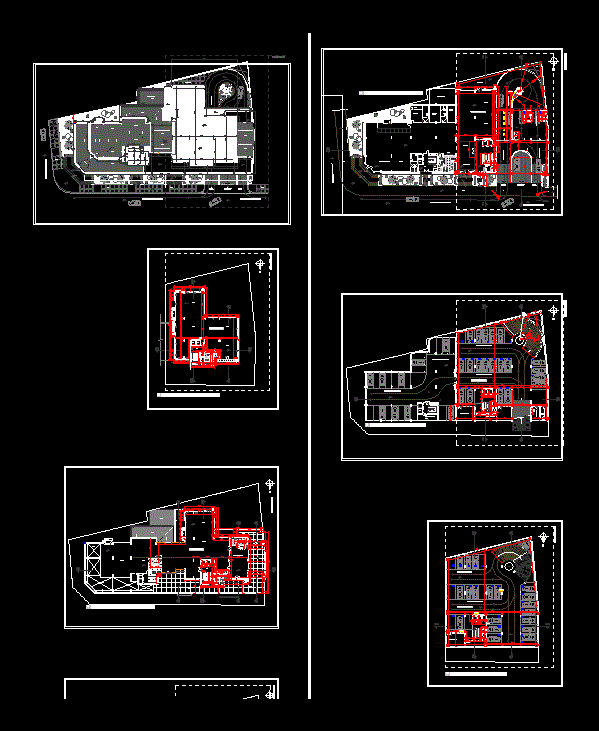
Financial Institution – Bank DWG Block for AutoCAD
Eng_Plans 6320 Drawings · Joined December 2016 Drawings by Eng_Plans 6320 Drawings Has the management areas – operational – Commercial Service – etc – parking Drawing labels, details, and other […]
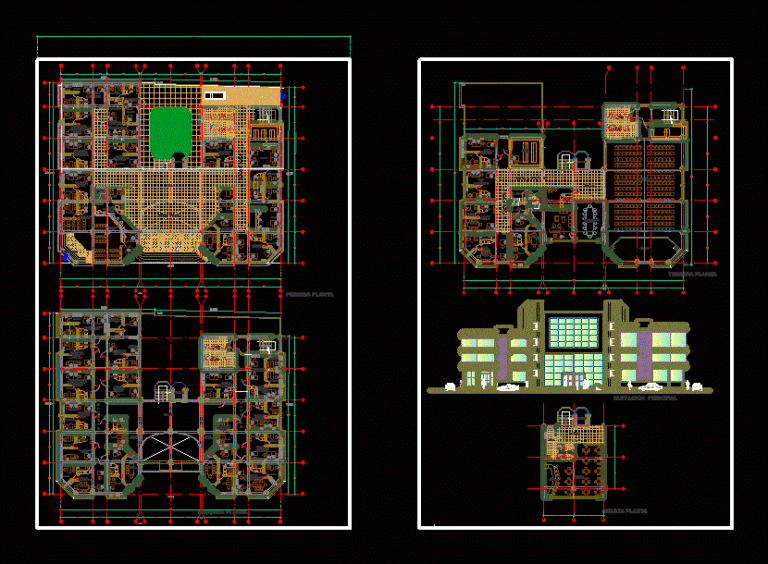
Provincial Municipality DWG Block for AutoCAD
Eng_Plans 6320 Drawings · Joined December 2016 Drawings by Eng_Plans 6320 Drawings provincial municipality, consisting of Administrative Managers, Safety SATP; Cafetin; Auditorium, distributed in 4 floors. Floors – Front Drawing […]
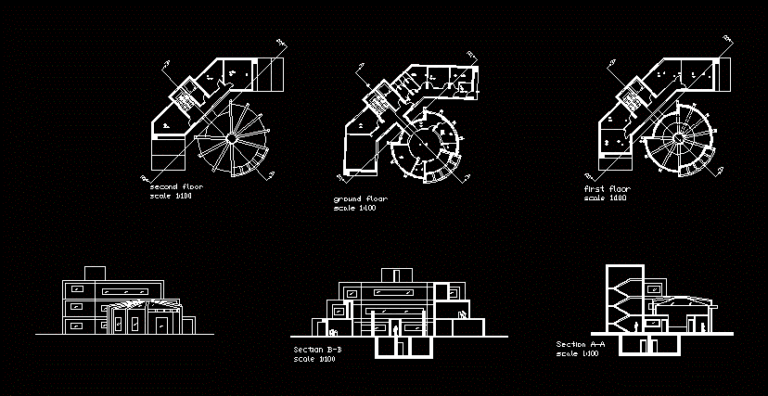
Design Of A Bank DWG Plan for AutoCAD
Eng_Plans 6320 Drawings · Joined December 2016 Drawings by Eng_Plans 6320 Drawings Design Bank – plans two elevations 2 sections Drawing labels, details, and other text information extracted from the […]
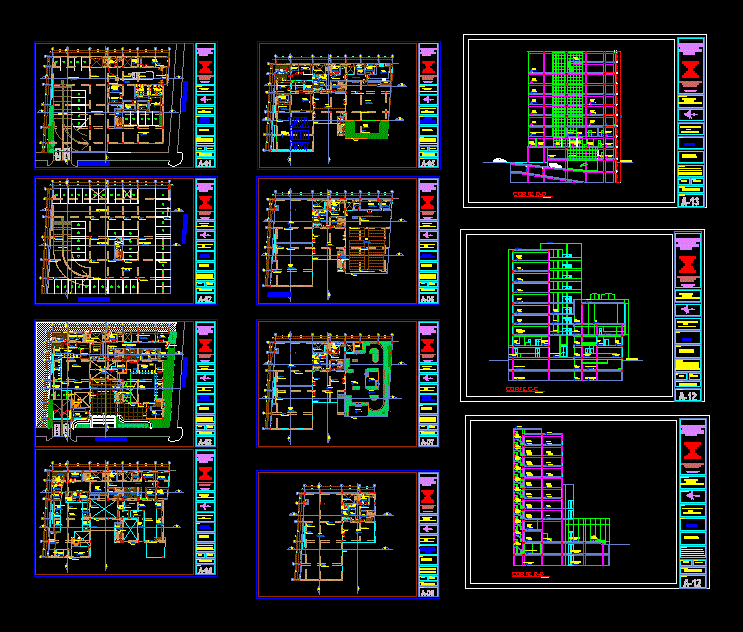
Building Financial DWG Block for AutoCAD
Eng_Plans 6320 Drawings · Joined December 2016 Drawings by Eng_Plans 6320 Drawings IS A FINANCIAL BUILDING WITH 9 LEVELS WHICH CONTAINS BANKS, AND OFFICES MUNICIPAL FINANCE; BASEMENT. Drawing labels, details, […]

Building Financial DWG Block for AutoCAD
Eng_Plans 6320 Drawings · Joined December 2016 Drawings by Eng_Plans 6320 Drawings BUILDING FINANCIAL PROPOSAL IN THE FINANCIAL HUB BALTA – BOLOGNESI (TRUJILLO) Drawing labels, details, and other text information […]

Office Building Of 7 Floors And 2 Basements DWG Full Project for AutoCAD
Eng_Plans 6320 Drawings · Joined December 2016 Drawings by Eng_Plans 6320 Drawings Project office building, seven stories; distribution architectural plans, sections and elevations and drawings of structures, structural design and […]

Corporate Building Structure DWG Full Project for AutoCAD
Eng_Plans 6320 Drawings · Joined December 2016 Drawings by Eng_Plans 6320 Drawings Plants; cuts, facades project specification, memory calculation, design armed, technical specifications listed ,etc. Drawing labels, details, and other […]
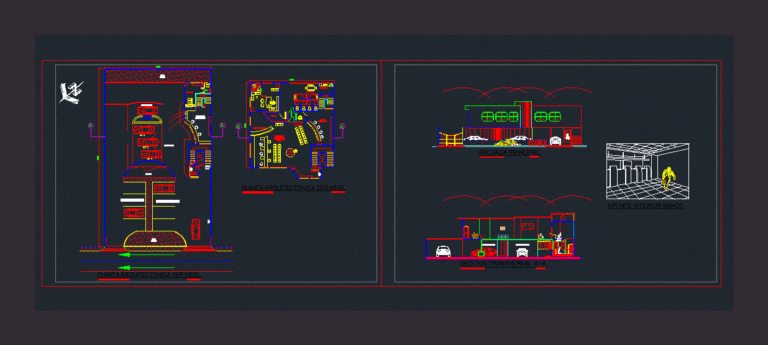
Banking Agency DWG Section for AutoCAD
Eng_Plans 6320 Drawings · Joined December 2016 Drawings by Eng_Plans 6320 Drawings 2 Floors Architectural facades and sections over a bank that has self – bank for 3 vehicles and […]
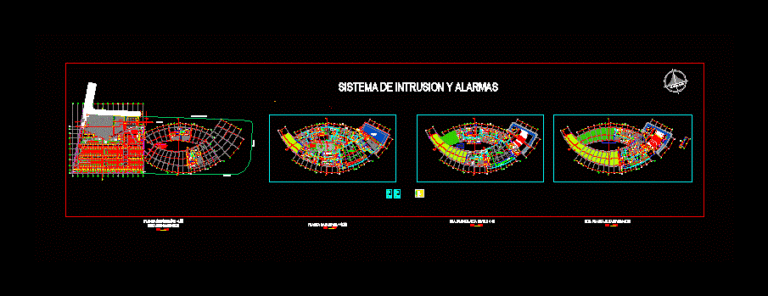
City Hall DWG Full Project for AutoCAD
Eng_Plans 6320 Drawings · Joined December 2016 Drawings by Eng_Plans 6320 Drawings CONTAINS DIFFERENT PLANTS OF DIFFERENT LEVELS, WHICH PROJECTS TO SOLVE THE NEEDS. Drawing labels, details, and other text […]

Corporate Building DWG Block for AutoCAD
Eng_Plans 6320 Drawings · Joined December 2016 Drawings by Eng_Plans 6320 Drawings Building Corporate and Income, with inner courtyard and dining SUM employees. The land is located on a corner […]
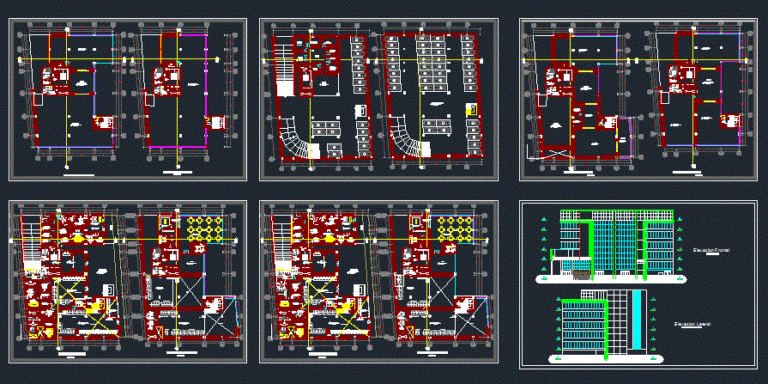
Financial Center DWG Block for AutoCAD
Eng_Plans 6320 Drawings · Joined December 2016 Drawings by Eng_Plans 6320 Drawings It’s a financial center 7 floors plus basement. Contains all the plants more architectonic program. Plants – Cortes […]
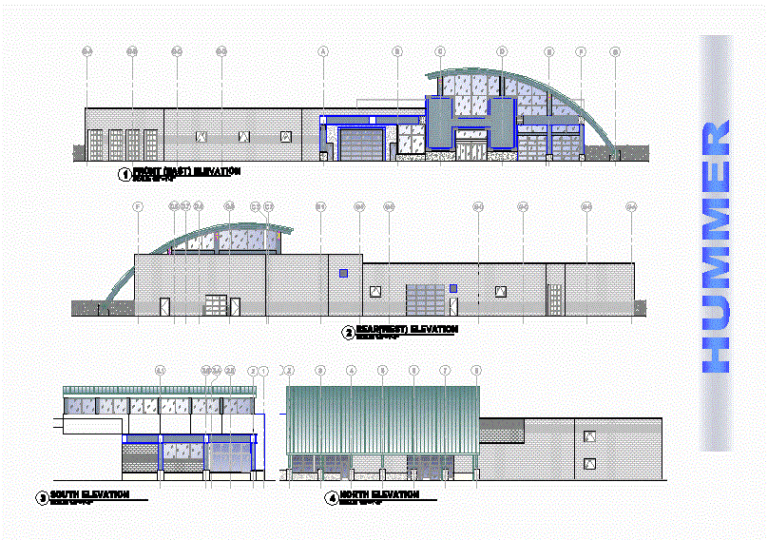
Hummer Elevation DWG Elevation for AutoCAD
Eng_Plans 6320 Drawings · Joined December 2016 Drawings by Eng_Plans 6320 Drawings facades Hummer offices; made both as glass brick. Drawing labels, details, and other text information extracted from the […]
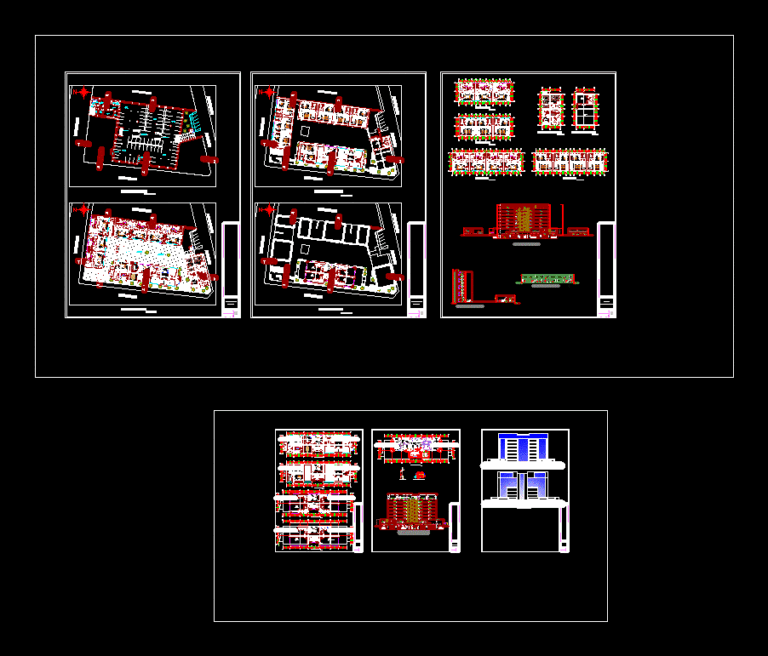
Financial Center DWG Detail for AutoCAD
Eng_Plans 6320 Drawings · Joined December 2016 Drawings by Eng_Plans 6320 Drawings Its a financial center, which has 7 floors, the plane has detailed plants; cuts; elevations. The Centre has […]
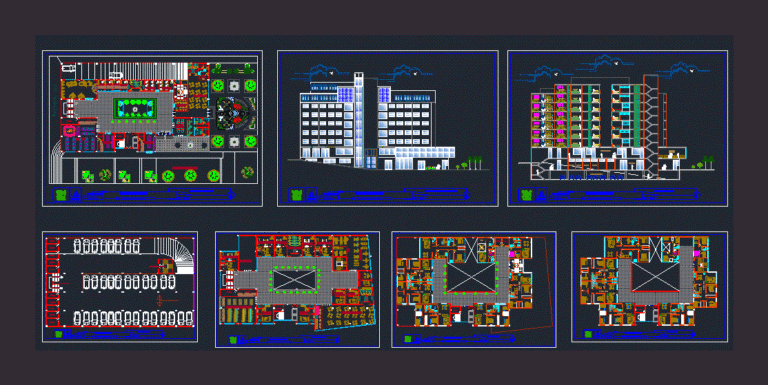
Building Of Multiple DWG Block for AutoCAD
Eng_Plans 6320 Drawings · Joined December 2016 Drawings by Eng_Plans 6320 Drawings Building Applications with mixed use with plants, cuts, facades and parking Drawing labels, details, and other text information […]