
Eng_Plans
Drawings by Eng_Plans
6320 Drawings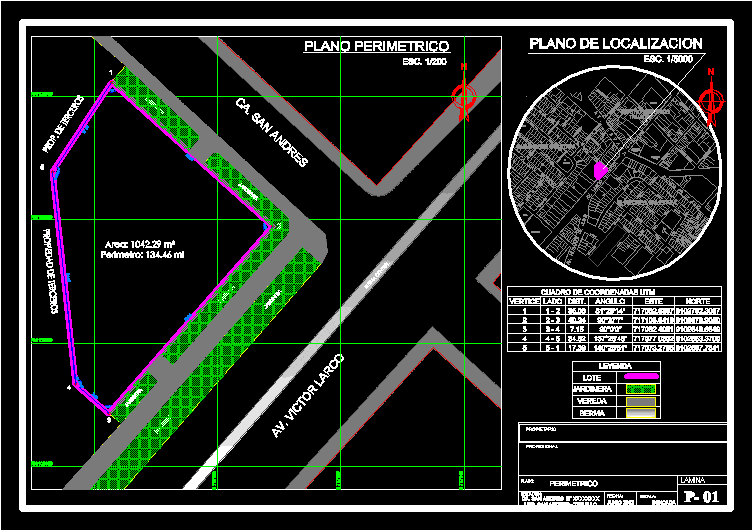
Perimeter And Location Map DWG Block for AutoCAD
Eng_Plans 6320 Drawings · Joined December 2016 Drawings by Eng_Plans 6320 Drawings Marriott Hotel – Aguas Calientes DWG Block for AutoCAD PREMIUM$3.87 Eng_Plans 6320 Drawings · Joined December 2016 Drawings by Eng_Plans 6320 Drawings Architectonic plants complete – Hotel Marriott in Agua Calientes City Drawing labels, details, and other text information extracted […] or $3.87 – Add […]

Municipal Plans The Dmv DWG Plan for AutoCAD
Eng_Plans 6320 Drawings · Joined December 2016 Drawings by Eng_Plans 6320 Drawings Drawings vehicle registration, with offices and archives. Attached to a family home, with bathrooms, kitchen – dining room, […]
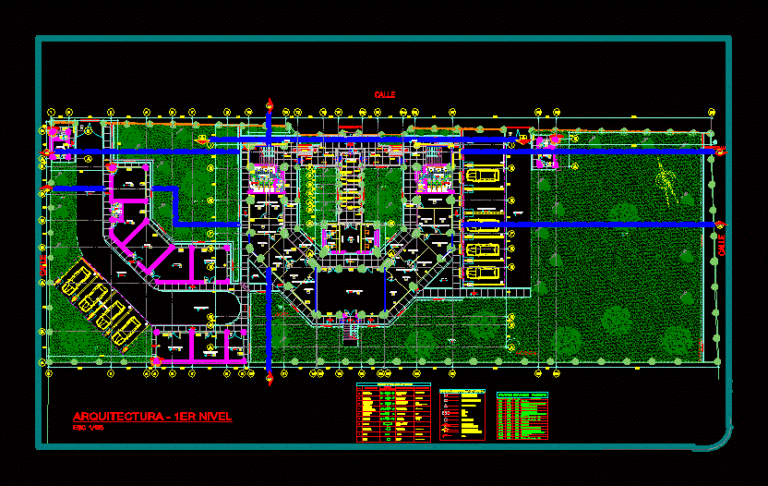
City Hall – Infrastructure DWG Block for AutoCAD
Eng_Plans 6320 Drawings · Joined December 2016 Drawings by Eng_Plans 6320 Drawings Plano infrastructure architecture for a municipal building – Ground schematic – diagram of operation Drawing labels, details, and […]

Expansion Of Local Office DWG Block for AutoCAD
Eng_Plans 6320 Drawings · Joined December 2016 Drawings by Eng_Plans 6320 Drawings Expansion of Local Mechanical Equipment for placement office Drawing labels, details, and other text information extracted from the […]
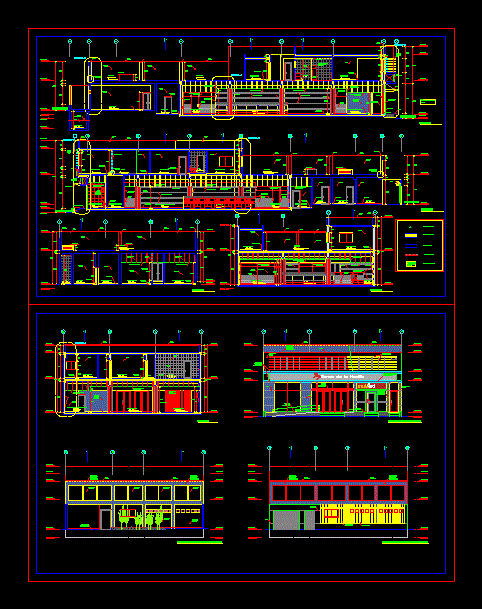
Office Bank DWG Elevation for AutoCAD
Eng_Plans 6320 Drawings · Joined December 2016 Drawings by Eng_Plans 6320 Drawings Cortes and elevations of a bank Drawing labels, details, and other text information extracted from the CAD file […]
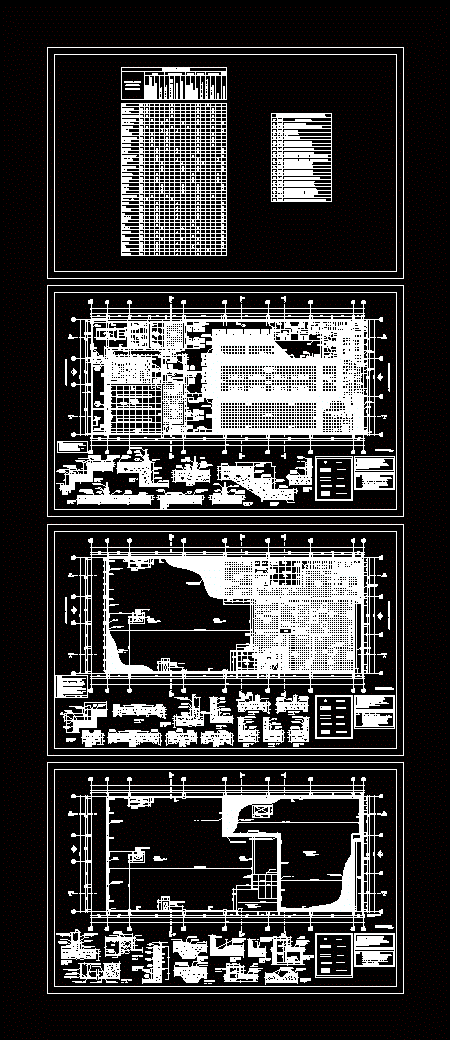
Office Bank DWG Plan for AutoCAD
Eng_Plans 6320 Drawings · Joined December 2016 Drawings by Eng_Plans 6320 Drawings Architectural Plans a bank office Drawing labels, details, and other text information extracted from the CAD file (Translated […]
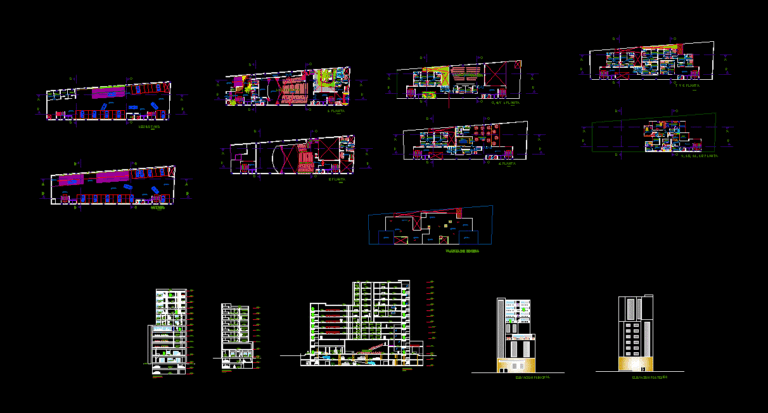
Business Center DWG Block for AutoCAD
Eng_Plans 6320 Drawings · Joined December 2016 Drawings by Eng_Plans 6320 Drawings Financial Center which houses offices, restaurant, convention center, pent – house. It has a basement and basement. with […]

Building A Municipality DWG Elevation for AutoCAD
Eng_Plans 6320 Drawings · Joined December 2016 Drawings by Eng_Plans 6320 Drawings Development of Township 4 floors – General Plants – elevations Drawing labels, details, and other text information extracted […]

Business Center DWG Block for AutoCAD
Eng_Plans 6320 Drawings · Joined December 2016 Drawings by Eng_Plans 6320 Drawings Cede located in the city center with offices to see rooms and lodging. Drawing labels, details, and other […]

Shanghai Banknorman Foster DWG Block for AutoCAD
Eng_Plans 6320 Drawings · Joined December 2016 Drawings by Eng_Plans 6320 Drawings In the central quarter is the proud Hong Kong

Offices 3D DWG Model for AutoCAD
Eng_Plans 6320 Drawings · Joined December 2016 Drawings by Eng_Plans 6320 Drawings isometry conceptual facade distribution and office Drawing labels, details, and other text information extracted from the CAD file: […]

Corporate Office DWG Block for AutoCAD
Eng_Plans 6320 Drawings · Joined December 2016 Drawings by Eng_Plans 6320 Drawings Corporate Office. Drawing labels, details, and other text information extracted from the CAD file: site, planing planing, coorporate […]
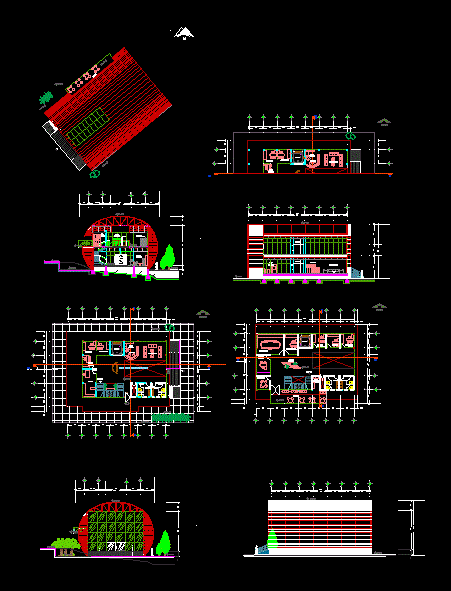
Office Building DWG Block for AutoCAD
Eng_Plans 6320 Drawings · Joined December 2016 Drawings by Eng_Plans 6320 Drawings circle office building steel structure, glass facades covered with panels. Two floors, skylight, office and balcony. Drawing labels, […]

The House Of Culture Union De Tula DWG Detail for AutoCAD
Eng_Plans 6320 Drawings · Joined December 2016 Drawings by Eng_Plans 6320 Drawings Plant architectural and cultural center detail of Union de Tula. Drawing labels, details, and other text information extracted […]
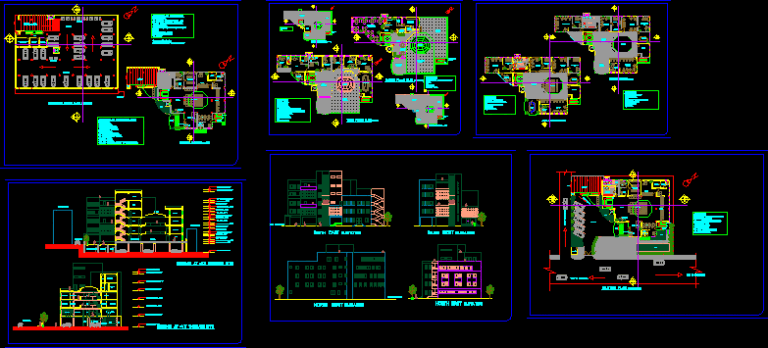
Commercial Bank DWG Full Project for AutoCAD
Eng_Plans 6320 Drawings · Joined December 2016 Drawings by Eng_Plans 6320 Drawings The site is situated at the busy high street where the bank project is suited very much. So; […]
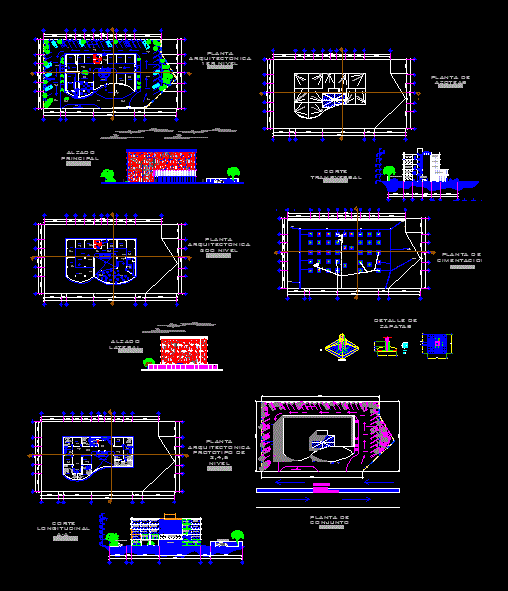
Local Offices DWG Block for AutoCAD
Eng_Plans 6320 Drawings · Joined December 2016 Drawings by Eng_Plans 6320 Drawings THESE ARE SOME COMMERCIAL OFFICES WITH PARKING CUTS WITH RESTAURANT WITH ARCHITECTURAL FACADE AND PLANTS Drawing labels, details, […]