
Eng_Plans
Drawings by Eng_Plans
6320 Drawings
Office Center – DWG Section for AutoCAD
Eng_Plans 6320 Drawings · Joined December 2016 Drawings by Eng_Plans 6320 Drawings Restaurant DWG Block for AutoCAD PREMIUM$3.87 Eng_Plans 6320 Drawings · Joined December 2016 Drawings by Eng_Plans 6320 Drawings Restaurant Drawing labels, details, and other text information extracted from the CAD file (Translated from Spanish): main entrance, […] or $3.87 – Add to Cart Checkout Added […]

Administrative Offices DWG Section for AutoCAD
Eng_Plans 6320 Drawings · Joined December 2016 Drawings by Eng_Plans 6320 Drawings consists of the distribution of a complex administrative offices. Plants – Sections – Elevations. Drawing labels, details, and […]

Office Building DWG Full Project for AutoCAD
Eng_Plans 6320 Drawings · Joined December 2016 Drawings by Eng_Plans 6320 Drawings The work involves the structuring of the project; predimencionamiento beams, slabs, and columns, the organization of projects project […]
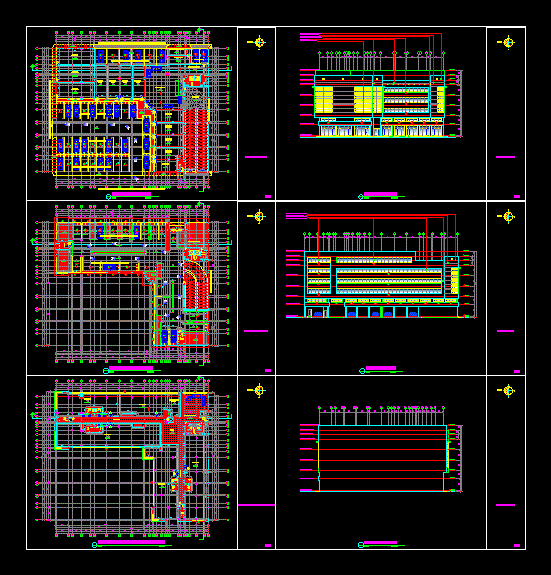
Office Building DWG Block for AutoCAD
Eng_Plans 6320 Drawings · Joined December 2016 Drawings by Eng_Plans 6320 Drawings 4 floor office building with shops in the ground Drawing labels, details, and other text information extracted from […]

Municipal Delegation DWG Full Project for AutoCAD
Eng_Plans 6320 Drawings · Joined December 2016 Drawings by Eng_Plans 6320 Drawings Project a municipal delegation that has architectural plans, structural, electrical and hydro facilities – Health Drawing labels, details, […]

Business Center DWG Detail for AutoCAD
Eng_Plans 6320 Drawings · Joined December 2016 Drawings by Eng_Plans 6320 Drawings Basement and first floor with structural distribution; detail of movement of vehicles; First floor auditorium; banking agencies; photocopiers; […]
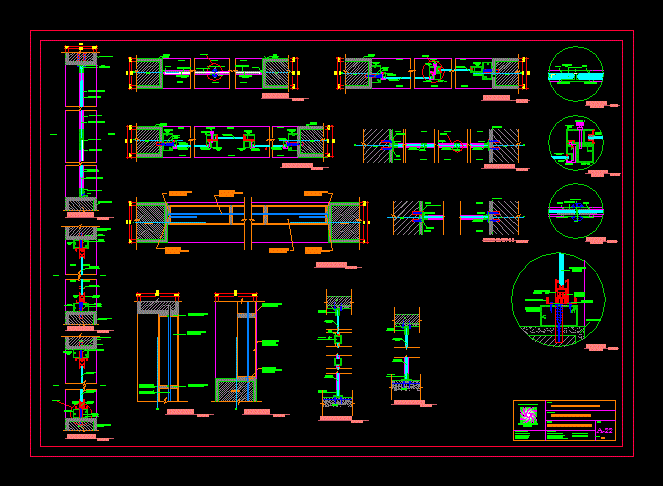
Details Screens And Doors Banking Center DWG Detail for AutoCAD
Eng_Plans 6320 Drawings · Joined December 2016 Drawings by Eng_Plans 6320 Drawings CONSTRUCTION DETAILS OF SCREENS AND BANKING CENTER DOOR Drawing labels, details, and other text information extracted from the […]
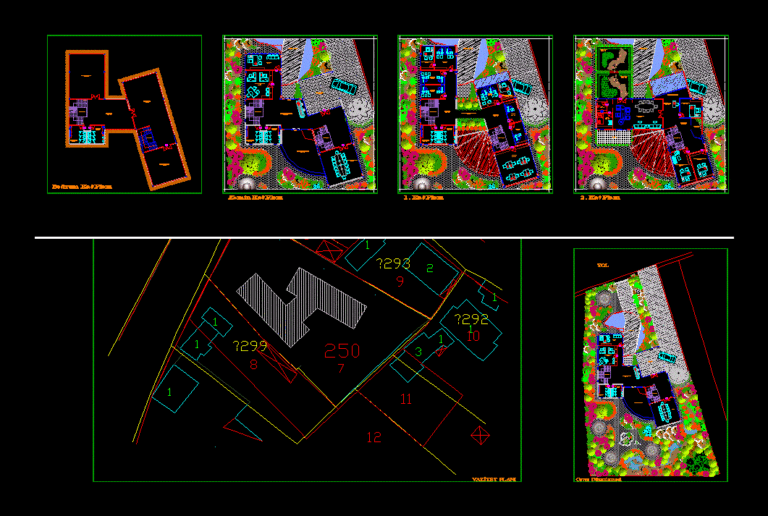
Building Of Municipal DWG Block for AutoCAD
Eng_Plans 6320 Drawings · Joined December 2016 Drawings by Eng_Plans 6320 Drawings 3 floors of municipal services small allocation unit services. Contains an entry for the public use and an […]
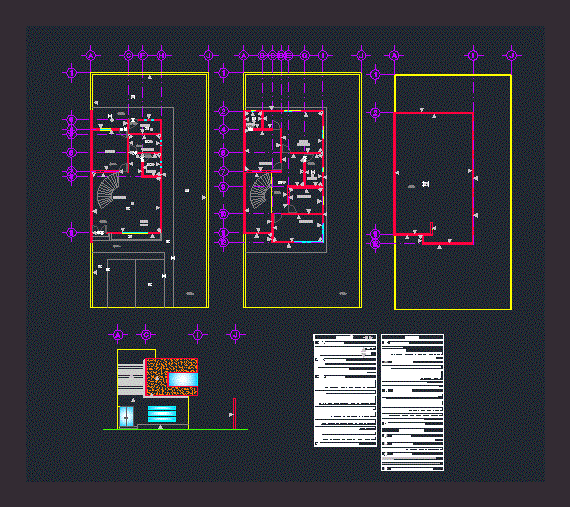
Office DWG Block for AutoCAD
Eng_Plans 6320 Drawings · Joined December 2016 Drawings by Eng_Plans 6320 Drawings Plants – Plano Finishes with some box Specifications and Application Materials Drawing labels, details, and other text information […]

Financial Center DWG Block for AutoCAD
Eng_Plans 6320 Drawings · Joined December 2016 Drawings by Eng_Plans 6320 Drawings PLANTS CUT AND LIFTS Drawing labels, details, and other text information extracted from the CAD file (Translated from […]
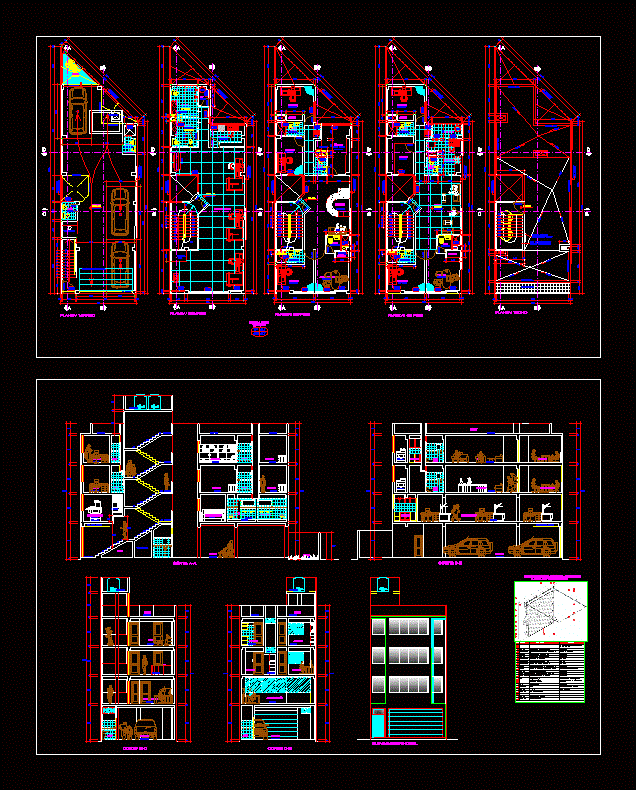
Office Building DWG Section for AutoCAD
Eng_Plans 6320 Drawings · Joined December 2016 Drawings by Eng_Plans 6320 Drawings plants – sections – facades Drawing labels, details, and other text information extracted from the CAD file (Translated […]

Commercial Building And Office DWG Full Project for AutoCAD
Eng_Plans 6320 Drawings · Joined December 2016 Drawings by Eng_Plans 6320 Drawings Example of a project of a building of 50 unprofitable offices with two type plants in the 10 […]
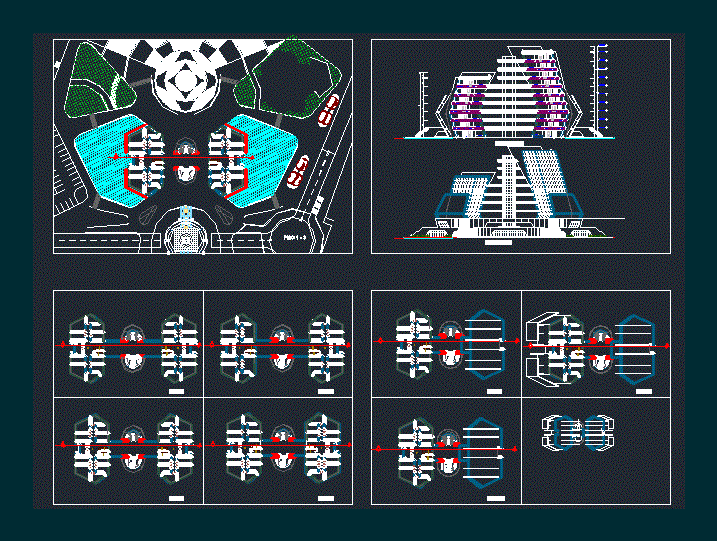
Civic Center DWG Block for AutoCAD
Eng_Plans 6320 Drawings · Joined December 2016 Drawings by Eng_Plans 6320 Drawings Torre having administrative ministries. Plants – Cortes Drawing labels, details, and other text information extracted from the CAD […]
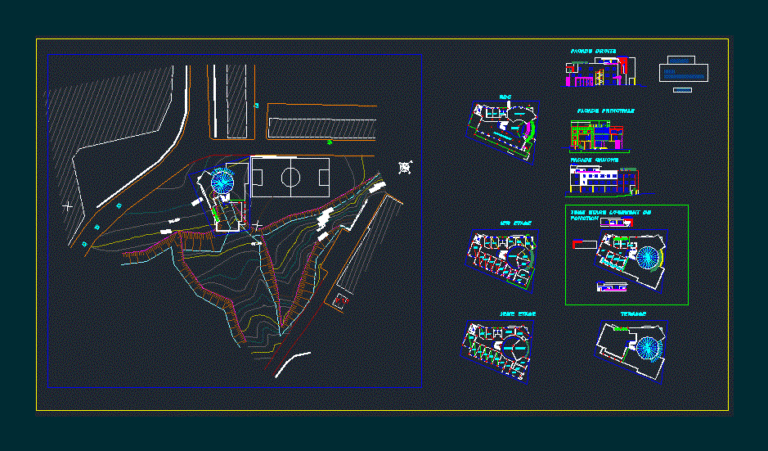
Sede De TelecomunicaciÓN DWG Block for AutoCAD
Eng_Plans 6320 Drawings · Joined December 2016 Drawings by Eng_Plans 6320 Drawings Administrative seat of telecommunications; sede administrativa de las telecomunicaciones. Planimetria – Plantas Drawing labels, details, and other text […]

Office 3D DWG Model for AutoCAD
Eng_Plans 6320 Drawings · Joined December 2016 Drawings by Eng_Plans 6320 Drawings Office with 3d – 3d model

Office Of Human Resources DWG Model for AutoCAD
Eng_Plans 6320 Drawings · Joined December 2016 Drawings by Eng_Plans 6320 Drawings Remodeling office environments the area of ??human resources divisions prefabricated empresa.Se used for divisions of porcelain floor 0.60×0.60 […]