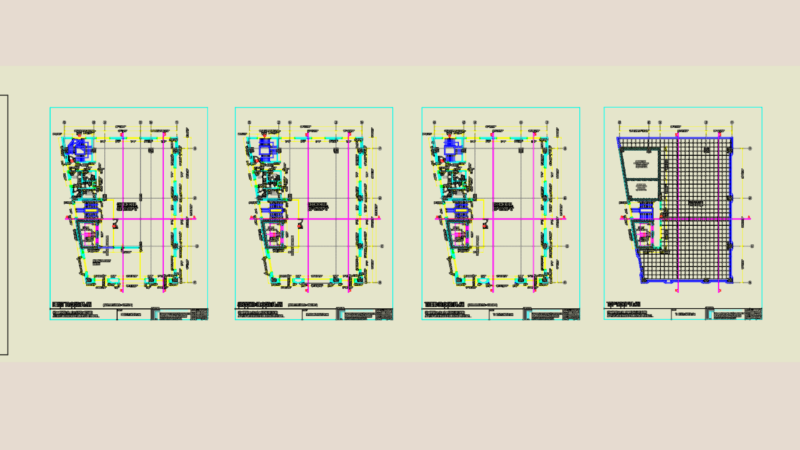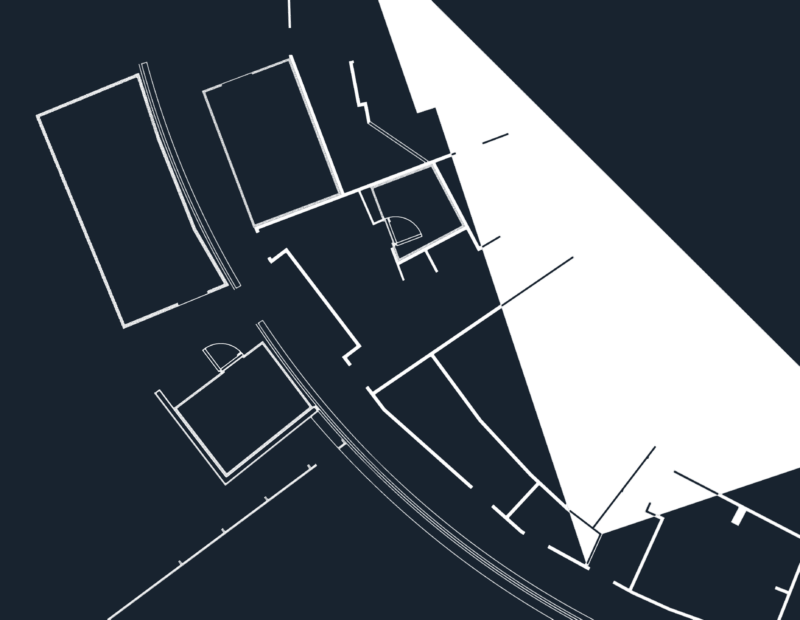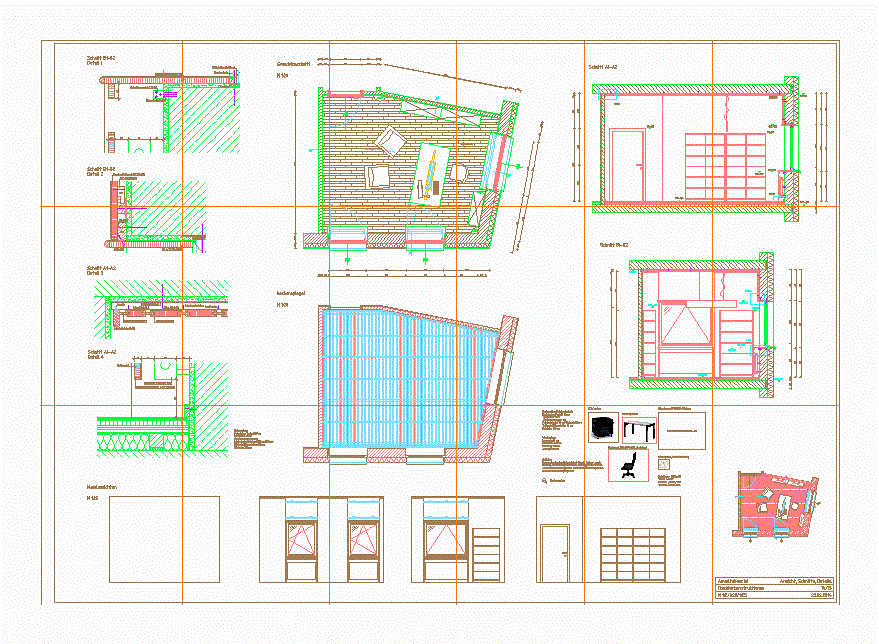
Law firm with wall coverings and radiator covers and roof deck. The room is fully furnished. The coatings are veneered chipboard – floor plan; the RCP; the views of the wall and 1: 1 details of the most important centers. Standards used in the program: 1: 1; 1:20 and 1:25. There is also a description of the plan.
Drawing labels, details, and other text information extracted from the CAD file (Translated from German):
design exercises, note :, windows, fabian machan, exhaust, law office, joiner constructions, view, sections, details, substructure, hanger, wall cladding, electron, kembo