
Eng_Plans
Drawings by Eng_Plans
6320 Drawings
Administrative Office 3D DWG Full Project for AutoCAD
Eng_Plans 6320 Drawings · Joined December 2016 Drawings by Eng_Plans 6320 Drawings Lodging DWG Block for AutoCAD PREMIUM$3.87 Eng_Plans 6320 Drawings · Joined December 2016 Drawings by Eng_Plans 6320 Drawings Lodging is located in Ica. We have tried to be as functional as possible and yet provide comfort […] or $3.87 – Add to Cart Checkout Added […]
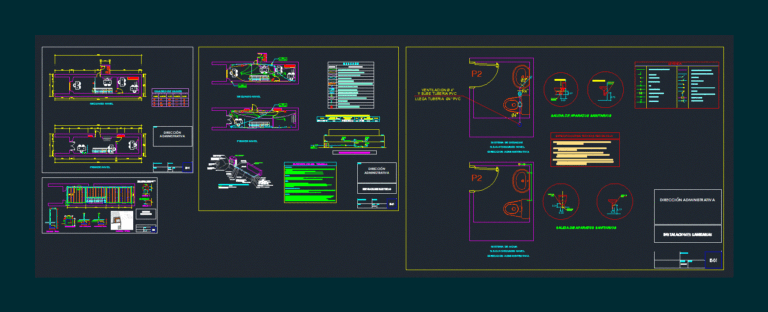
Office DWG Section for AutoCAD
Eng_Plans 6320 Drawings · Joined December 2016 Drawings by Eng_Plans 6320 Drawings Office 2 levels – plants – sections – Details Facilities Drawing labels, details, and other text information extracted […]
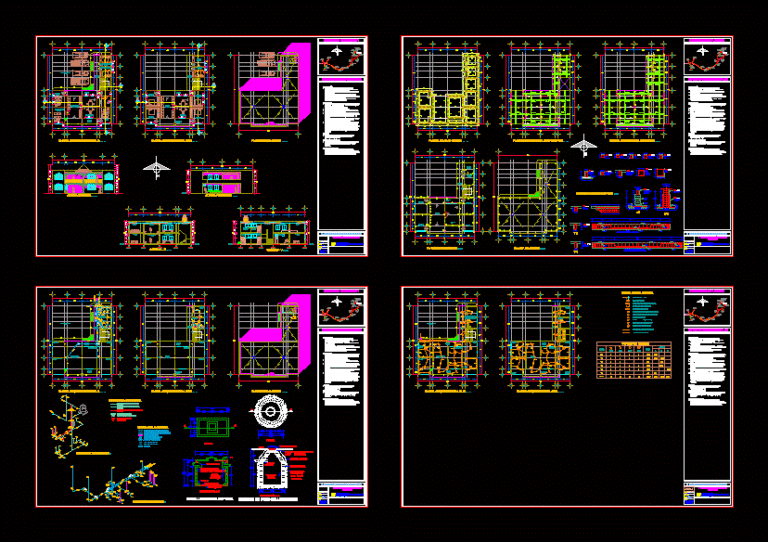
Municipal Agency DWG Full Project for AutoCAD
Eng_Plans 6320 Drawings · Joined December 2016 Drawings by Eng_Plans 6320 Drawings Project of a Municipal Agency; Architectural; Structural and Facilities Drawing labels, details, and other text information extracted from […]

Financial Agency – Cajamarca DWG Block for AutoCAD
Eng_Plans 6320 Drawings · Joined December 2016 Drawings by Eng_Plans 6320 Drawings FINANCIAL AGENCY – CAJAMARC OFIDES; MAGISTERIAL DERRAMA Drawing labels, details, and other text information extracted from the CAD […]

Colonial Facha Map – Charity Trujillo DWG Block for AutoCAD
Eng_Plans 6320 Drawings · Joined December 2016 Drawings by Eng_Plans 6320 Drawings MAP presented with a facade of a almshouse COLONIAL TRUJILLO – LOCATED IN THE CENTER OF TRUJILLO. Drawing […]

City Hall DWG Block for AutoCAD
Eng_Plans 6320 Drawings · Joined December 2016 Drawings by Eng_Plans 6320 Drawings Architectural plan; structure; cimentacion and electrical installation Drawing labels, details, and other text information extracted from the CAD […]
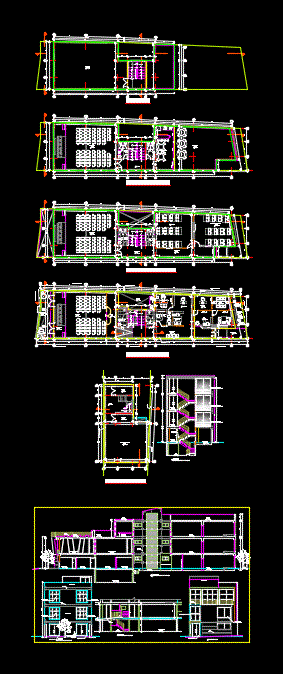
Training Offices DWG Section for AutoCAD
Eng_Plans 6320 Drawings · Joined December 2016 Drawings by Eng_Plans 6320 Drawings Plants – sections – facades – dimensions – designations Drawing labels, details, and other text information extracted from […]
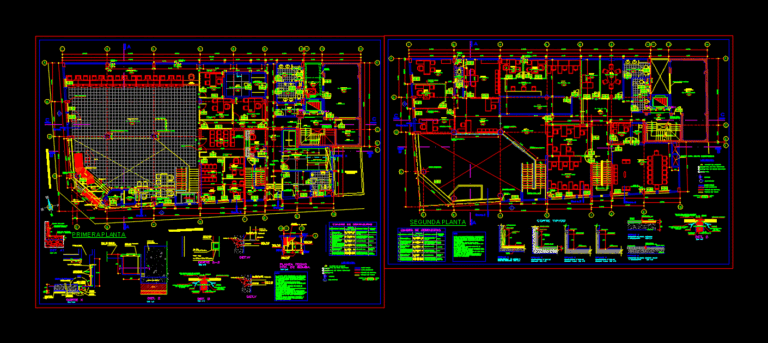
Financial Entity DWG Plan for AutoCAD
Eng_Plans 6320 Drawings · Joined December 2016 Drawings by Eng_Plans 6320 Drawings DETAILED PLAN OF PLANTS A FINANCIAL INSTITUTION. Drawing labels, details, and other text information extracted from the CAD […]
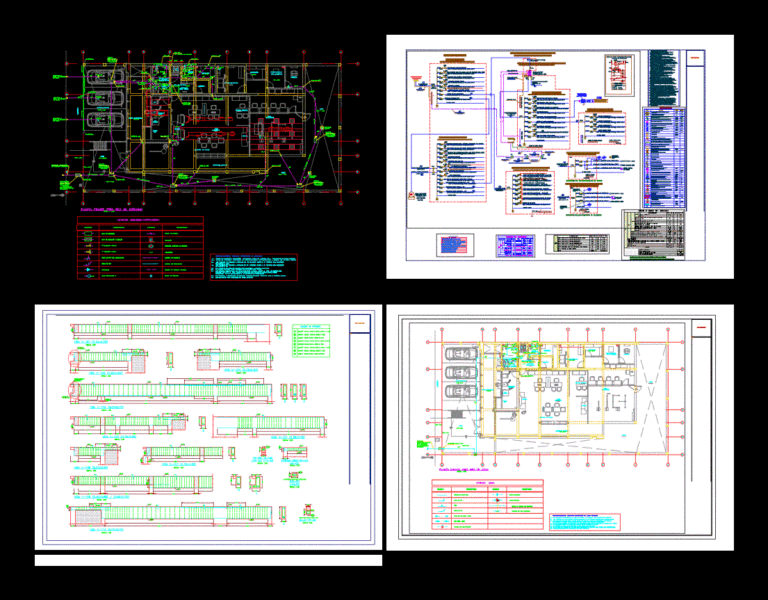
Banking Agency Project DWG Full Project for AutoCAD
Eng_Plans 6320 Drawings · Joined December 2016 Drawings by Eng_Plans 6320 Drawings Project containing architectural plans; structures; electrical and sanitation (water and sewer) Drawing labels, details, and other text information […]
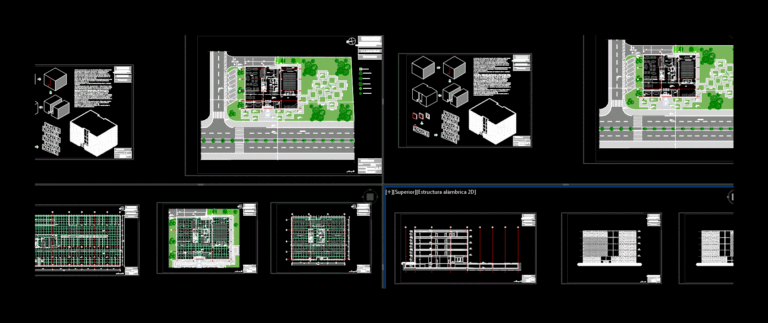
Administrative Building DWG Section for AutoCAD
Eng_Plans 6320 Drawings · Joined December 2016 Drawings by Eng_Plans 6320 Drawings Plants – sections – facades – dimensions – designations Drawing labels, details, and other text information extracted from […]
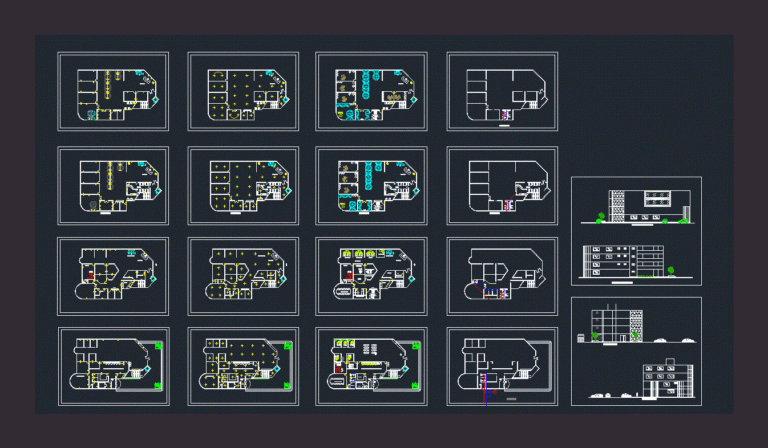
Bank DWG Plan for AutoCAD
Eng_Plans 6320 Drawings · Joined December 2016 Drawings by Eng_Plans 6320 Drawings Banking entity floorplans; electrical and sanitary installations. Drawing labels, details, and other text information extracted from the CAD […]
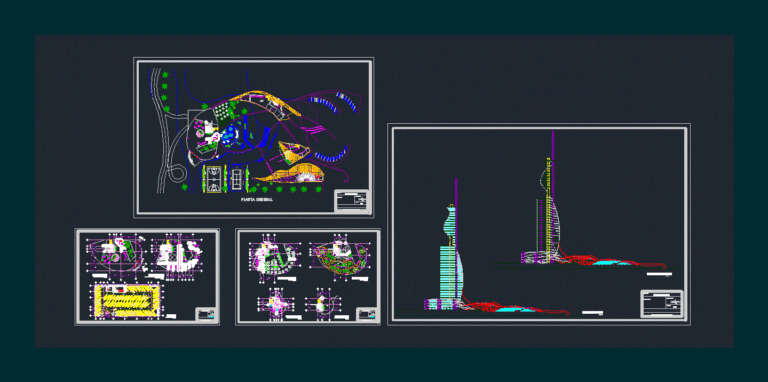
Marina Tower DWG Block for AutoCAD
Eng_Plans 6320 Drawings · Joined December 2016 Drawings by Eng_Plans 6320 Drawings Administration Building – Builders in Drawing labels, details, and other text information extracted from the CAD file (Translated […]
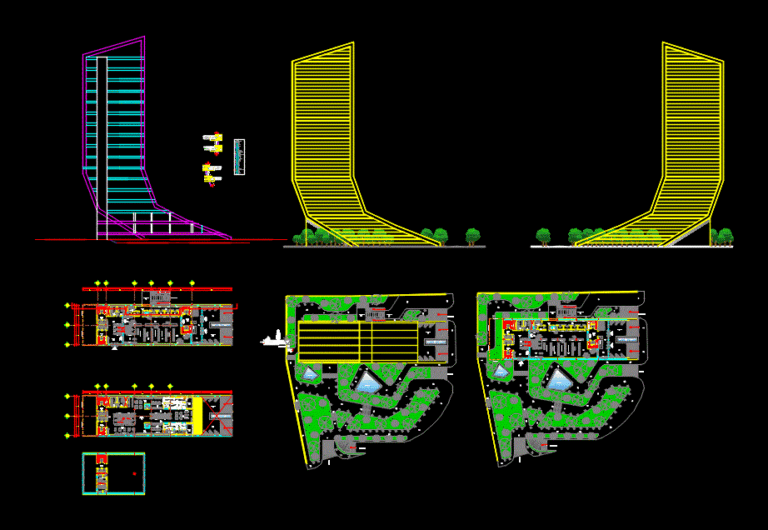
Office Building DWG Block for AutoCAD
Eng_Plans 6320 Drawings · Joined December 2016 Drawings by Eng_Plans 6320 Drawings Office tower with areas of food Drawing labels, details, and other text information extracted from the CAD file […]

Architectural Project Board Room DWG Full Project for AutoCAD
Eng_Plans 6320 Drawings · Joined December 2016 Drawings by Eng_Plans 6320 Drawings General plant – elevation Drawing labels, details, and other text information extracted from the CAD file (Translated from […]

Administration Building DWG Detail for AutoCAD
Eng_Plans 6320 Drawings · Joined December 2016 Drawings by Eng_Plans 6320 Drawings Details of facilities a concrete building – inside Tabiqueria light – Construction details specifications Drawing labels, details, and […]
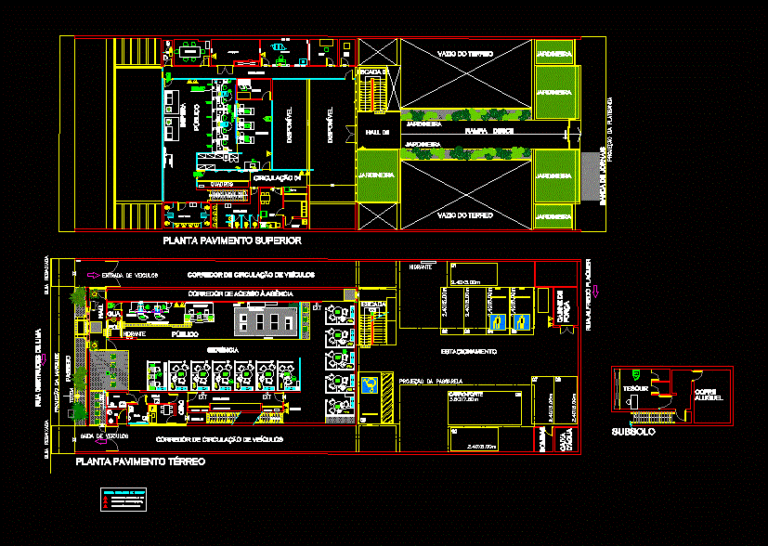
Banking Agency DWG Detail for AutoCAD
Eng_Plans 6320 Drawings · Joined December 2016 Drawings by Eng_Plans 6320 Drawings Detail banking agency. The bank branch office or dependency is establishing a bank in a particular place; which […]