
Eng_Plans
Drawings by Eng_Plans
6320 Drawings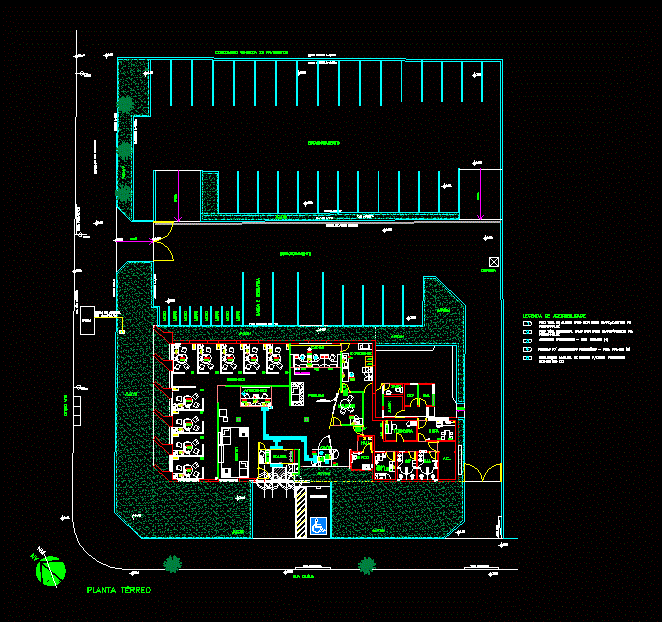
Plans Offices DWG Plan for AutoCAD
Eng_Plans 6320 Drawings · Joined December 2016 Drawings by Eng_Plans 6320 Drawings Country Restaurant DWG Full Project for AutoCAD PREMIUM$3.87 Eng_Plans 6320 Drawings · Joined December 2016 Drawings by Eng_Plans 6320 Drawings The project is located in Piura – Peru. has showrooms in addition to the space craft that make […] or $3.87 – Add to Cart […]
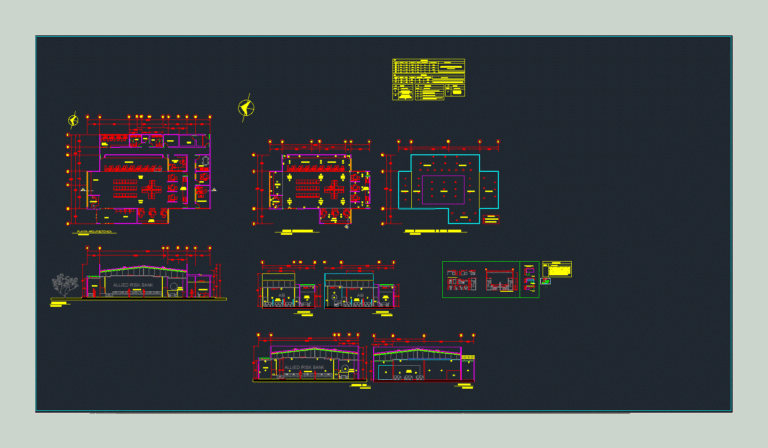
Design Inside A Bank DWG Section for AutoCAD
Eng_Plans 6320 Drawings · Joined December 2016 Drawings by Eng_Plans 6320 Drawings Interior design drawings of a bank with its finishes: floor plan; plant reflected sky; sections; detail of furniture […]
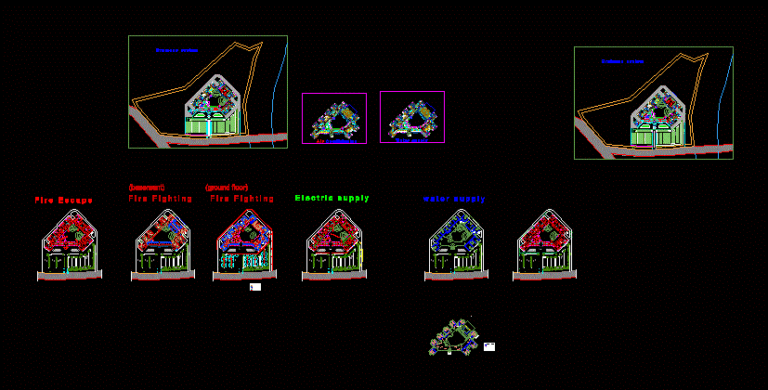
Court Design DWG Plan for AutoCAD
Eng_Plans 6320 Drawings · Joined December 2016 Drawings by Eng_Plans 6320 Drawings This drawing provides service to all types of plans such as drawing …. fire escape, fire safety; landscape; […]

Block 4 Floors – Administrative DWG Block for AutoCAD
Eng_Plans 6320 Drawings · Joined December 2016 Drawings by Eng_Plans 6320 Drawings Architectural design block 4 floors – Floors – Court Drawing labels, details, and other text information extracted from […]
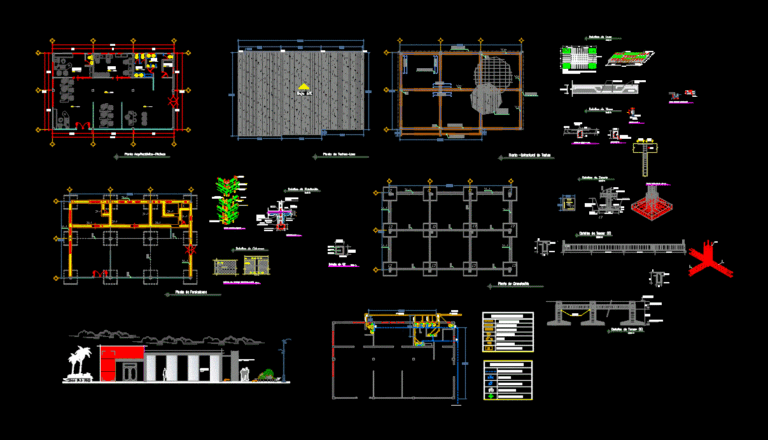
Offices Round DWG Full Project for AutoCAD
Eng_Plans 6320 Drawings · Joined December 2016 Drawings by Eng_Plans 6320 Drawings Arquitectonica plant a set of small offices that can be adapted to any project that requires basic service […]
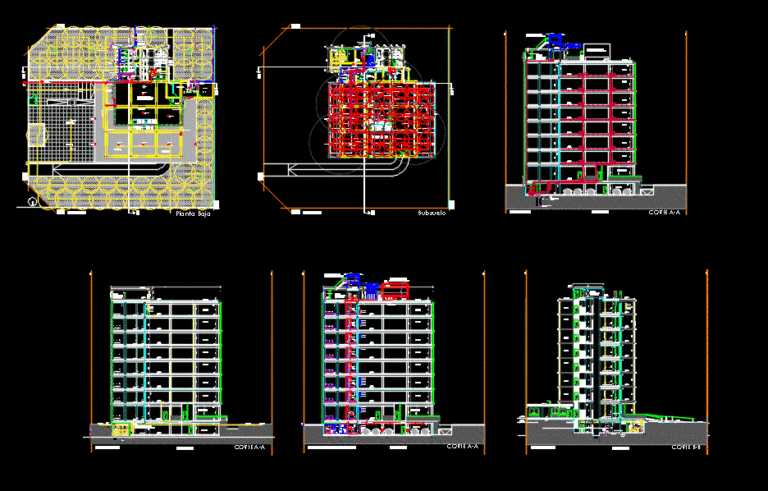
Office Building DWG Full Project for AutoCAD
Eng_Plans 6320 Drawings · Joined December 2016 Drawings by Eng_Plans 6320 Drawings ELECTRICAL PROJECT IN OFFICE Drawing labels, details, and other text information extracted from the CAD file (Translated from […]
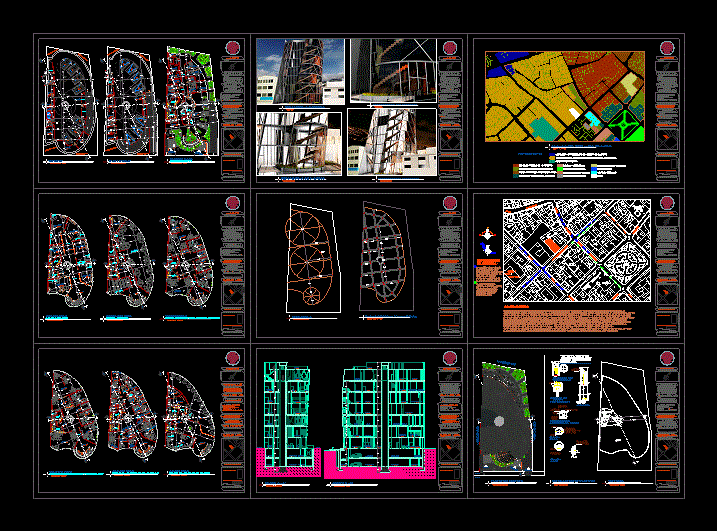
The Bolivia Office Building Peace DWG Block for AutoCAD
Eng_Plans 6320 Drawings · Joined December 2016 Drawings by Eng_Plans 6320 Drawings Building for Mission Alliance Norwegian institution located in La Paz – Offices; banking entity; galleries; etc. For the […]
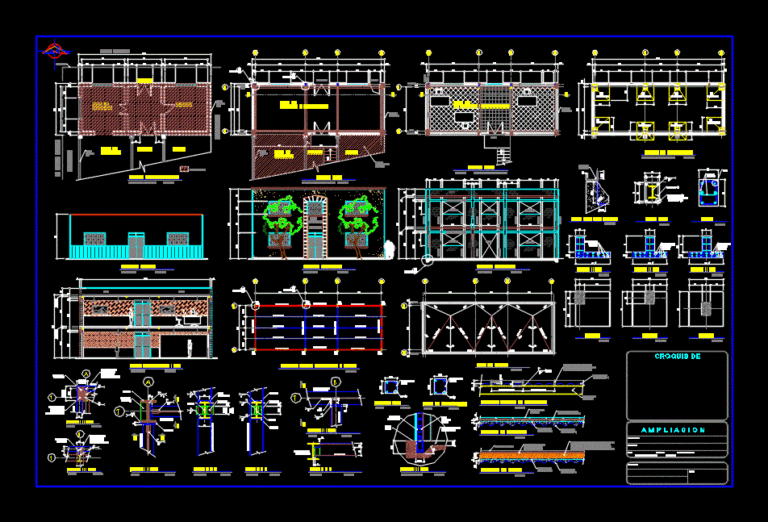
Office Building DWG Detail for AutoCAD
Eng_Plans 6320 Drawings · Joined December 2016 Drawings by Eng_Plans 6320 Drawings BUILDING CONSTRUCTION DETAILS Drawing labels, details, and other text information extracted from the CAD file (Translated from Spanish): […]
Project Offices And Commercial Premises DWG Full Project for AutoCAD
Eng_Plans 6320 Drawings · Joined December 2016 Drawings by Eng_Plans 6320 Drawings This project proposal was made for the pachuca cilidad has apartments of 2 types in order to allow […]
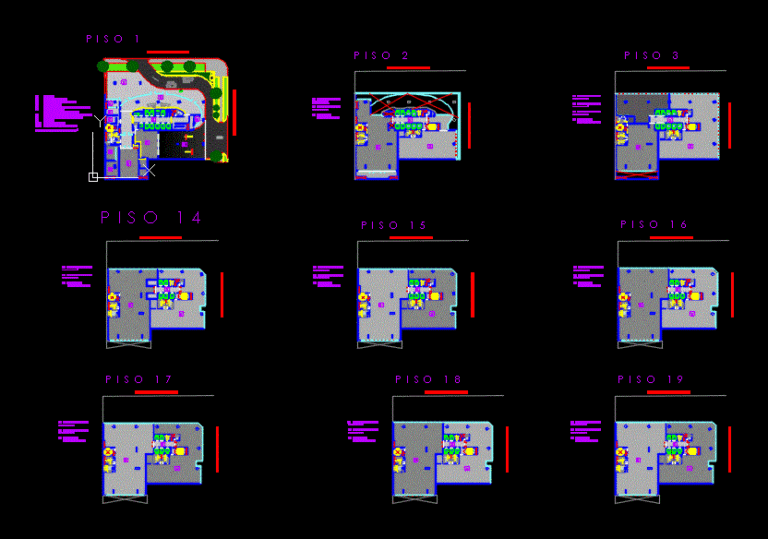
Torre Orquideas DWG Plan for AutoCAD
Eng_Plans 6320 Drawings · Joined December 2016 Drawings by Eng_Plans 6320 Drawings Floor plans of building Orquideas Av.Javier Tower located in Prado with Orquideas Ca. Raw text data extracted from […]
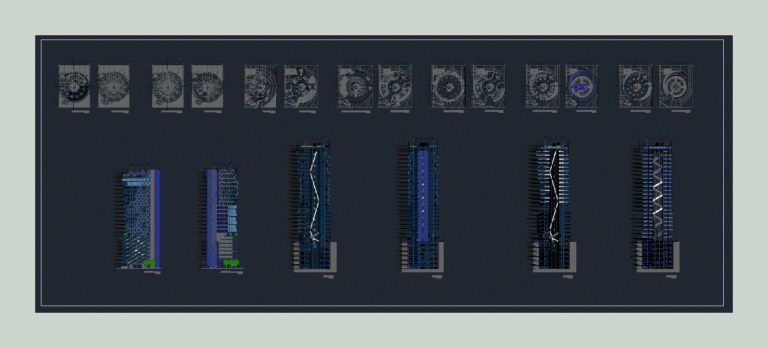
Mixed Multifunctional Building DWG Section for AutoCAD
Eng_Plans 6320 Drawings · Joined December 2016 Drawings by Eng_Plans 6320 Drawings multifunctional building with offices; Bank; commercial premises; parking lot. Content: Arquitectonicos; details of structure and facilities proposed plants; […]
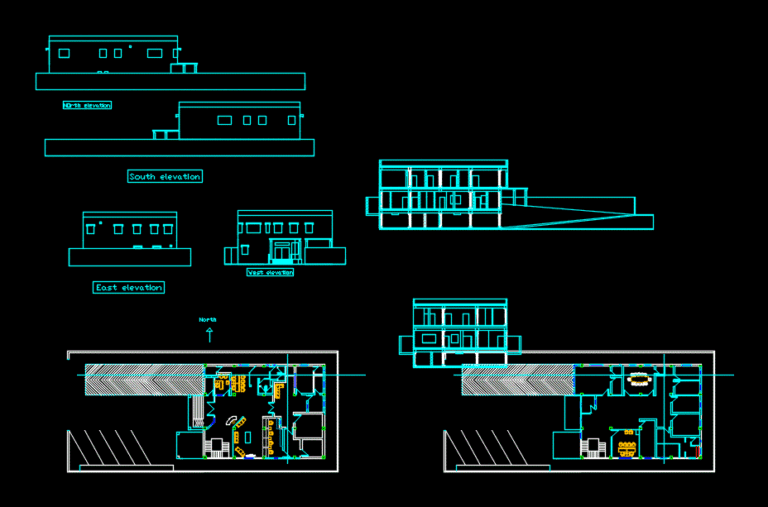
Bank Project DWG Full Project for AutoCAD
Eng_Plans 6320 Drawings · Joined December 2016 Drawings by Eng_Plans 6320 Drawings A bank account is a financial account maintained by a financial institution for a customer. . Drawing labels, […]
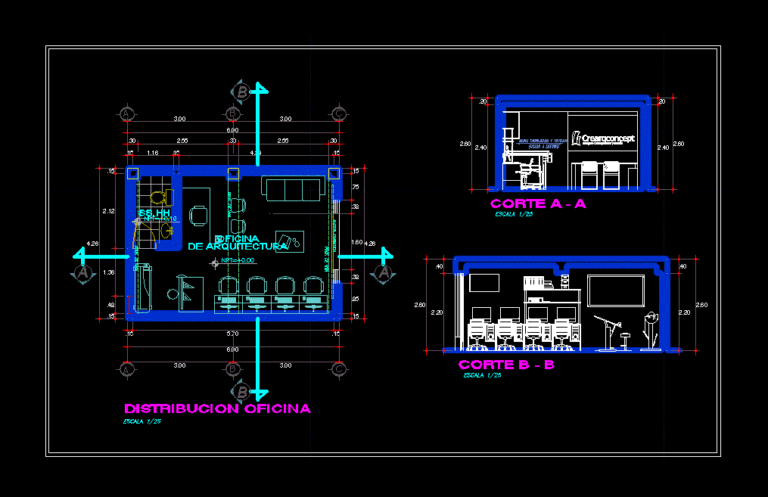
Office Remodeling 3D DWG Model for AutoCAD
Eng_Plans 6320 Drawings · Joined December 2016 Drawings by Eng_Plans 6320 Drawings It is a proposal for an office remodeling architectural and engineering in. It has cuts and 3D Drawing […]
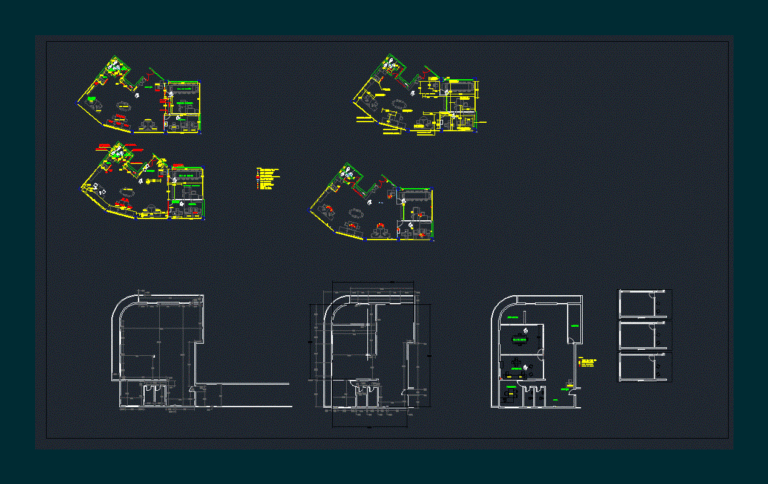
Desk With 180m2 DWG Block for AutoCAD
Eng_Plans 6320 Drawings · Joined December 2016 Drawings by Eng_Plans 6320 Drawings Accounting desk with approximately 180m2. Meeting rooms training rooms Drawing labels, details, and other text information extracted from […]
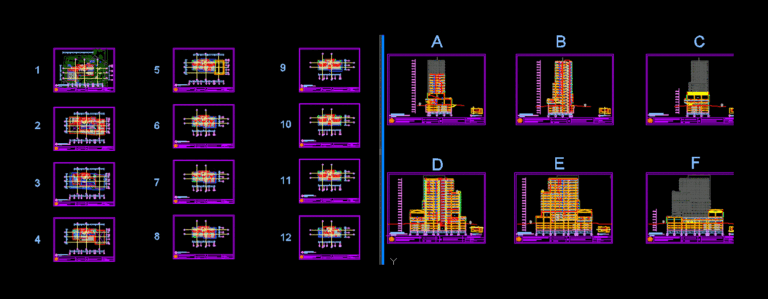
Office Rental DWG Block for AutoCAD
Eng_Plans 6320 Drawings · Joined December 2016 Drawings by Eng_Plans 6320 Drawings HIGH RISE OFFICE BUILDING RENTAL Drawing labels, details, and other text information extracted from the CAD file (Translated […]
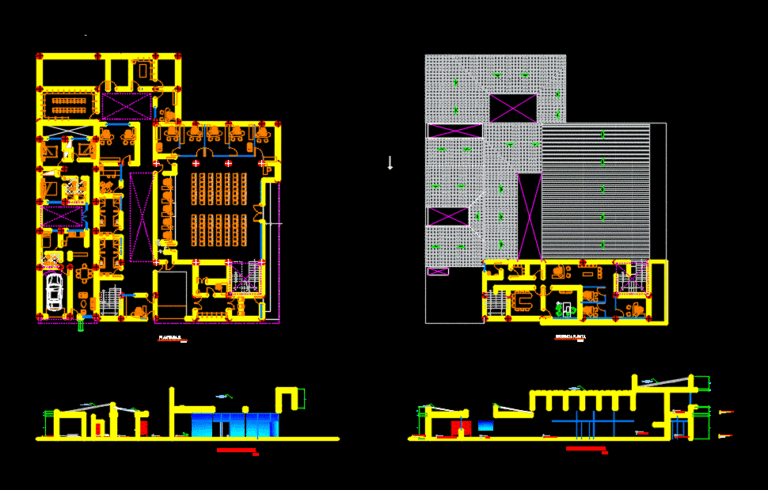
Commercial Bank DWG Block for AutoCAD
Eng_Plans 6320 Drawings · Joined December 2016 Drawings by Eng_Plans 6320 Drawings It is a commercial bank Drawing labels, details, and other text information extracted from the CAD file (Translated […]