
Eng_Plans
Drawings by Eng_Plans
6320 Drawings
Office DWG Section for AutoCAD
Eng_Plans 6320 Drawings · Joined December 2016 Drawings by Eng_Plans 6320 Drawings Restaurant Mendez DWG Full Project for AutoCAD PREMIUM$3.87 Eng_Plans 6320 Drawings · Joined December 2016 Drawings by Eng_Plans 6320 Drawings Project for a restaurant with two levels, one for parking; incubation plants, cuttings and facades Drawing labels, details, […] or $3.87 – Add to Cart […]

Civil Registration DWG Detail for AutoCAD
Eng_Plans 6320 Drawings · Joined December 2016 Drawings by Eng_Plans 6320 Drawings Details – specifications – sizing – Construction cuts Drawing labels, details, and other text information extracted from the […]

Restaurant 3D DWG Model for AutoCAD
Eng_Plans 6320 Drawings · Joined December 2016 Drawings by Eng_Plans 6320 Drawings Plan and elevation view of restaurant, hotel. Plan has two floor and roof top. Total foot print area of […]

Tourist Centre, Tourist Avenue 2D DWG Plan for AutoCAD
Eng_Plans 6320 Drawings · Joined December 2016 Drawings by Eng_Plans 6320 Drawings Plan view of tourist avenue. Plan has following area – administration, restaurant, public toilet, bar, deposit zone, parking […]

5 Stars Hotel, Lodging Hotel 3D DWG Model for AutoCAD
Eng_Plans 6320 Drawings · Joined December 2016 Drawings by Eng_Plans 6320 Drawings A rendered 3d model of 5 star hotel. Plan has multi storey building with following areas – conference room, […]
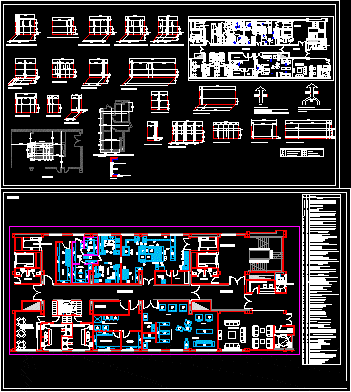
Industrial Kitchen Facilities 2D DWG Plan for AutoCAD
Eng_Plans 6320 Drawings · Joined December 2016 Drawings by Eng_Plans 6320 Drawings Plan and detailed view of industrial kitchen Facilities. Industrial kitchen has single floor with following items – clothes […]
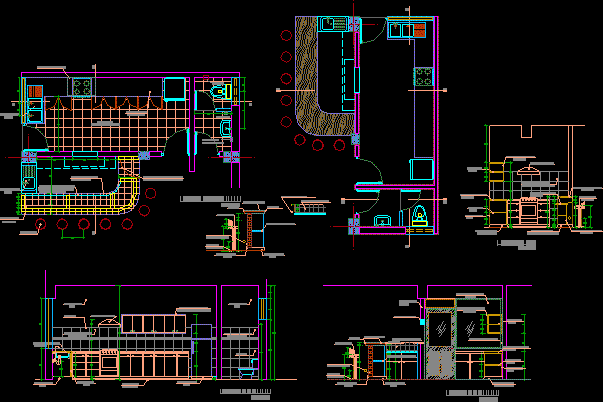
Administration Building 2D DWG Plan for AutoCAD
Eng_Plans 6320 Drawings · Joined December 2016 Drawings by Eng_Plans 6320 Drawings Plan, elevation and cross section view if faculty of administration for companies. Plan has four floors. First floor […]
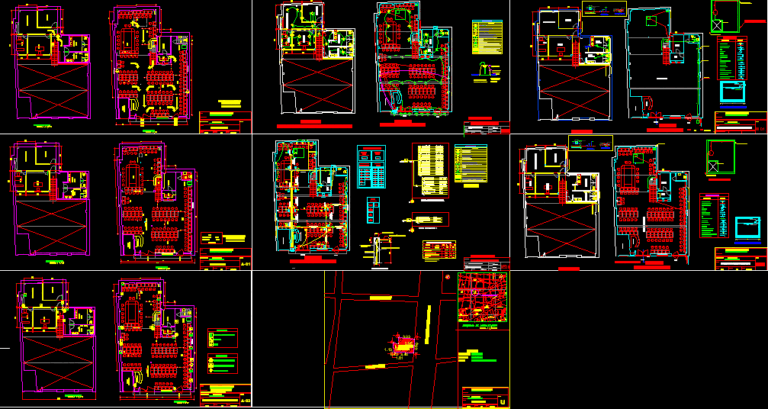
Casino 2D DWG Plan for AutoCAD
Eng_Plans 6320 Drawings · Joined December 2016 Drawings by Eng_Plans 6320 Drawings Plan view of casino. Plan has two floors. First floor has following areas – main entrance, reception, electrical […]
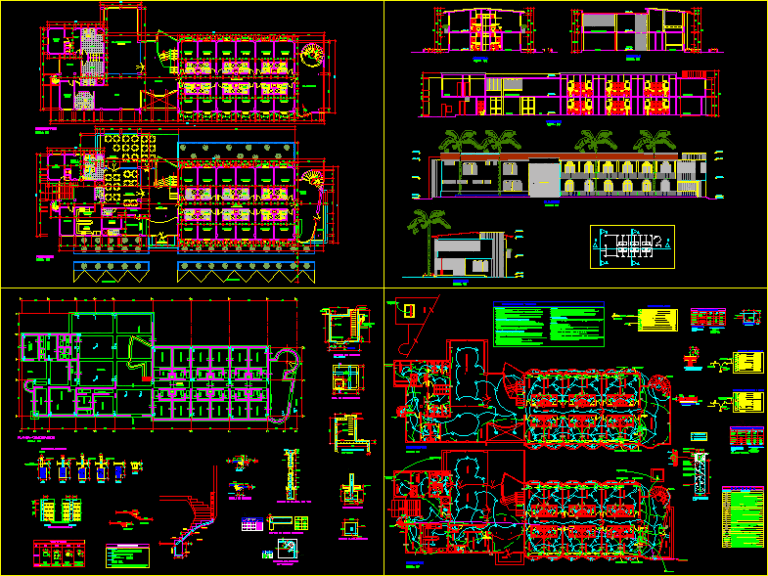
Student Hostel, University Hostel, Student Residence 2D DWG Full Project for AutoCAD
Eng_Plans 6320 Drawings · Joined December 2016 Drawings by Eng_Plans 6320 Drawings Plan, elevation, section and detailed view of university hostel. Plan has two floors. First floor has following areas […]
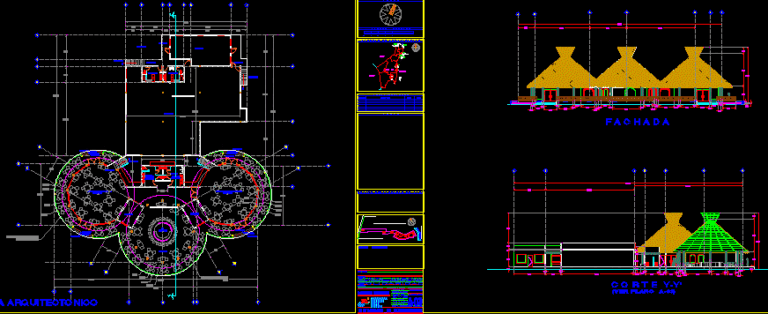
Restaurant Project, Hotel 2D DWG Plan for AutoCAD
Eng_Plans 6320 Drawings · Joined December 2016 Drawings by Eng_Plans 6320 Drawings Plan, section and elevation view of hotel. Plan has following areas – 3 huts with dining area ( […]
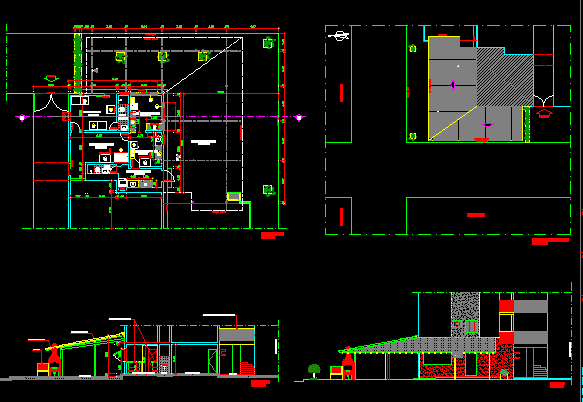
Pizzeria, Pizza Hut 2D DWG Plan for AutoCAD
Eng_Plans 6320 Drawings · Joined December 2016 Drawings by Eng_Plans 6320 Drawings Plan, elevation and section view of pizzeria. Plan has single floor with following areas – parking lot, handling […]

Restaurant, Party Hall, Living Room 3D DWG Model for AutoCAD
Eng_Plans 6320 Drawings · Joined December 2016 Drawings by Eng_Plans 6320 Drawings A rendered 3d model of restaurant. this model has following areas – reception, hall, 4 six seater rectangle […]

Coffee Bar, Cafeteria, Restaurant 2D DWG Plan for AutoCAD
Eng_Plans 6320 Drawings · Joined December 2016 Drawings by Eng_Plans 6320 Drawings Plan, elevation view of coffee bar. Floor plan has following areas – bar room, bar, bathroom for men […]

Hotel, Star Hotel 2D DWG Plan for AutoCAD
Eng_Plans 6320 Drawings · Joined December 2016 Drawings by Eng_Plans 6320 Drawings Plan view of Star Hotel. The plan shows following zone- main entrance, patio, 18 nos of double bed […]

Gastronomic Center, Cooking school, Culinary Center 2D DWG Plan for AutoCAD
Eng_Plans 6320 Drawings · Joined December 2016 Drawings by Eng_Plans 6320 Drawings Plan, elevation and cross section view of lodging hotel. It has four floors. Floor plan has following areas […]

3 Stars Hotel, Lodging Hotel, Hotel 2D DWG Plan for AutoCAD
Eng_Plans 6320 Drawings · Joined December 2016 Drawings by Eng_Plans 6320 Drawings Plan, elevation and cross section view of lodging hotel. It has four floors. First floor plan has following […]