
Eng_Plans
Drawings by Eng_Plans
6320 Drawings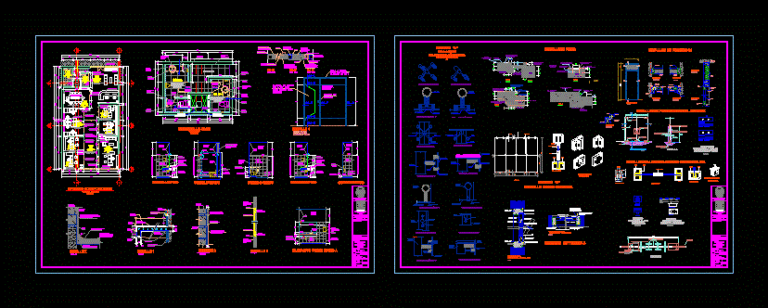
Development Office DWG Section for AutoCAD
Eng_Plans 6320 Drawings · Joined December 2016 Drawings by Eng_Plans 6320 Drawings Hotel Room DWG Detail for AutoCAD PREMIUM$3.87 Eng_Plans 6320 Drawings · Joined December 2016 Drawings by Eng_Plans 6320 Drawings This is a detailed layout with civil dimensions of a Hotel Room. Contains furniture; sanitary fittings; flooring and […] or $3.87 – Add to Cart Checkout […]
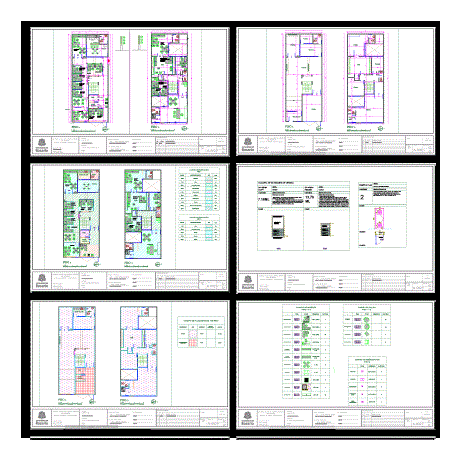
Offices DWG Section for AutoCAD
Eng_Plans 6320 Drawings · Joined December 2016 Drawings by Eng_Plans 6320 Drawings office remodeled house – plants – sections – furniture Details Drawing labels, details, and other text information extracted […]
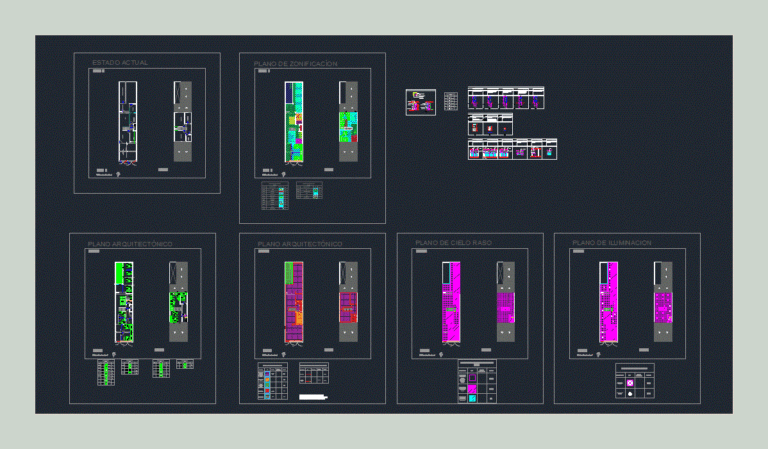
Offices DWG Section for AutoCAD
Eng_Plans 6320 Drawings · Joined December 2016 Drawings by Eng_Plans 6320 Drawings Office remodeled house – plants – sections – Details – Payroll Openings Drawing labels, details, and other text […]
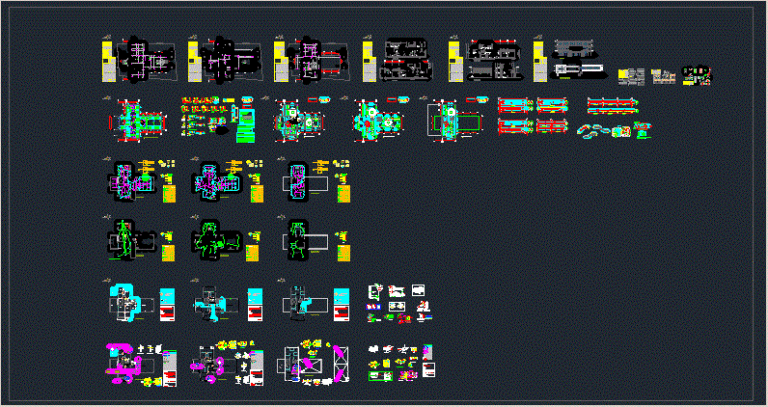
Administrative Building Unprg DWG Plan for AutoCAD
Eng_Plans 6320 Drawings · Joined December 2016 Drawings by Eng_Plans 6320 Drawings DEVELOPMENT PLAN ADMINISTRATIVE BUILDING UNPRG – plants – sections – VARIOUS FACILITIES Drawing labels, details, and other text […]
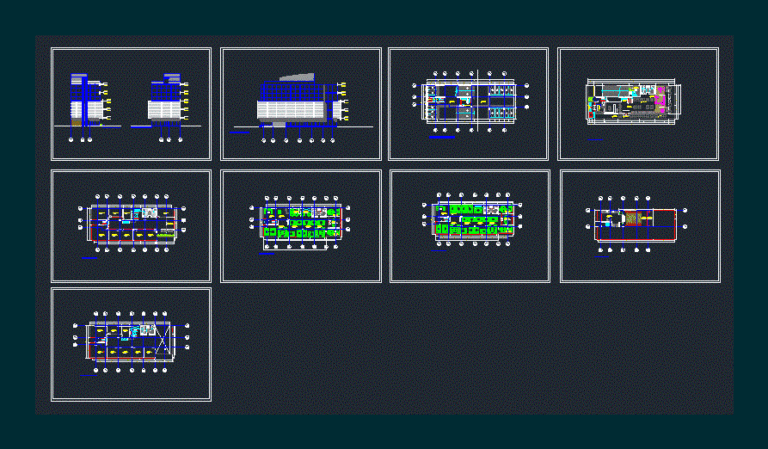
Office Building DWG Section for AutoCAD
Eng_Plans 6320 Drawings · Joined December 2016 Drawings by Eng_Plans 6320 Drawings Plants, sections and elevations Drawing labels, details, and other text information extracted from the CAD file (Translated from […]
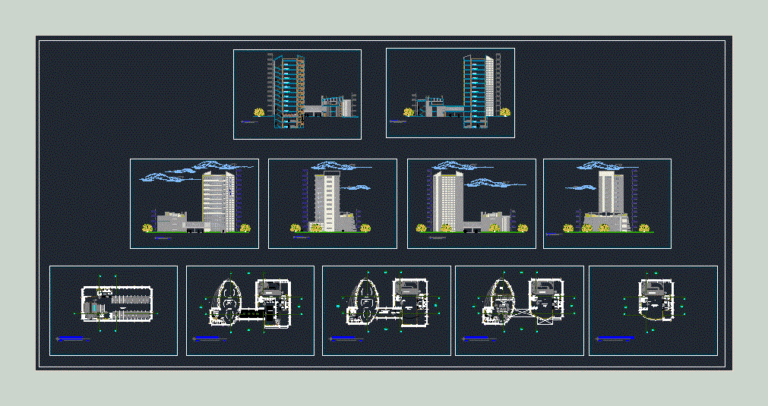
Financial Center DWG Section for AutoCAD
Eng_Plans 6320 Drawings · Joined December 2016 Drawings by Eng_Plans 6320 Drawings financial center: plants, sections and elevations Drawing labels, details, and other text information extracted from the CAD file […]
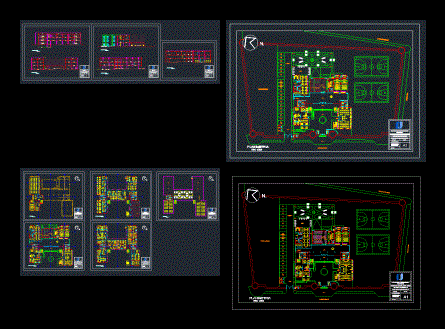
Court DWG Block for AutoCAD
Eng_Plans 6320 Drawings · Joined December 2016 Drawings by Eng_Plans 6320 Drawings Seat of the Constitutional Court in the city of Arequipa in the lockup – XX century The Constitutional […]

Banking Agency DWG Block for AutoCAD
Eng_Plans 6320 Drawings · Joined December 2016 Drawings by Eng_Plans 6320 Drawings We present a bank branch; modern; where the main protagonist is ligers large dimension spaces; which allow a […]

Management Office DWG Plan for AutoCAD
Eng_Plans 6320 Drawings · Joined December 2016 Drawings by Eng_Plans 6320 Drawings Plan administrative offices Drawing labels, details, and other text information extracted from the CAD file (Translated from French): […]
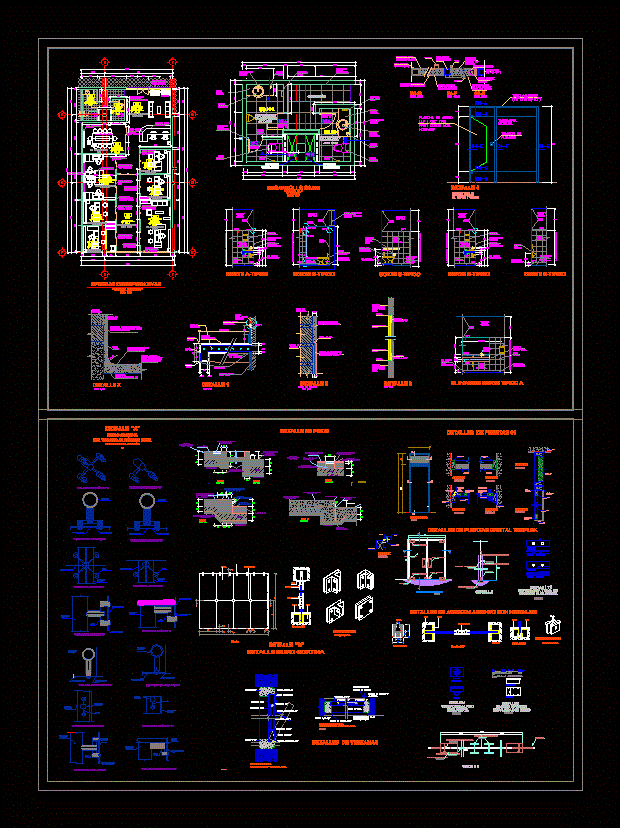
Office Detail DWG Detail for AutoCAD
Eng_Plans 6320 Drawings · Joined December 2016 Drawings by Eng_Plans 6320 Drawings Details – specifications – sizing – Construction cuts Drawing labels, details, and other text information extracted from the […]

Bbva Banking Agency – Tarapoto DWG Detail for AutoCAD
Eng_Plans 6320 Drawings · Joined December 2016 Drawings by Eng_Plans 6320 Drawings Distribution cuts elevations and detailed plants; BBVA agency; in the city of Tarapoto; in the department of San […]

Administrative Building Unjbg DWG Full Project for AutoCAD
Eng_Plans 6320 Drawings · Joined December 2016 Drawings by Eng_Plans 6320 Drawings Project Description The Administrative Building Jorge Basadre Grohmann National University is an intelligent office building Class ,A,university extension […]
High Court Of Justice DWG Block for AutoCAD
Eng_Plans 6320 Drawings · Joined December 2016 Drawings by Eng_Plans 6320 Drawings PLANTS; CUTS; FACHADAS; FACILITIES; STRUCTURE – university Work Drawing labels, details, and other text information extracted from the […]

Funeral Agency With Offices DWG Full Project for AutoCAD
Eng_Plans 6320 Drawings · Joined December 2016 Drawings by Eng_Plans 6320 Drawings funeral home school project with various levels of offices and underground parking; It includes furnished and distributed plants; […]
Municipality DWG Section for AutoCAD
Eng_Plans 6320 Drawings · Joined December 2016 Drawings by Eng_Plans 6320 Drawings Municipal services building – Plants – Sections – Drawing labels, details, and other text information extracted from the […]

Office Remodeling DWG Model for AutoCAD
Eng_Plans 6320 Drawings · Joined December 2016 Drawings by Eng_Plans 6320 Drawings Extension administrative environments of an existing building on two levels and three levels adapt it.