
Eng_Plans
Drawings by Eng_Plans
6320 Drawings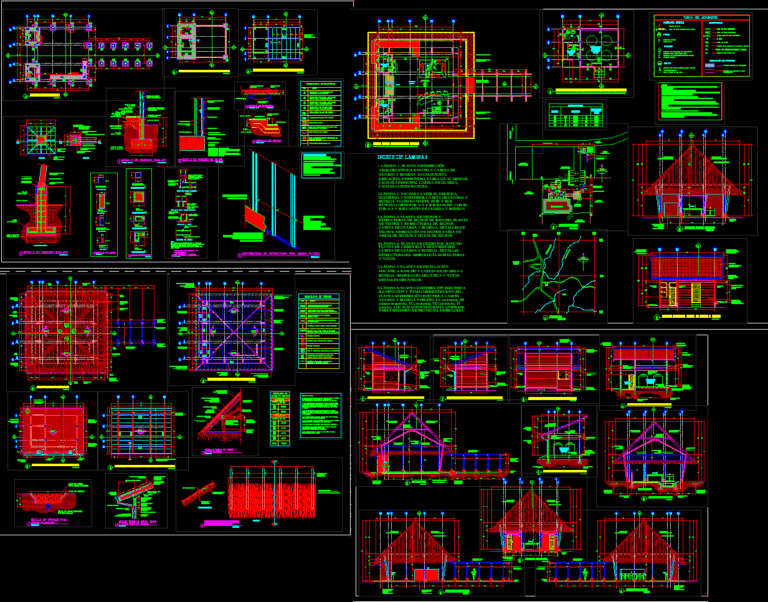
Rancho, Pit-House, Hogan 2D DWG Plan for AutoCAD
Eng_Plans 6320 Drawings · Joined December 2016 Drawings by Eng_Plans 6320 Drawings Hotel In The City Of Puno DWG Full Project for AutoCAD PREMIUM$3.87 Eng_Plans 6320 Drawings · Joined December 2016 Drawings by Eng_Plans 6320 Drawings This hotel is located in the city of Puno on Lake Titicaca, and the project stems from the […] […]

Restaurant, Club, Hotel, Eatery 3D DWG Model for AutoCAD
Eng_Plans 6320 Drawings · Joined December 2016 Drawings by Eng_Plans 6320 Drawings A rendered 3d model of restaurant. It has floor with roofing. This model has – hall, staircase, dining […]
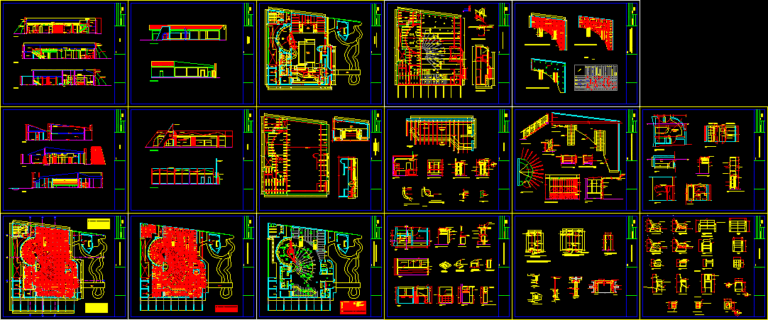
Disco Project 2D DWG Full Project for AutoCAD
Eng_Plans 6320 Drawings · Joined December 2016 Drawings by Eng_Plans 6320 Drawings Disco Club Project with floor plan, sections and elevations. It has Illumination/ lighting drawing,furniture coding, plan of luminaries and […]
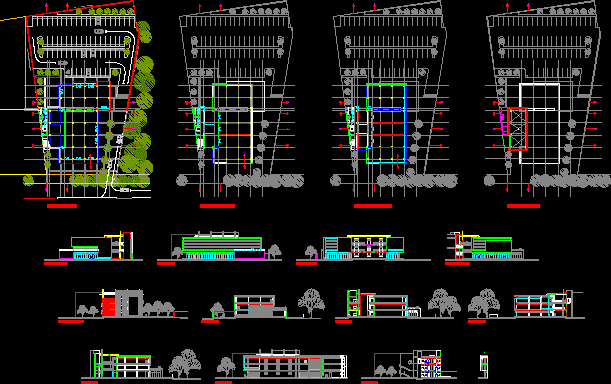
Restaurant, Hotel, Accommodation 2D DWG Plan for AutoCAD
Eng_Plans 6320 Drawings · Joined December 2016 Drawings by Eng_Plans 6320 Drawings Plan, elevation and section view of restaurant. Plan has ground plus two floors, roof top with following areas […]
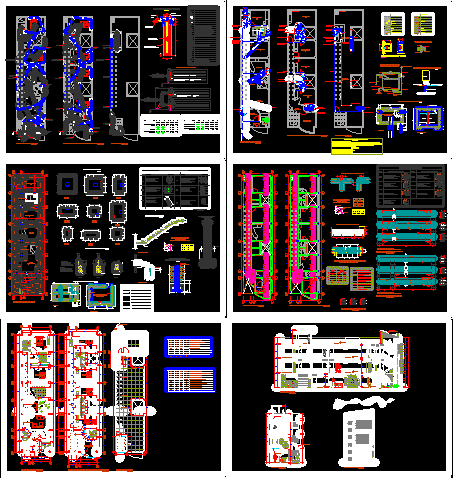
Hostel, Lodging Hotel, Hotel 2D DWG Plan for AutoCAD
Eng_Plans 6320 Drawings · Joined December 2016 Drawings by Eng_Plans 6320 Drawings Plan, elevation and cross section view of lodging hotel. It has three floors. First floor plan has following […]

Fast Food 2D DWG Plan for AutoCAD
Eng_Plans 6320 Drawings · Joined December 2016 Drawings by Eng_Plans 6320 Drawings Plan view of fast food. Plan has single floor with following area – soda, blenders, fryer, oven, stove […]
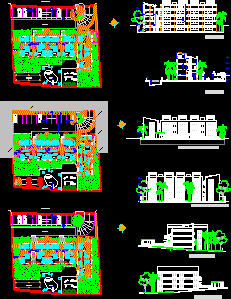
Hotel, Lodging House, Accommodation, Holiday Inn 2D DWG Plan for AutoCAD
Eng_Plans 6320 Drawings · Joined December 2016 Drawings by Eng_Plans 6320 Drawings Plan, elevation and section view of holiday inn. Plan has ground plus seven floors with following areas – […]
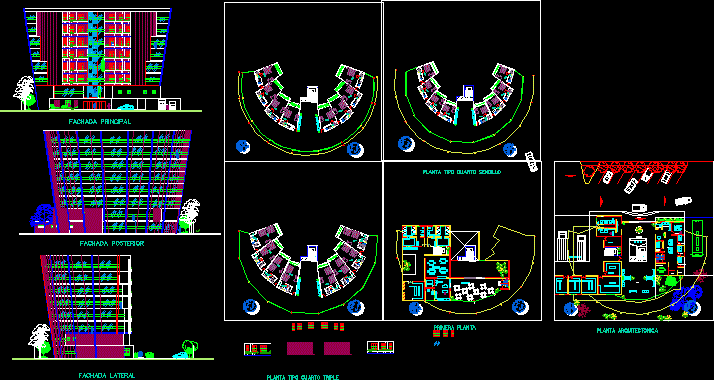
Four Star Hotel, Lodging House, Accommodation 2D DWG Plan for AutoCAD
Eng_Plans 6320 Drawings · Joined December 2016 Drawings by Eng_Plans 6320 Drawings Plan, elevation and section view of four star hotel. Plan has ground plus seven floors with following areas […]
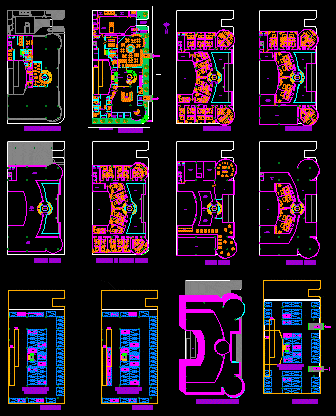
Businesses Hotel, Lodging House, Accommodation 2D DWG Plan for AutoCAD
Eng_Plans 6320 Drawings · Joined December 2016 Drawings by Eng_Plans 6320 Drawings Plan view of business hotel. Plan has ground plus seven floors with 3 basement and mezzanine floor. Ground […]
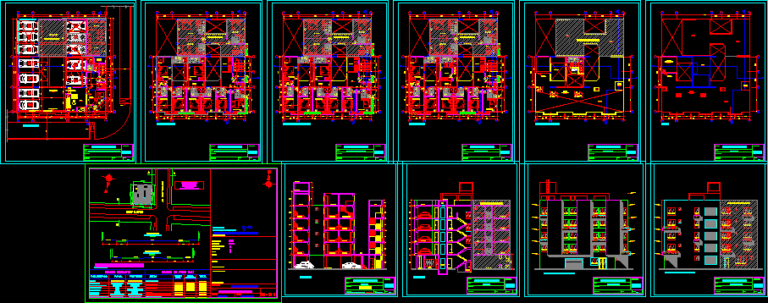
Star Hotel, Lodging House, Accommodation 2D DWG Plan for AutoCAD
Eng_Plans 6320 Drawings · Joined December 2016 Drawings by Eng_Plans 6320 Drawings Plan, section and elevation view of star hotel. Plan has five floors with rooftop. First floor has following […]

Motuoe Tourist Shelter, Lodging House, Accommodation, Hotel 2D DWG Plan for AutoCAD
Eng_Plans 6320 Drawings · Joined December 2016 Drawings by Eng_Plans 6320 Drawings Plan view of lodging house. Plan has single floor with following areas – main entrance, lobby, 3 living […]
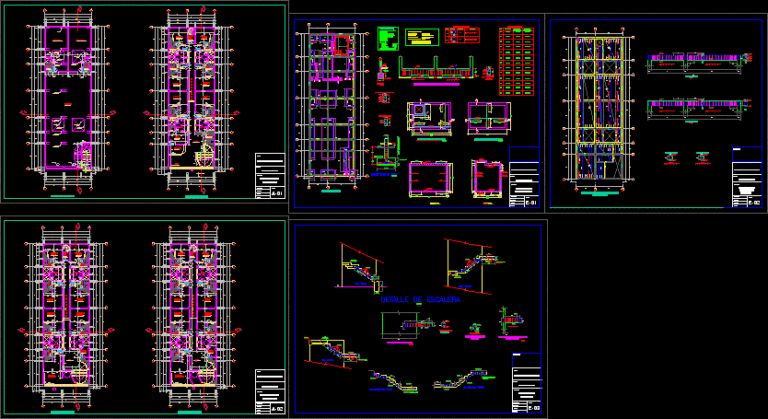
Hostel, Lodging Hotel, Accommodation 2D DWG Plan for AutoCAD
Eng_Plans 6320 Drawings · Joined December 2016 Drawings by Eng_Plans 6320 Drawings Plan, elevation and cross section view of five star hotel. It has three floors with basement. Basement plan […]
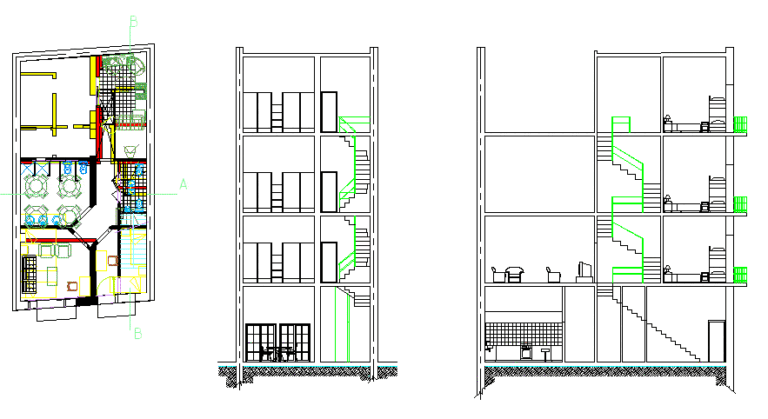
Hostel, Lodging Hotel, Accommodation 2D DWG Plan for AutoCAD
Eng_Plans 6320 Drawings · Joined December 2016 Drawings by Eng_Plans 6320 Drawings Plan, elevation and cross section view of Hostel. It has three floors. First floor plan has following areas […]

Hotel, Accommodation, Two Star Hotel 2D DWG Plan for AutoCAD
Eng_Plans 6320 Drawings · Joined December 2016 Drawings by Eng_Plans 6320 Drawings Plan, elevation and cross section view of two star hotel. It has three floors. First floor plan has […]
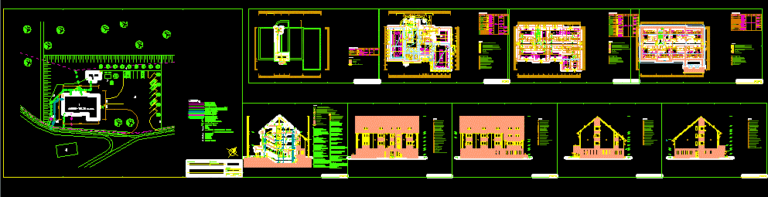
Hotel, Motel, Lodging Hotel 2D DWG Plan for AutoCAD
Eng_Plans 6320 Drawings · Joined December 2016 Drawings by Eng_Plans 6320 Drawings Plan, elevation and cross section view of motel. It has four floors and under ground with roofing. First […]

Five Star Hotel, Hotel 2D DWG Plan for AutoCAD
Eng_Plans 6320 Drawings · Joined December 2016 Drawings by Eng_Plans 6320 Drawings Plan, elevation and cross section view of five star hotel. It has three floors with basement. Basement plan […]