
Eng_Plans
Drawings by Eng_Plans
6334 Drawings
Servomotor gear box traction machine plans and sections
Eng_Plans 6334 Drawings · Joined December 2016 Drawings by Eng_Plans 6334 Drawings 3D Colonial House Access Entrance DWG Model FREE Eng_Plans 6334 Drawings · Joined December 2016 Drawings by Eng_Plans 6334 Drawings 3D model for a colonial house entrance featuring architectural elements and material layers. The setup includes 55 3D […] Free – Add to Cart Checkout […]

STAMPED CONCRETE PAVING WITH 30MM GRANITE BAND
Eng_Plans 6334 Drawings · Joined December 2016 Drawings by Eng_Plans 6334 Drawings Stamped concrete paving section with 30mm granite band. includes moisture barrier & 193 W.W.F. reinforcement details
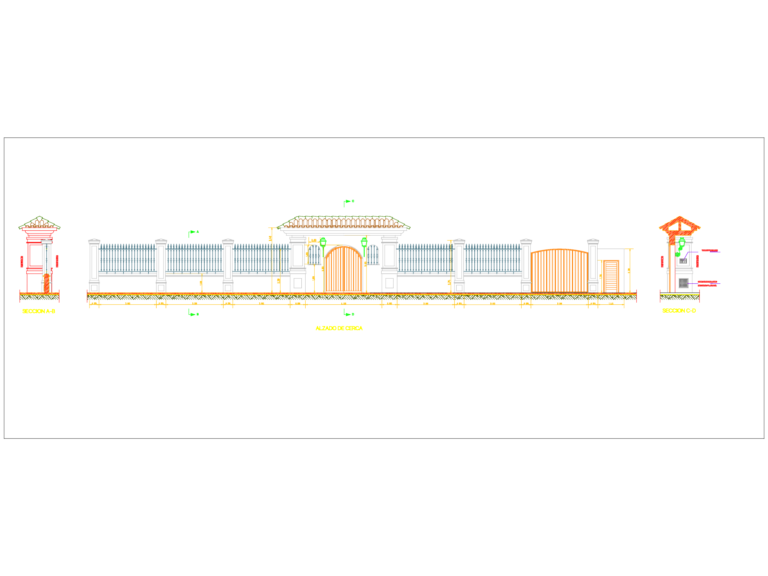
Boundary Wall Elevation and Masonry Pilaster Details
Eng_Plans 6334 Drawings · Joined December 2016 Drawings by Eng_Plans 6334 Drawings elevation & sections for a site perimeter wall incl. masonry pilasters, metal fence infill and utility box integration. […]

Bridge Pier Reinforcement Details
Eng_Plans 6334 Drawings · Joined December 2016 Drawings by Eng_Plans 6334 Drawings Bridge pier & footing reinforcement template from a previous bridge project. Detailed sections (Coupe A-A, B-B) showing longitudinal […]

10-STORY 4-STAR HOTEL Architectural Plans
Eng_Plans 6334 Drawings · Joined December 2016 Drawings by Eng_Plans 6334 Drawings 10-story hotel architectural set. includes floor plans, typical room levels, main fscades & sections. use the layers to […]

Principal Access 3D Model
Eng_Plans 6334 Drawings · Joined December 2016 Drawings by Eng_Plans 6334 Drawings 3D entry layout with truck & material textures incl. brick, wood, etc.
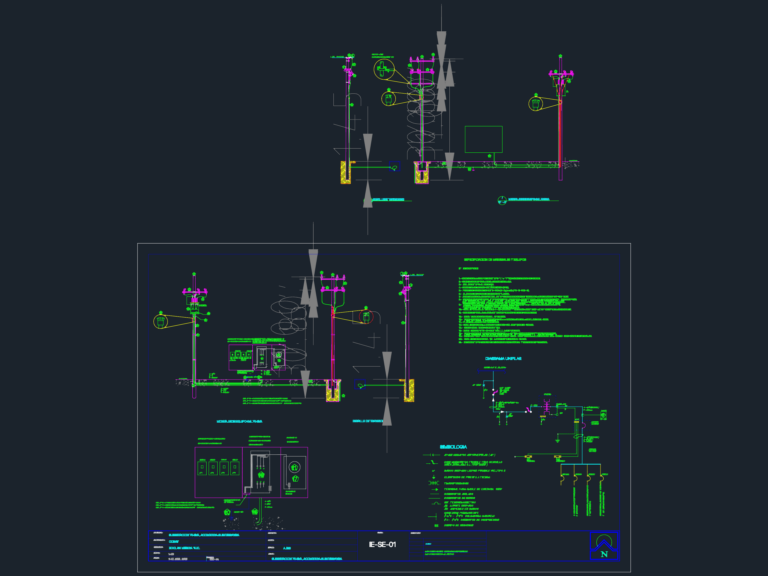
75 kva electrical substation
Eng_Plans 6334 Drawings · Joined December 2016 Drawings by Eng_Plans 6334 Drawings 75 kva substation and underground transition details.

Industrial Factory Reinforced Slab CAD Details
Eng_Plans 6334 Drawings · Joined December 2016 Drawings by Eng_Plans 6334 Drawings Reinforced concrete slab details for an oil production plant, types 3ПГ6-6АIIIв-1 and 3ПГ6-3АIIIв-1. CAD file includes steel consumption […]

3BHK Villa Floor Plan DWG with Garden & Terrace
Eng_Plans 6334 Drawings · Joined December 2016 Drawings by Eng_Plans 6334 Drawings Villa plans for a 2400 sq ft plot incl. ground, first, and terrace layouts in DWG. It’s a […]

College Building Master Structural Foundation and Floor Plans
Eng_Plans 6334 Drawings · Joined December 2016 Drawings by Eng_Plans 6334 Drawings Structural floor plans for a college building including foundation, columns, and slabs.
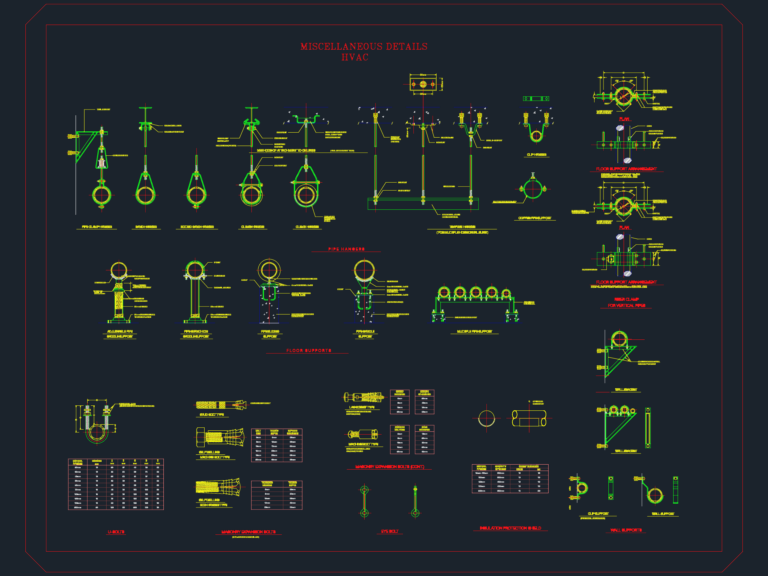
Hvac pipe hanger details
Eng_Plans 6334 Drawings · Joined December 2016 Drawings by Eng_Plans 6334 Drawings Hvac pipe hangers and support details for mechanical layouts. Includes trapeze hangers, riser clamps, floor suports, and all […]
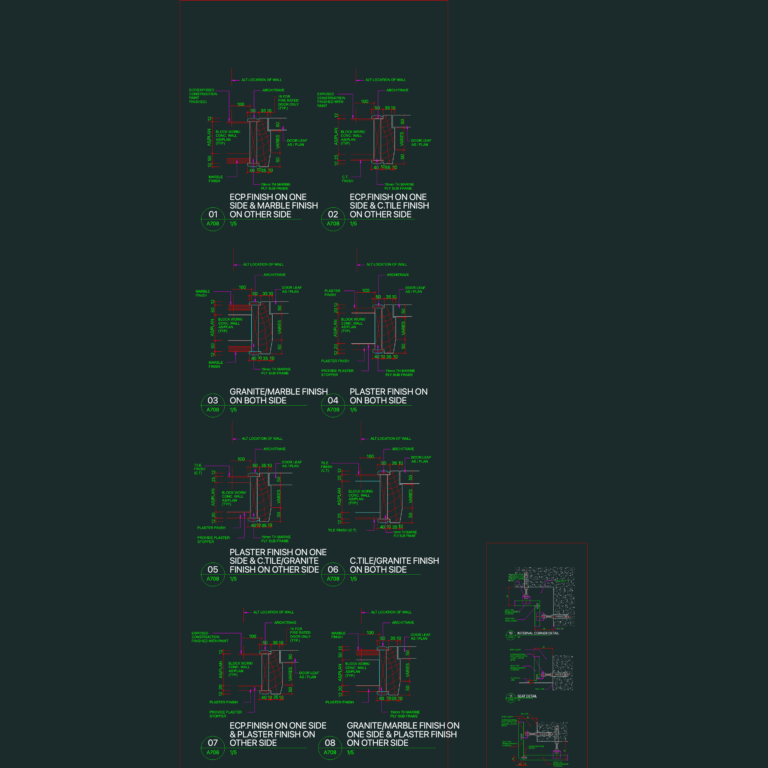
Door jamb and stone fixing
Eng_Plans 6334 Drawings · Joined December 2016 Drawings by Eng_Plans 6334 Drawings door jamb and stone cladding fixing details. incl. marine ply sub frames, marble finishes, and stainless fixings

Lycée and Sports Training Center Layout Plan DWG
Eng_Plans 6334 Drawings · Joined December 2016 Drawings by Eng_Plans 6334 Drawings Lycée layout plans for a sports training center at Ferhat Abbas University. Includes the ground floor and first […]

Multi-Story Rural Farmhouse Plan and Elevation
Eng_Plans 6334 Drawings · Joined December 2016 Drawings by Eng_Plans 6334 Drawings Multi-story rural farmhouse layout: basement storage, ground floor living, and attic. Metric set incl. plans, section B-B, and […]

SCULFORT TF 2000 Machine Protection
Eng_Plans 6334 Drawings · Joined December 2016 Drawings by Eng_Plans 6334 Drawings elevations for machine protection with hardware specs.
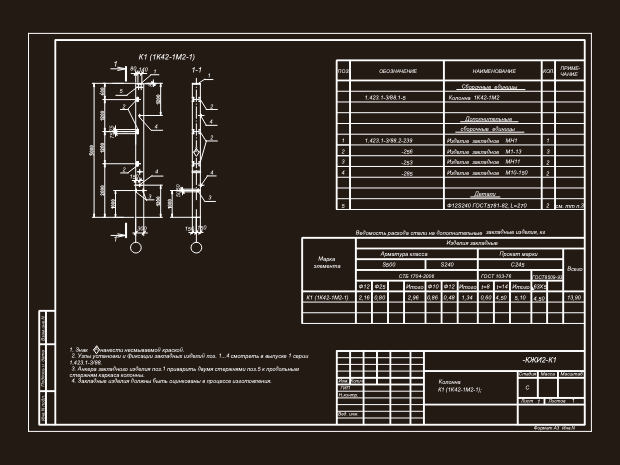
1K42-1M2-1 Steel Column Detail for Oil Factory
Eng_Plans 6334 Drawings · Joined December 2016 Drawings by Eng_Plans 6334 Drawings industrial column detail K1 with specs and steel schedules. Колонна К1 (1К42-1М2-1) для цеха по производству растительного масла