
Eng_Plans
Drawings by Eng_Plans
6334 Drawings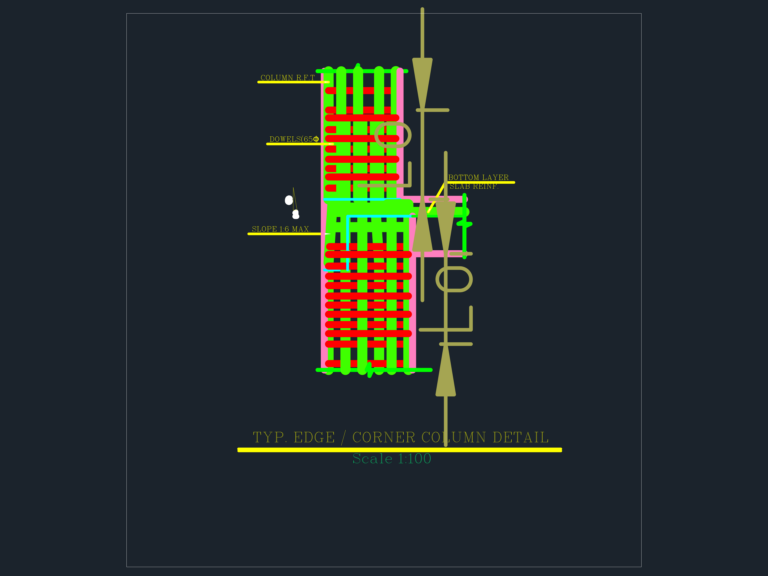
Corner column reinforcement detail
Eng_Plans 6334 Drawings · Joined December 2016 Drawings by Eng_Plans 6334 Drawings Row house plans and elevations FREE Eng_Plans 6334 Drawings · Joined December 2016 Drawings by Eng_Plans 6334 Drawings Row house layouts with site plan, floor plans, sections, and elevations. Includes specs for MIG and EWS plots. Free – Add to Cart Checkout Added to cart […]

Timber Wall Feature Panelling CAD Details & Sections
Eng_Plans 6334 Drawings · Joined December 2016 Drawings by Eng_Plans 6334 Drawings Wall feature panelling details for a commercial corridor, specifically from the Novotel Al Barsha project. includes plan views, […]

Double Sided Signboard CAD Detail with Footing Plan
Eng_Plans 6334 Drawings · Joined December 2016 Drawings by Eng_Plans 6334 Drawings Ground mounted double-sided signboard structural set. Incl. front & side views, footing plan with reunforcement, pipe schedules, J-bolt […]

Thermocouple installation details for mass concrete raft foundation monitoring
Eng_Plans 6334 Drawings · Joined December 2016 Drawings by Eng_Plans 6334 Drawings Structural details for thermocouple installation and temperature monitoring of mass concrete foundations from a project in Jakarta.

Multipurpose park design with sports areas and amphitheater
Eng_Plans 6334 Drawings · Joined December 2016 Drawings by Eng_Plans 6334 Drawings Master plan for a large multipurpose park. incl. zones for exhibitions, an amphitheater, sports courts, & even livestock […]

DFD FD 150 and 350 Fire Damper Detail
Eng_Plans 6334 Drawings · Joined December 2016 Drawings by Eng_Plans 6334 Drawings DFD FD 150 and 350 fire dampers for HVAC systems. Incl. isometric view & side sections showing the […]

Swimming Pool Diving Board Section with Ladder and Railing Details
Eng_Plans 6334 Drawings · Joined December 2016 Drawings by Eng_Plans 6334 Drawings Section detail of a fiberglass swimming pool diving board including the adjustable fulcrum, stainless steel ladder, and concrete […]

Factory Site Drainage Layout Plan and Section Details DWG
Eng_Plans 6334 Drawings · Joined December 2016 Drawings by Eng_Plans 6334 Drawings Site drainage layout for an industrial factory complex including open and closed ditch details. Plan shows connections to […]

Medical gas riser diagram
Eng_Plans 6334 Drawings · Joined December 2016 Drawings by Eng_Plans 6334 Drawings medical gas pipes riser diagram. includes vacuum & air plants from ground to roof

Steel Bridge Connection Details with HEB and IPE Sections
Eng_Plans 6334 Drawings · Joined December 2016 Drawings by Eng_Plans 6334 Drawings Steel bridge structural details covering beam-to-column and truss connections using HEB 800, HEB 600, and IPE sections. Incl. […]

HOUSING PROJECT GENERAL PLAN DWG
Eng_Plans 6334 Drawings · Joined December 2016 Drawings by Eng_Plans 6334 Drawings SITE PLAN, ELEVATIONS, SECTIONS AND CUT & FILL DATA.

Azman Zainonabidin ArAZ Arkitek Door and Window Schedule
Eng_Plans 6334 Drawings · Joined December 2016 Drawings by Eng_Plans 6334 Drawings Architectural schedules for doors, windows, and sanitary fixtures. Incl. door dims (D1 1450×2400 mm, D2 900×2100 mm), window […]

3D Concrete Pillar DWG
Eng_Plans 6334 Drawings · Joined December 2016 Drawings by Eng_Plans 6334 Drawings simple 3d pillar block

Industrial Site Outdoor Power and 22kV Electrical Layout Plan
Eng_Plans 6334 Drawings · Joined December 2016 Drawings by Eng_Plans 6334 Drawings outdoor power and electrical site plan for an industrial complex, the 22kV distribution network. it’s got all the […]

Ceramic Floor Pattern DWG
Eng_Plans 6334 Drawings · Joined December 2016 Drawings by Eng_Plans 6334 Drawings Ceramic floor patterns for entry foyers or lobby areas. Set contains 3 distinct circular geometric inlays with stone/terrazzo […]

Hotel 5 Stars – Facades DWG Full Project for AutoCAD
Eng_Plans 6334 Drawings · Joined December 2016 Drawings by Eng_Plans 6334 Drawings Hotel 5 stars a located in Andes of Venezuela – Academic project