
Eng_Plans
Drawings by Eng_Plans
6334 Drawings
Pub 3D SKP Model for SketchUp
Eng_Plans 6334 Drawings · Joined December 2016 Drawings by Eng_Plans 6334 Drawings Road Street Lighting Layout Plan And Civil Infrastructure Network Drawing FREE Eng_Plans 6334 Drawings · Joined December 2016 Drawings by Eng_Plans 6334 Drawings This drawing is for a street lighting layout and infrastructure plan covering a large road network and security […] Free – Add […]

Restaurant 3D SKP Full Project for SketchUp
Eng_Plans 6334 Drawings · Joined December 2016 Drawings by Eng_Plans 6334 Drawings Project semicubiertos Restaurant with covered spaces and expansion. Asian style – Furniture Restaurant
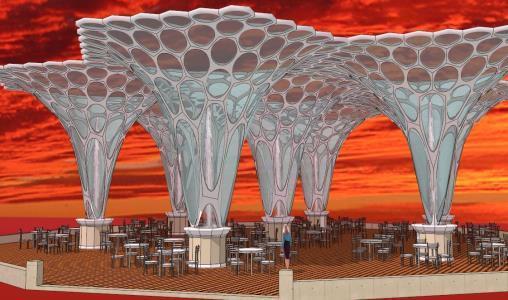
Pergola Organica 3D SKP Model for SketchUp
Eng_Plans 6334 Drawings · Joined December 2016 Drawings by Eng_Plans 6334 Drawings Organic glass pergola and furniture for outdoor restaurant area

Space Needle 3D MAX Model for 3D Studio Max
Eng_Plans 6334 Drawings · Joined December 2016 Drawings by Eng_Plans 6334 Drawings 3d mockup – 3DSMAX modeling – textures

Space Needle 3D MAX Model for 3D Studio Max
Eng_Plans 6334 Drawings · Joined December 2016 Drawings by Eng_Plans 6334 Drawings Space Needle modeled in 3dsmax
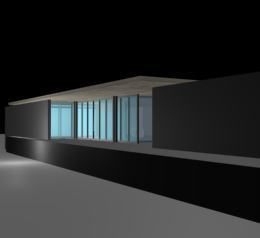
Barcelona Pavilion 3D 3DS Model for 3D Studio Max
Eng_Plans 6334 Drawings · Joined December 2016 Drawings by Eng_Plans 6334 Drawings 3d Barcelona Pavilion – Applied Materials

Aquarius 3D 3DS Model for 3D Studio Max
Eng_Plans 6334 Drawings · Joined December 2016 Drawings by Eng_Plans 6334 Drawings 3d Aquarius – Applied Materials

ËL Fuerte In Samaipata Project 3D DXF Full Project for AutoCAD
Eng_Plans 6334 Drawings · Joined December 2016 Drawings by Eng_Plans 6334 Drawings Pedestrian gangways – Miradors – Plants – Sections- Models in 3d

Amphitheater 3D 3DS Model for 3D Studio Max
Eng_Plans 6334 Drawings · Joined December 2016 Drawings by Eng_Plans 6334 Drawings Amphitheater for folkloric festival at Pehuajo City
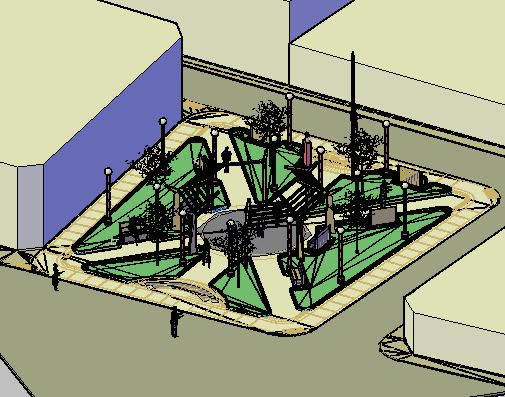
Square 3D DXF Model for AutoCAD
Eng_Plans 6334 Drawings · Joined December 2016 Drawings by Eng_Plans 6334 Drawings Square with civic zone; green areas and central rest
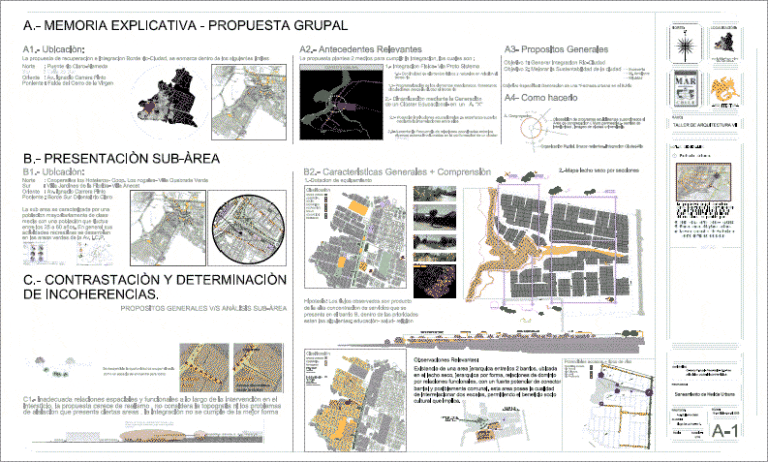
Park – Urbane Integration PDF (Document)
Eng_Plans 6334 Drawings · Joined December 2016 Drawings by Eng_Plans 6334 Drawings Park to travel by mean of cycle rails in two levels inter related
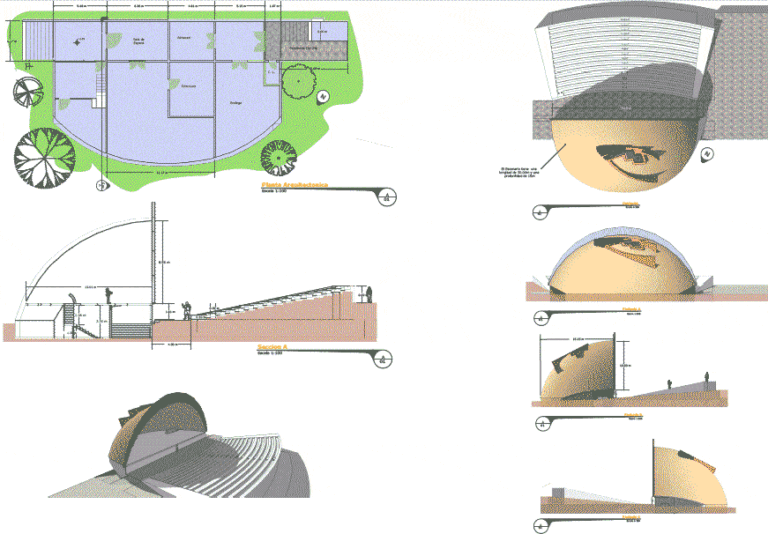
Art Square PDF (Document)
Eng_Plans 6334 Drawings · Joined December 2016 Drawings by Eng_Plans 6334 Drawings Public space for Park with auditorium – Space for art exibition and sculptures and spaces for classes in […]
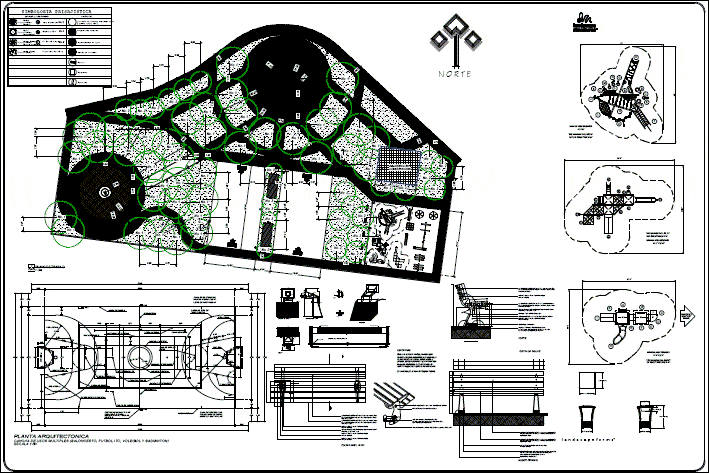
San Miguel Square PDF Plan (Document)
Eng_Plans 6334 Drawings · Joined December 2016 Drawings by Eng_Plans 6334 Drawings Landscape work with construction plans
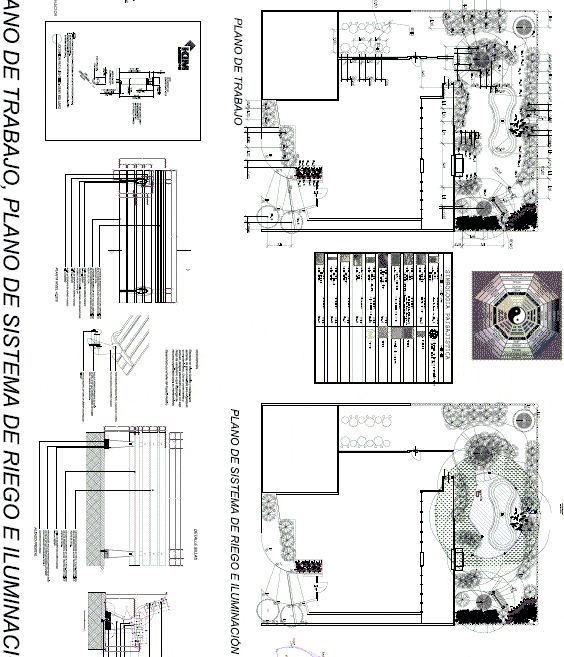
Feng Shui Garden PDF (Document)
Eng_Plans 6334 Drawings · Joined December 2016 Drawings by Eng_Plans 6334 Drawings Application of Feng Shui garden with the

Park Mall DWG Block for AutoCAD
Eng_Plans 6334 Drawings · Joined December 2016 Drawings by Eng_Plans 6334 Drawings park mall.

Country House 3D 3DS Model for 3D Studio Max
Eng_Plans 6334 Drawings · Joined December 2016 Drawings by Eng_Plans 6334 Drawings plane in 3d of country house near a lagoon in Sogay – Arequipa