
Eng_Plans
Drawings by Eng_Plans
6334 Drawings
Urban Development Land Reserve – – Tepic, Mexico PDF (Document)
Eng_Plans 6334 Drawings · Joined December 2016 Drawings by Eng_Plans 6334 Drawings Power electrical details for medical facility installation FREE Eng_Plans 6334 Drawings · Joined December 2016 Drawings by Eng_Plans 6334 Drawings Power electrical details from a medical facility project. Inclues EWH disconnect switch, flush panelboard mounting, & mechanical equipment […] Free – Add to Cart Checkout […]
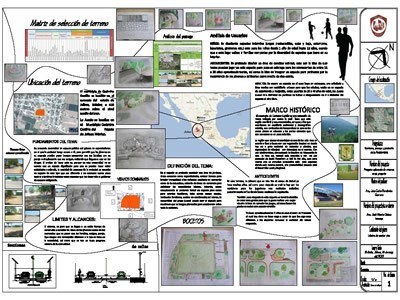
Landscaping Project PDF Full Project (Document)
Eng_Plans 6334 Drawings · Joined December 2016 Drawings by Eng_Plans 6334 Drawings Project for the development of a sports complex including landscaping in the same, in the film are presented […]
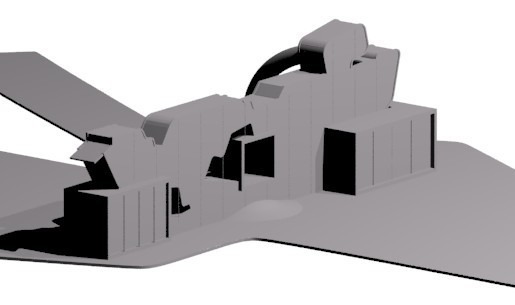
Amusement Park–Bijlmerpark, Amsterdam, 3D 3DS Model for 3D Studio Max
Eng_Plans 6334 Drawings · Joined December 2016 Drawings by Eng_Plans 6334 Drawings Amusement park in Amsterdam; model in 3ds
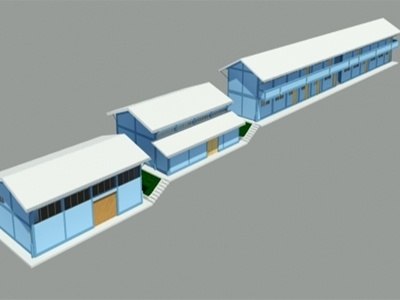
Institute 3D MAX Model for 3D Studio Max
Eng_Plans 6334 Drawings · Joined December 2016 Drawings by Eng_Plans 6334 Drawings INSTITUTE HUAPAYA 3D
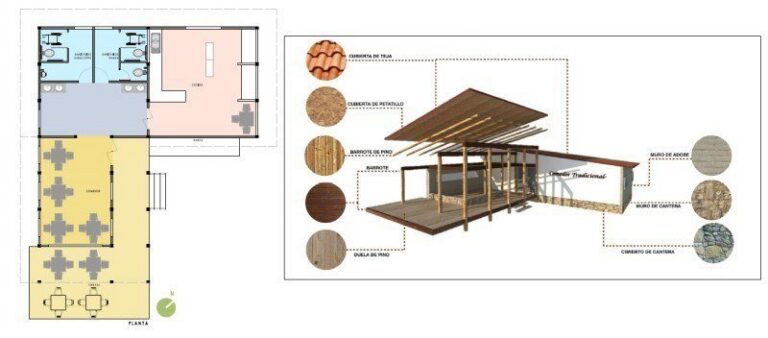
Eco Parque Turistico PDF (Document)
Eng_Plans 6334 Drawings · Joined December 2016 Drawings by Eng_Plans 6334 Drawings Ecotourism Park, with hiking and biking; core dedicated equipment cabins and services; General Flatness – courts – equipment […]
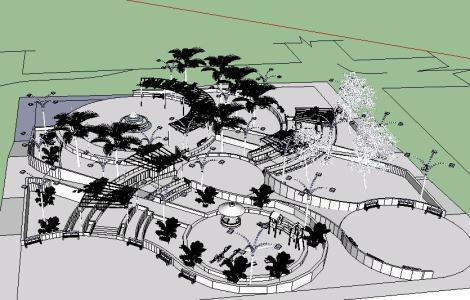
Park 3D SKP Model for SketchUp
Eng_Plans 6334 Drawings · Joined December 2016 Drawings by Eng_Plans 6334 Drawings 3d park in Bagua New Hope
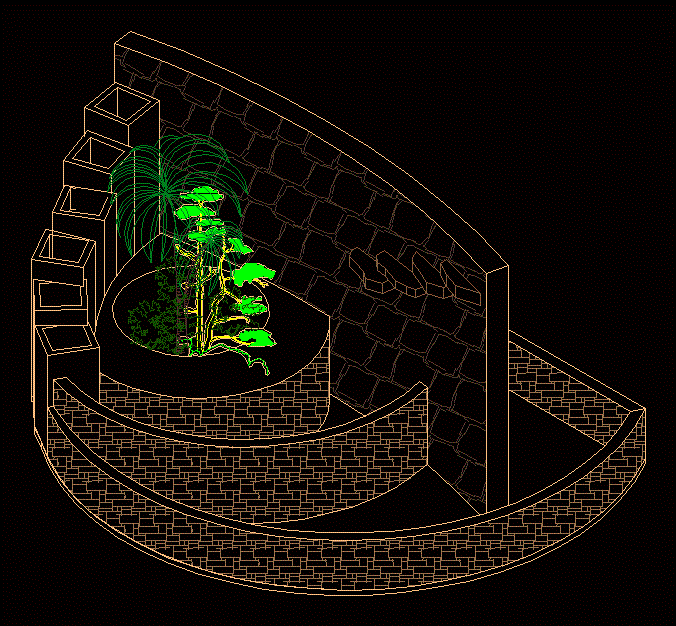
Fuente 2D 3DM Block
Eng_Plans 6334 Drawings · Joined December 2016 Drawings by Eng_Plans 6334 Drawings Fuente para area de centro comercial o alguna entrada u espacio – isométrico
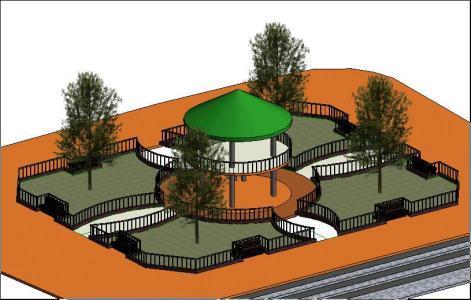
Small Plaza 3D RVT Model for Revit
Eng_Plans 6334 Drawings · Joined December 2016 Drawings by Eng_Plans 6334 Drawings A SMALL PLAZA

Bungalo; Kitchen; Public Bathrooms And Bar – Restaurant 3D SKP Model for SketchUp
Eng_Plans 6334 Drawings · Joined December 2016 Drawings by Eng_Plans 6334 Drawings ROOM HOTEL ROOM WITH TWO BEDROOMS AND BATHROOM; PUBLIC BATHROOMS; KITCHEN AND BAR RESTAURANT
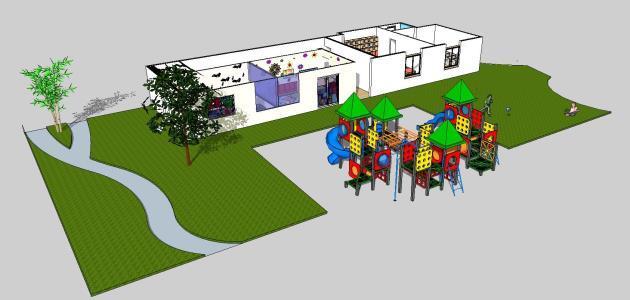
Nursery 3D SKP Model for SketchUp
Eng_Plans 6334 Drawings · Joined December 2016 Drawings by Eng_Plans 6334 Drawings 2 TOILETS 2 NURSERY CLASS 1 ZONE OF BEDS 1 DRAWING CLASS 1 RECREATIONAL AREA
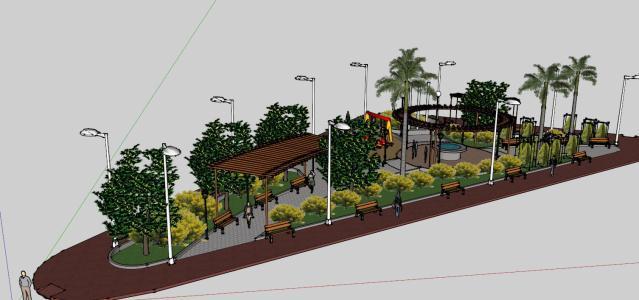
Park 3D SKP Model for SketchUp
Eng_Plans 6334 Drawings · Joined December 2016 Drawings by Eng_Plans 6334 Drawings Park in the province of Bagua – 3d Model – Sketchup modeling – with textures

Corporate Center 3D SKP Model for SketchUp
Eng_Plans 6334 Drawings · Joined December 2016 Drawings by Eng_Plans 6334 Drawings Corporate Center 3 levels; courtyard; bike path proposed for reduction of impact val; space for interaction of activities. […]
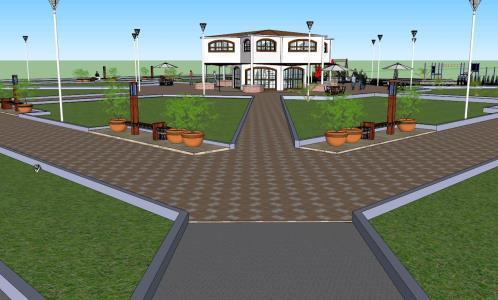
Park Tecamilla 3D SKP Model for SketchUp
Eng_Plans 6334 Drawings · Joined December 2016 Drawings by Eng_Plans 6334 Drawings PARK IN 3D SOCIAL COMMUNITY CENTER TECAMILLA; TOMATLAN; SHOW. This park is made in SketchUp with dimensions of […]
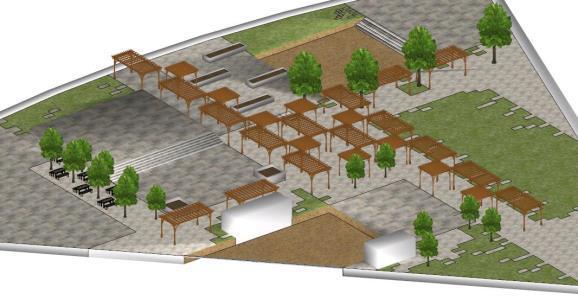
Triangle Park 3D SKP Detail for SketchUp
Eng_Plans 6334 Drawings · Joined December 2016 Drawings by Eng_Plans 6334 Drawings PARK WITH PLAYGROUND AND STAY – PERGOLAS DETAIL AND FLOORS

Civic Park 3D SKP Model for SketchUp
Eng_Plans 6334 Drawings · Joined December 2016 Drawings by Eng_Plans 6334 Drawings Proposal for a civic park in the district of jlo – Chiclayo – Lambayeque
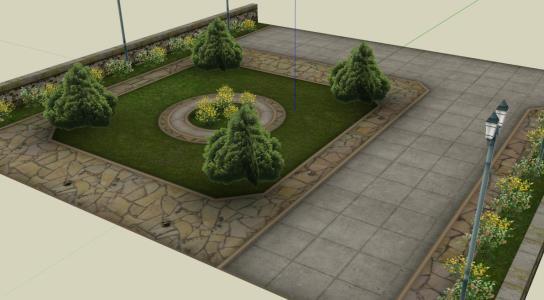
Section Park 3D SKP Section for SketchUp
Eng_Plans 6334 Drawings · Joined December 2016 Drawings by Eng_Plans 6334 Drawings 3d mockup – Sketchup modeling – textures