
Eng_Plans
Drawings by Eng_Plans
6334 Drawings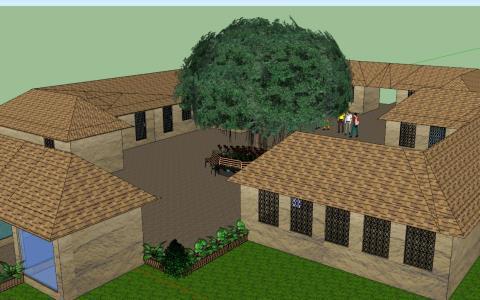
Patio Design Simple 3D SKP Model for SketchUp
Eng_Plans 6334 Drawings · Joined December 2016 Drawings by Eng_Plans 6334 Drawings Mall GRC Detail Set FREE Eng_Plans 6334 Drawings · Joined December 2016 Drawings by Eng_Plans 6334 Drawings Architectural details for GRC panels, wooden pergolas, and metal handrails for the Holding Malls project. Free – Add to Cart Checkout Added to cart Backwash Transfer Plan Details […]

Clubhouse 3D SKP Model for SketchUp
Eng_Plans 6334 Drawings · Joined December 2016 Drawings by Eng_Plans 6334 Drawings clubhouse
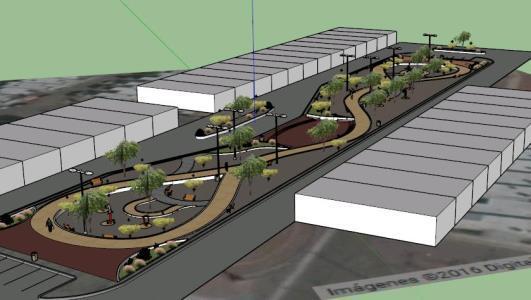
Square 3D SKP Model for SketchUp
Eng_Plans 6334 Drawings · Joined December 2016 Drawings by Eng_Plans 6334 Drawings Recreational square with exercise equipment.

Desalinization Plant Site Analysis, Morro Sama, Tacna, Peru PDF Full Project (Document)
Eng_Plans 6334 Drawings · Joined December 2016 Drawings by Eng_Plans 6334 Drawings The present study was designed to guide students in the development of a desalination plant in the coastal […]
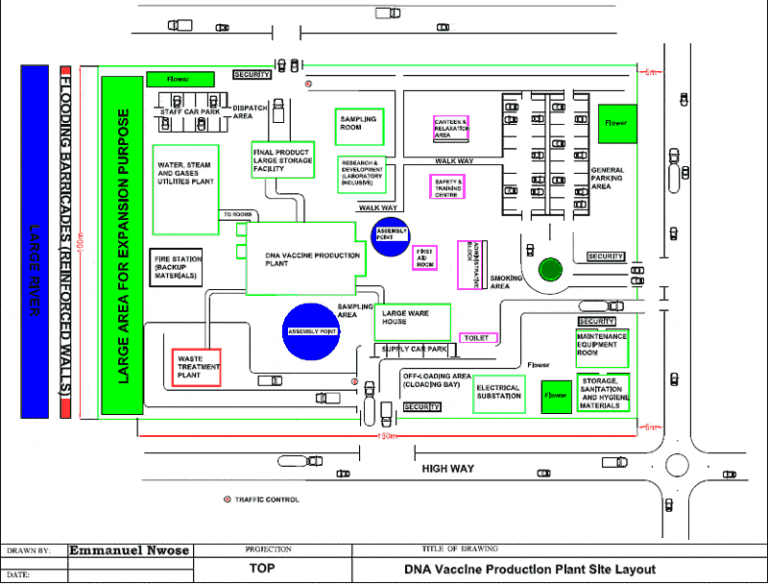
V DOC Word Document
Eng_Plans 6334 Drawings · Joined December 2016 Drawings by Eng_Plans 6334 Drawings Vaccines, site, design, production, plant
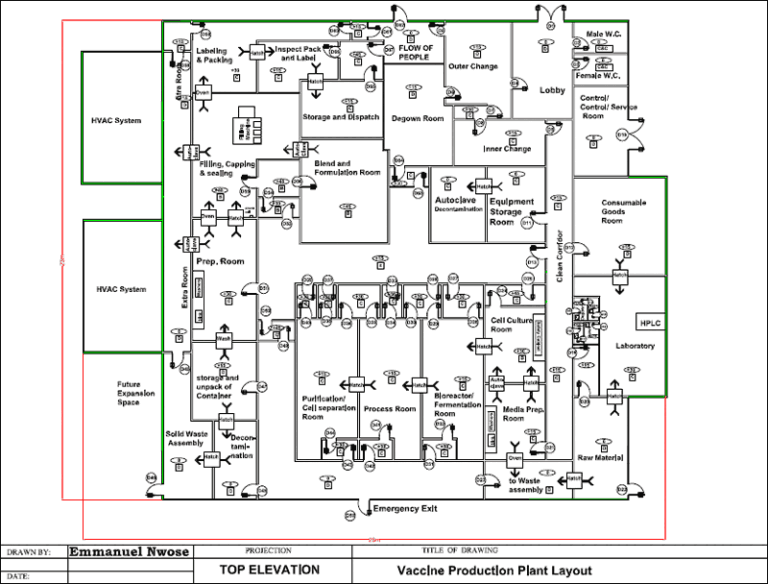
Vaccine Production Plant Layout PDF (Document)
Eng_Plans 6334 Drawings · Joined December 2016 Drawings by Eng_Plans 6334 Drawings Vaccine production layout which includes both the clean areas contaminated areas and storage. It is the location where […]
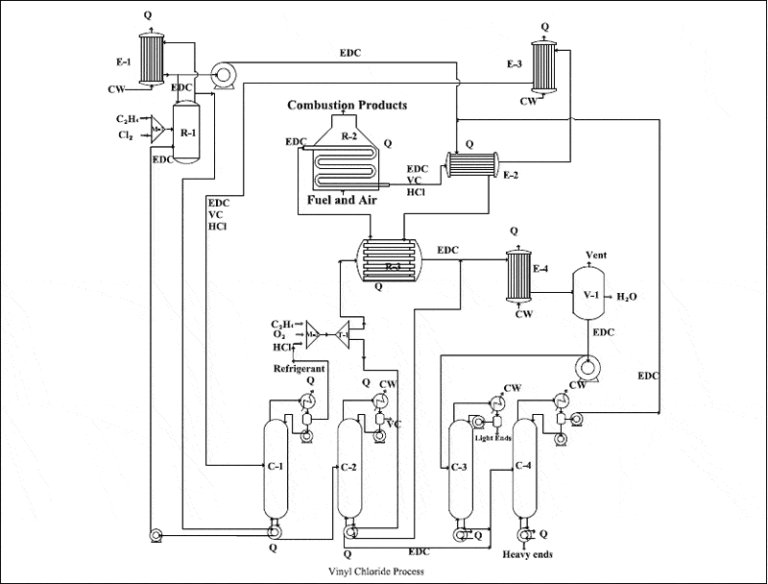
Vinyl Chloride Process PDF (Document)
Eng_Plans 6334 Drawings · Joined December 2016 Drawings by Eng_Plans 6334 Drawings Process Design on production of Vinyl Chloride.

Desktop Business PDF (Document)
Eng_Plans 6334 Drawings · Joined December 2016 Drawings by Eng_Plans 6334 Drawings Company of drinks – auditorium – General Plant – height

Fish Processing Factory – Revit Drawing 3D RVT Model for Revit
Eng_Plans 6334 Drawings · Joined December 2016 Drawings by Eng_Plans 6334 Drawings It

Factory 3D MAX Model for 3D Studio Max
Eng_Plans 6334 Drawings · Joined December 2016 Drawings by Eng_Plans 6334 Drawings Factory in Max.
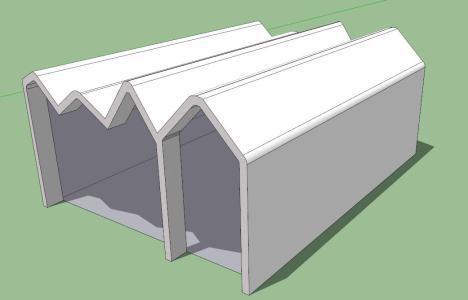
Warehouse – Volumetric 3D SKP Model for SketchUp
Eng_Plans 6334 Drawings · Joined December 2016 Drawings by Eng_Plans 6334 Drawings Proposal for showroom warehouse;offices and store .
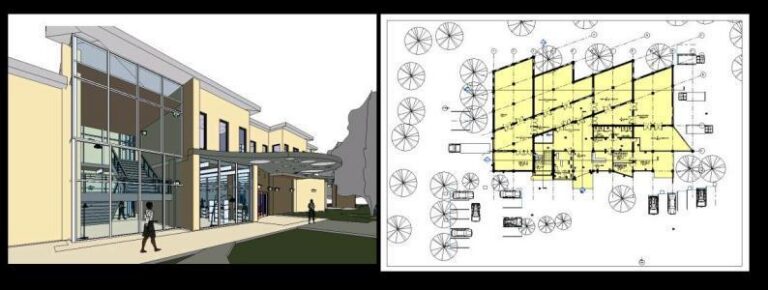
Cosmetics Factory 3D RVT Model for Revit
Eng_Plans 6334 Drawings · Joined December 2016 Drawings by Eng_Plans 6334 Drawings A design of a cosmetics factory; this has its storage area; loading and unloading; and the field of […]
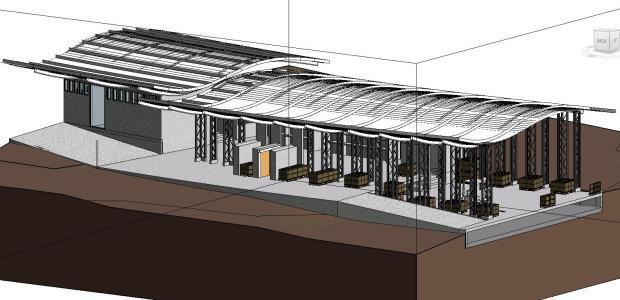
Building Productive Packing 3D RVT Model for Revit
Eng_Plans 6334 Drawings · Joined December 2016 Drawings by Eng_Plans 6334 Drawings Production building. Packing of blueberries. The building includes the cold storage space for calibrating and conveyors; storage space […]

Concentrate Barn 3DM CAD Drawing
Eng_Plans 6334 Drawings · Joined December 2016 Drawings by Eng_Plans 6334 Drawings Barn for concentrate or other minerals stored; with truck loading and dust bulldozer and dust houses
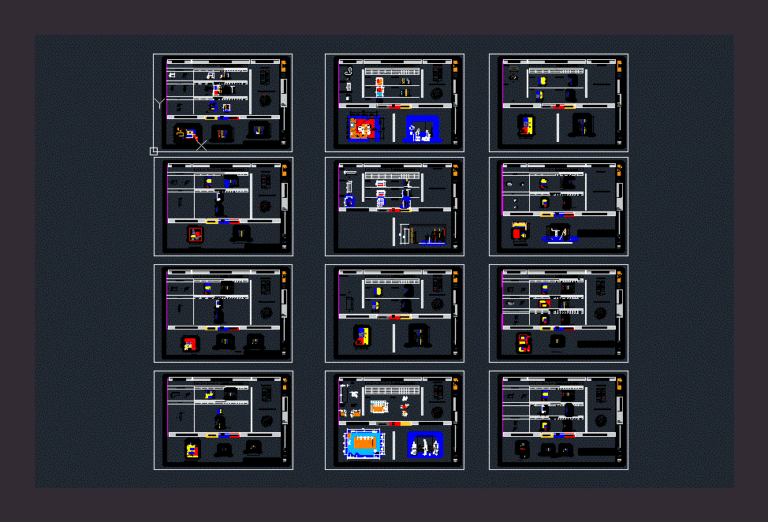
Anthropometry ZIP CAD Drawing
Eng_Plans 6334 Drawings · Joined December 2016 Drawings by Eng_Plans 6334 Drawings INDUSTRIAL PARK – anthropometry DIFFERENT AREAS OF THE PLANT
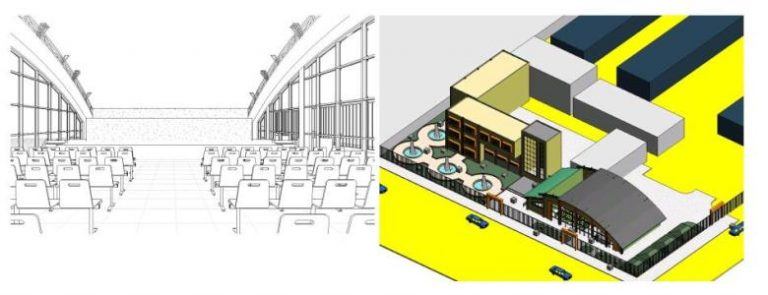
Automotive Production and Training Center 3D Revit Model
Eng_Plans 6334 Drawings · Joined December 2016 Drawings by Eng_Plans 6334 Drawings 3D Revit model of an industrial automotive park comprising a production facility and training center. The complex includes […]