
Eng_Plans
Drawings by Eng_Plans
6334 Drawings
Airport Drawing 3D DWG Model for AutoCAD
Eng_Plans 6334 Drawings · Joined December 2016 Drawings by Eng_Plans 6334 Drawings 54m R.O.W. Urban Land Subdivision & Road Sections FREE Eng_Plans 6334 Drawings · Joined December 2016 Drawings by Eng_Plans 6334 Drawings Land subdivision master plan for an urban development, includes detailed parcels & infrastructure layout. We’ve included road cross-sections […] Free – Add to Cart […]

Airport Systems DWG Block for AutoCAD
Eng_Plans 6334 Drawings · Joined December 2016 Drawings by Eng_Plans 6334 Drawings Domestic Airport – Aircraft
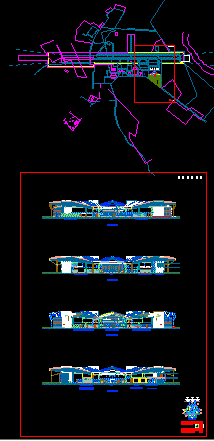
Airport Design DWG Block for AutoCAD
Eng_Plans 6334 Drawings · Joined December 2016 Drawings by Eng_Plans 6334 Drawings Work competition
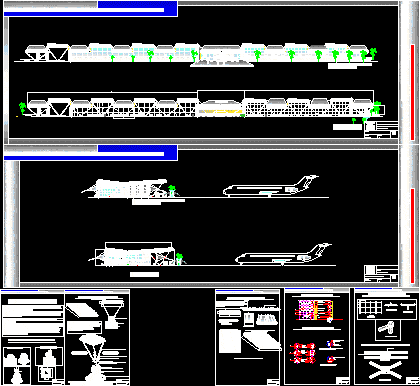
Airport DWG Block for AutoCAD
Eng_Plans 6334 Drawings · Joined December 2016 Drawings by Eng_Plans 6334 Drawings Design carlota airport for Caracas

Airport Design DWG Block for AutoCAD
Eng_Plans 6334 Drawings · Joined December 2016 Drawings by Eng_Plans 6334 Drawings 1) Performance of the vehicle and the interaction of aircraft from the airport, 2) the planning aspects of […]

International Airport Terminal Plans and Elevations, Piura Peru
Eng_Plans 6334 Drawings · Joined December 2016 Drawings by Eng_Plans 6334 Drawings Architectural plans and elevations for an international airport terminal in Piura, Peru. This CAD drawing set includes floor […]
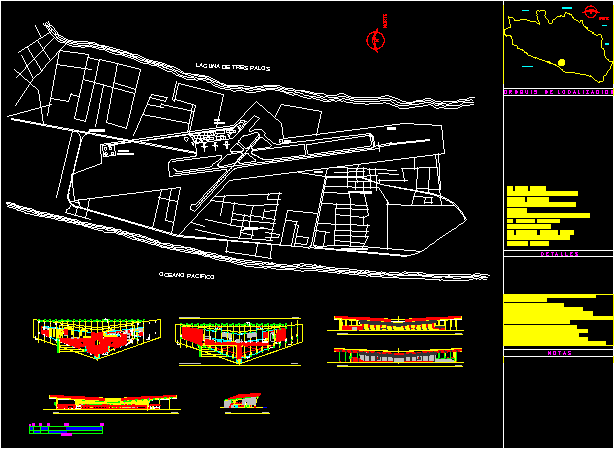
Intnl Airport, 23 Gates, Hotel DWG Block for AutoCAD
Eng_Plans 6334 Drawings · Joined December 2016 Drawings by Eng_Plans 6334 Drawings Total surface 242,000 square meters or 2.5 million square feet, 23 gates, international and domestic concourses, 287 room […]

Airport Tara DWG Section for AutoCAD
Eng_Plans 6334 Drawings · Joined December 2016 Drawings by Eng_Plans 6334 Drawings Airport design in Tarapoto City ; GENERAL plant; sections; elevations; detals and roofs; work in detail.
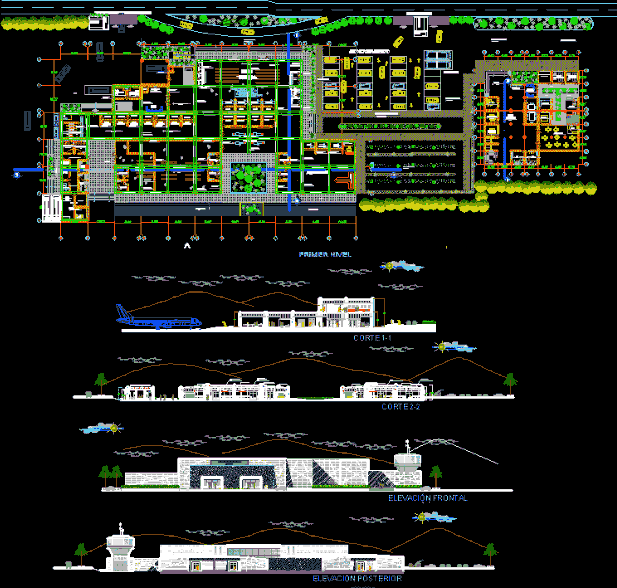
Airport Huanuco, Peru DWG Section for AutoCAD
Eng_Plans 6334 Drawings · Joined December 2016 Drawings by Eng_Plans 6334 Drawings A single airport, general floor, 2 elevations and 2 sections.

Airport Piura DWG Block for AutoCAD
Eng_Plans 6334 Drawings · Joined December 2016 Drawings by Eng_Plans 6334 Drawings DESIGN AIRPORT TERMINAL CITY PIURA. plant – cuts – views – images – renders

Airport Cucuta DWG Block for AutoCAD
Eng_Plans 6334 Drawings · Joined December 2016 Drawings by Eng_Plans 6334 Drawings Architectural drawings and design cuts for city airport hemlock Colombia

Airport 3D DWG Model for AutoCAD
Eng_Plans 6334 Drawings · Joined December 2016 Drawings by Eng_Plans 6334 Drawings Airport 3D

Control Tower DWG Block for AutoCAD
Eng_Plans 6334 Drawings · Joined December 2016 Drawings by Eng_Plans 6334 Drawings WATCH TOWER OF AIRPORTS THE TEPUAL Puerto Montt
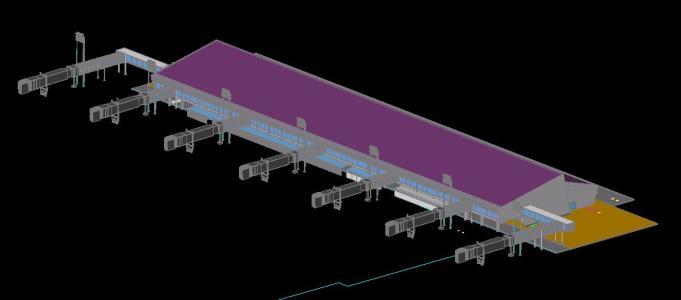
Terminal Building – Airport 3D DWG Model for AutoCAD
Eng_Plans 6334 Drawings · Joined December 2016 Drawings by Eng_Plans 6334 Drawings AIRPORT TERMINAL BUILDING THE PUERTO TEPUAL MONT

Plant Airport Runway Set DWG Block for AutoCAD
Eng_Plans 6334 Drawings · Joined December 2016 Drawings by Eng_Plans 6334 Drawings Plant architectural set an airport runway with surrounding buildings located in Tegucigalpa Honduras gardens and other aircraft

To Runway DWG Full Project for AutoCAD
Eng_Plans 6334 Drawings · Joined December 2016 Drawings by Eng_Plans 6334 Drawings RUNWAY HANGARS HELIPORTS AND OTHER THIS IS A PROJECT MADE IN HONDURAS; TRACK BUT WITH GOOD QUALITY MINIMUM […]