
Eng_Plans
Drawings by Eng_Plans
6334 Drawings
Airport Tarapoto DWG Section for AutoCAD
Eng_Plans 6334 Drawings · Joined December 2016 Drawings by Eng_Plans 6334 Drawings Hospital Reinforcement Layout DWG FREE Eng_Plans 6334 Drawings · Joined December 2016 Drawings by Eng_Plans 6334 Drawings reinforcement layout plans for a hospital. includes foundation schedules, column sections, and beam details with bar sizing. Free – Add to Cart Checkout Added to cart Weigh Bridge […]

Trujillo Airport DWG Plan for AutoCAD
Eng_Plans 6334 Drawings · Joined December 2016 Drawings by Eng_Plans 6334 Drawings Floorplans 1st and 2nd level in Trujillo International Airport
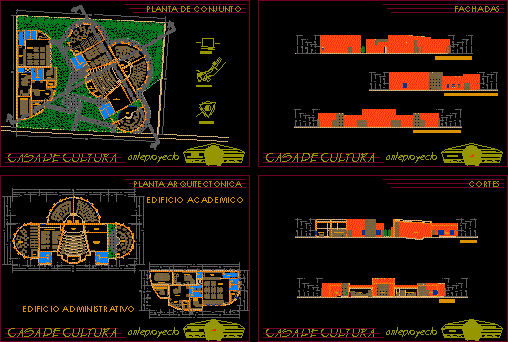
Culture Center DWG Section for AutoCAD
Eng_Plans 6334 Drawings · Joined December 2016 Drawings by Eng_Plans 6334 Drawings Culture Center – Plants – Sections – Elevations

House Of Culture 3D DWG Model for AutoCAD
Eng_Plans 6334 Drawings · Joined December 2016 Drawings by Eng_Plans 6334 Drawings House of Culture – Plants – Plant of Set – Facilities – 3d

Cultural Center DWG Section for AutoCAD
Eng_Plans 6334 Drawings · Joined December 2016 Drawings by Eng_Plans 6334 Drawings Cultural Center – Plants – Sections

Theater DWG Section for AutoCAD
Eng_Plans 6334 Drawings · Joined December 2016 Drawings by Eng_Plans 6334 Drawings Theater – Remodelation – Plants – Sections – Details

Museum DWG Section for AutoCAD
Eng_Plans 6334 Drawings · Joined December 2016 Drawings by Eng_Plans 6334 Drawings Museum – Plants – Sections – Elevations
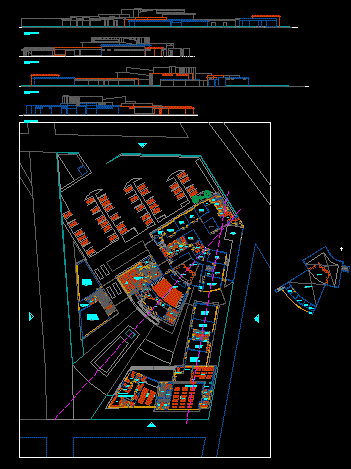
Cultural Center – Motupe DWG Section for AutoCAD
Eng_Plans 6334 Drawings · Joined December 2016 Drawings by Eng_Plans 6334 Drawings Cultural Center – Plant – Sections – Elevations- MOTUPE – Peru
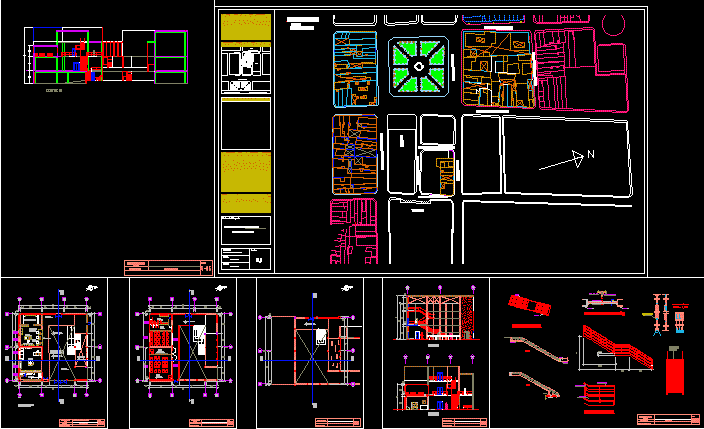
Peru Museum DWG Section for AutoCAD
Eng_Plans 6334 Drawings · Joined December 2016 Drawings by Eng_Plans 6334 Drawings Peru Museum – Plants – Sections – Elevations – Details
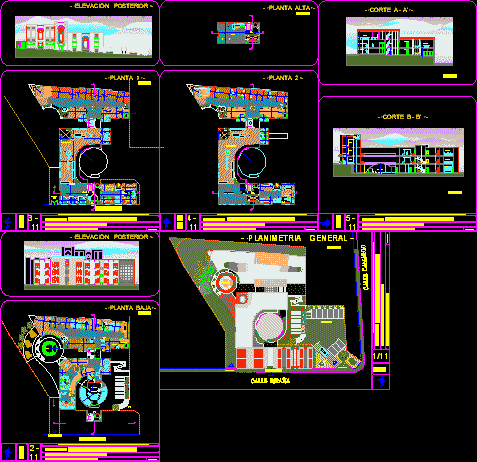
Music Culture Center Project DWG Full Project for AutoCAD
Eng_Plans 6334 Drawings · Joined December 2016 Drawings by Eng_Plans 6334 Drawings Music Culture Center Project – administrative Area – Exhibition Hall
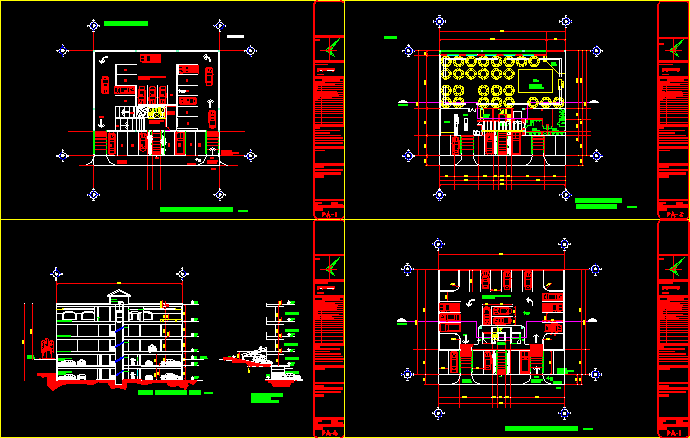
Party Hall DWG Section for AutoCAD
Eng_Plans 6334 Drawings · Joined December 2016 Drawings by Eng_Plans 6334 Drawings Party Hall – Plants – Sections – Elevations –

Culture Center – Project DWG Full Project for AutoCAD
Eng_Plans 6334 Drawings · Joined December 2016 Drawings by Eng_Plans 6334 Drawings Culture Center – Project – Plants – Sections – Elevations – Views

Centre For Indigenous Development DWG Section for AutoCAD
Eng_Plans 6334 Drawings · Joined December 2016 Drawings by Eng_Plans 6334 Drawings Centre for Indigenous Development – Plants – Sections – Elevations
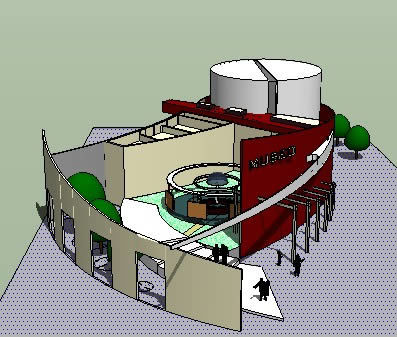
Museum 3D DWG Model for AutoCAD
Eng_Plans 6334 Drawings · Joined December 2016 Drawings by Eng_Plans 6334 Drawings 3d Museum
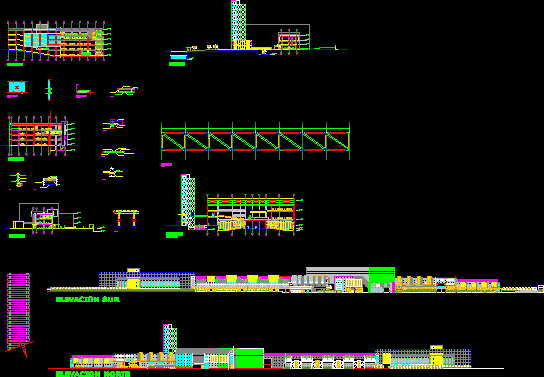
Maita Culture Center DWG Section for AutoCAD
Eng_Plans 6334 Drawings · Joined December 2016 Drawings by Eng_Plans 6334 Drawings Maita Culture Center – Plants- Sections – Elevations
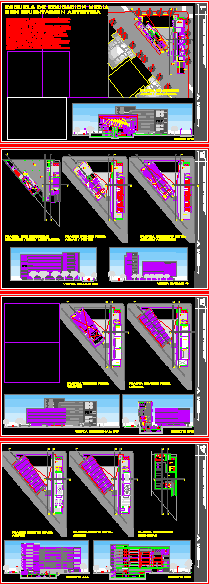
Art School Project DWG Full Project for AutoCAD
Eng_Plans 6334 Drawings · Joined December 2016 Drawings by Eng_Plans 6334 Drawings Art School project – Plants – Sections – Elevations – Details