
Eng_Plans
Drawings by Eng_Plans
6334 Drawings
Culture Center DWG Block for AutoCAD
Eng_Plans 6334 Drawings · Joined December 2016 Drawings by Eng_Plans 6334 Drawings PIPE PENETRATION THROUGH ROOF SLAB FREE Eng_Plans 6334 Drawings · Joined December 2016 Drawings by Eng_Plans 6334 Drawings Pipe penetration through precast slab and upstand incl. waterproofing and vent cowl Free – Add to Cart Checkout Added to cart Chain Link Fence Elevation and Foundation […]

Administrative Pavilion DWG Block for AutoCAD
Eng_Plans 6334 Drawings · Joined December 2016 Drawings by Eng_Plans 6334 Drawings Administrative pavilion to educacional group and administratives of University Technological Center – Villa Salvador – Peru

Stand For Childrens 3D DWG Section for AutoCAD
Eng_Plans 6334 Drawings · Joined December 2016 Drawings by Eng_Plans 6334 Drawings Stand exposure several articles for children – Plant- Facades – Sections 3d

Museum 3D DWG Section for AutoCAD
Eng_Plans 6334 Drawings · Joined December 2016 Drawings by Eng_Plans 6334 Drawings Museum – Plants – Sections – Views in 3D

Concerts Room DWG Detail for AutoCAD
Eng_Plans 6334 Drawings · Joined December 2016 Drawings by Eng_Plans 6334 Drawings Technical documentation concerts room- Several plants and details
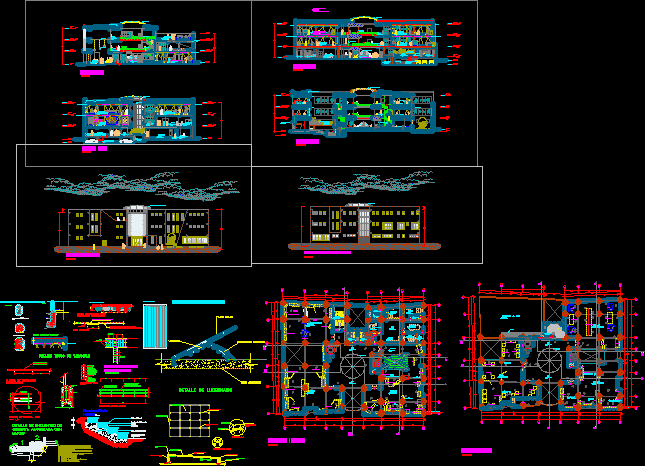
Huanuco Museum DWG Full Project for AutoCAD
Eng_Plans 6334 Drawings · Joined December 2016 Drawings by Eng_Plans 6334 Drawings Project in Huanuco zone for an exhibition
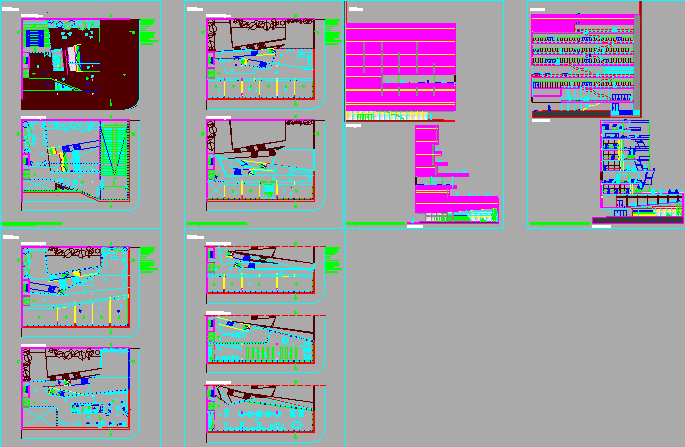
Ballet School DWG Section for AutoCAD
Eng_Plans 6334 Drawings · Joined December 2016 Drawings by Eng_Plans 6334 Drawings Ballet school – Plants – Views – Sections

Museum DWG Block for AutoCAD
Eng_Plans 6334 Drawings · Joined December 2016 Drawings by Eng_Plans 6334 Drawings Museum design

Centerof Cultural Interpretation Ventanillas De Otuzco DWG Block for AutoCAD
Eng_Plans 6334 Drawings · Joined December 2016 Drawings by Eng_Plans 6334 Drawings Center of Interpretation

Academic Buildings – Plants DWG Full Project for AutoCAD
Eng_Plans 6334 Drawings · Joined December 2016 Drawings by Eng_Plans 6334 Drawings Plants project academic buildings for South University

Civic Center DWG Section for AutoCAD
Eng_Plans 6334 Drawings · Joined December 2016 Drawings by Eng_Plans 6334 Drawings Civic Center Boroqueña – Plants – Sections – Details

Art And Craft Center DWG Plan for AutoCAD
Eng_Plans 6334 Drawings · Joined December 2016 Drawings by Eng_Plans 6334 Drawings plan elevation

Cultural Center Of Chiclayo DWG Full Project for AutoCAD
Eng_Plans 6334 Drawings · Joined December 2016 Drawings by Eng_Plans 6334 Drawings Architectonic project at Chiclayo Center

Kotosh Museum DWG Block for AutoCAD
Eng_Plans 6334 Drawings · Joined December 2016 Drawings by Eng_Plans 6334 Drawings Museum location near Archaeological Center of Kotosh

Cultural Center Project DWG Full Project for AutoCAD
Eng_Plans 6334 Drawings · Joined December 2016 Drawings by Eng_Plans 6334 Drawings Cultural Center 6 levels with different exhibition rooms – Bar and expansions – Include plants – Sections – […]

Art School DWG Section for AutoCAD
Eng_Plans 6334 Drawings · Joined December 2016 Drawings by Eng_Plans 6334 Drawings Distribution – Sections and elevation