
Eng_Plans
Drawings by Eng_Plans
6334 Drawings
Facade Cultural Center DWG Block for AutoCAD
Eng_Plans 6334 Drawings · Joined December 2016 Drawings by Eng_Plans 6334 Drawings Double safety barrier 3d model for infrastructure projects FREE Eng_Plans 6334 Drawings · Joined December 2016 Drawings by Eng_Plans 6334 Drawings double safety barrier 3d model for roadside or highway layouts. Free – Add to Cart Checkout Added to cart Bridge and Intersection Signing and […]

Cultural Center And Lodging DWG Full Project for AutoCAD
Eng_Plans 6334 Drawings · Joined December 2016 Drawings by Eng_Plans 6334 Drawings Project focused on the banks of Piura river
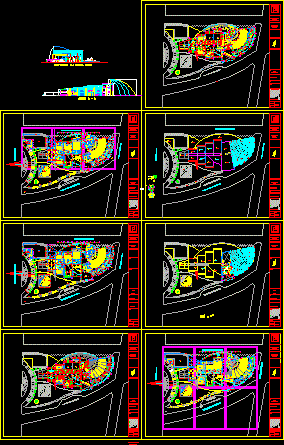
Conventions Center DWG Section for AutoCAD
Eng_Plans 6334 Drawings · Joined December 2016 Drawings by Eng_Plans 6334 Drawings Architecture drawings – Plants – Sections

Museum And Cultural Center – Caral – Peru DWG Section for AutoCAD
Eng_Plans 6334 Drawings · Joined December 2016 Drawings by Eng_Plans 6334 Drawings Plants – Sections – Elevation

Centre Culturtel Algeria DWG Block for AutoCAD
Eng_Plans 6334 Drawings · Joined December 2016 Drawings by Eng_Plans 6334 Drawings centre culturtel completo in Algeria
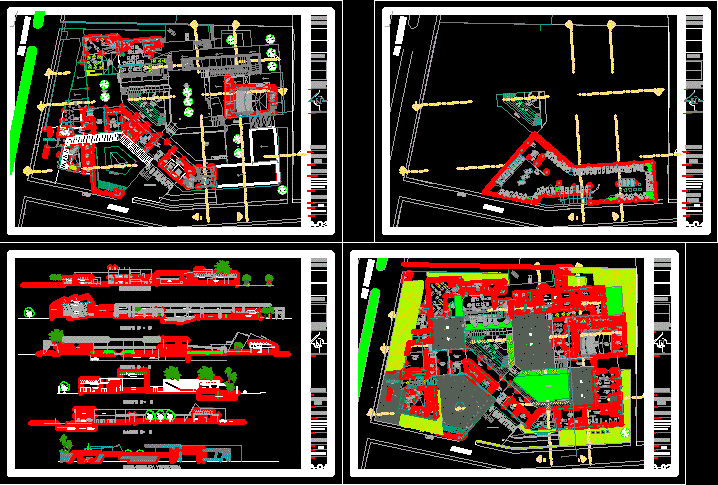
Cultural Center DWG Block for AutoCAD
Eng_Plans 6334 Drawings · Joined December 2016 Drawings by Eng_Plans 6334 Drawings Cultural Center

Cultural Museum in Ecuador DWG Project with 3D Model
Eng_Plans 6334 Drawings · Joined December 2016 Drawings by Eng_Plans 6334 Drawings Architectural project for a modern cultural museum in Ecuador, designed for a site with archaeological findings. The DWG […]
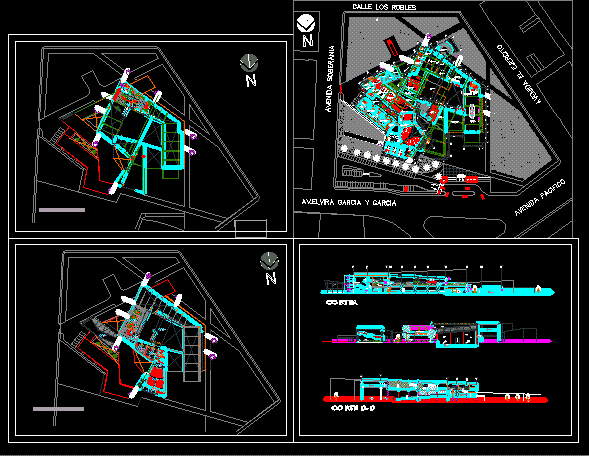
Historical Museum DWG Block for AutoCAD
Eng_Plans 6334 Drawings · Joined December 2016 Drawings by Eng_Plans 6334 Drawings Museo con plantas

Archaeological Site Museum–Huaca, Lambayeque, Peru DWG Full Project for AutoCAD
Eng_Plans 6334 Drawings · Joined December 2016 Drawings by Eng_Plans 6334 Drawings Project construction of archaeological site museum in Huaca Chotuna – Lambayeque region – Peru

Cultural Complex DWG Full Project for AutoCAD
Eng_Plans 6334 Drawings · Joined December 2016 Drawings by Eng_Plans 6334 Drawings Plants – Sections – Silhouettes – Views of the project and rendered photos ( Isometrics)
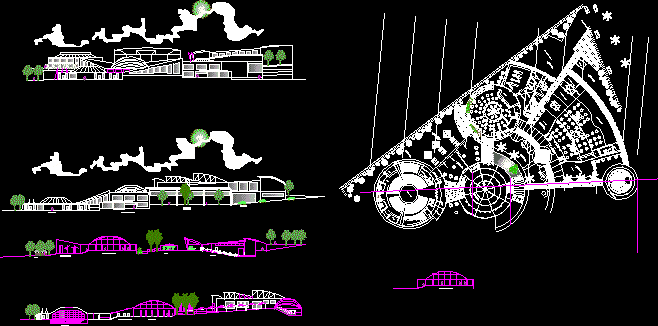
Convention Center, Auditorium, Multiuse Rooms, Dining Room DWG Section for AutoCAD
Eng_Plans 6334 Drawings · Joined December 2016 Drawings by Eng_Plans 6334 Drawings Planimetry; sections and elevations with multiple spaces – Auditorums – Multiuse Space – Dining room and parking zone

Cultural Center DWG Section for AutoCAD
Eng_Plans 6334 Drawings · Joined December 2016 Drawings by Eng_Plans 6334 Drawings Plants – Sections – Facades – location – Implantation

Cultural Center DWG Block for AutoCAD
Eng_Plans 6334 Drawings · Joined December 2016 Drawings by Eng_Plans 6334 Drawings cultural center that contains library exhibition halls and cafee bar

Cultural Center DWG Block for AutoCAD
Eng_Plans 6334 Drawings · Joined December 2016 Drawings by Eng_Plans 6334 Drawings Cultural Center and Revitalization Sao Luiz factory
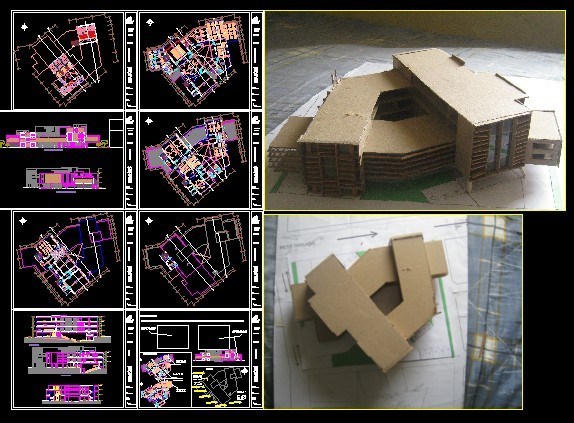
Miraflores Cultural Center DWG Block for AutoCAD
Eng_Plans 6334 Drawings · Joined December 2016 Drawings by Eng_Plans 6334 Drawings IN MIRAFLORES CULTURAL CENTER DEVELOPED IN THE CURRENT BLOCK WHERE IS LOCATED Hiraoka

Museum, Huaca Chotuna Archeological District, Peru DWG Full Project for AutoCAD
Eng_Plans 6334 Drawings · Joined December 2016 Drawings by Eng_Plans 6334 Drawings CONSTRUCTION SITE MUSEUM IN THE HUACA Chotuna – PROJECT COMPLETE